
105 Lakewood Drive, Evergreen, AL 36401
Local realty services provided by:Better Homes and Gardens Real Estate Platinum Properties
105 Lakewood Drive,Evergreen, AL 36401
$369,500
- 3 Beds
- 2 Baths
- 2,000 sq. ft.
- Single family
- Active
Listed by: susan coleman
Office: coleman realty
MLS#:399941
Source:AL_BCAR
Price summary
- Price:$369,500
- Price per sq. ft.:$184.75
About this home
Imagine coming home to a stocked pond in Evergreen, Alabama. Welcome to 105 Lakewood, where peaceful waterfront living is part of everyday life. Remodeled in 2013, this beautifully maintained 3-bedroom, 2-bath waterfront home blends comfort, character, and exceptional outdoor living. Pride of ownership is evident throughout, with thoughtful updates and care inside and out. The open floor plan connects the living room, dining area, and kitchen, creating a bright, inviting space for everyday living. The kitchen features a granite breakfast bar and wet bar, while the family room showcases a beautiful Western cedar accent wall and decorative gas logs. The oversized primary suite offers private access to the covered back porch overlooking the stocked pond, an oversized walk-in shower with a built-in bench, walk-in closet, additional closet, and cedar-lined closets. An oversized laundry room and abundant storage add everyday convenience. Step outside to enjoy the covered back porch, outdoor kitchen complete with a stove, refrigerator, sink, and tile countertops, plus a covered pier overlooking the pond. Ceiling fans on the porch, outdoor kitchen, and pier provide added comfort. Electricity is available at the pier, with water nearby and water and electrical access throughout much of the property. Ducks frequently visit the pond, adding to the peaceful setting. Several outbuildings provide space for tools, lawn equipment, fishing gear, recreational equipment, and additional storage. A detached single carport and a new front roof installed in 2026 add even more value. Located just minutes from historic downtown Evergreen, Alabama, and only a few miles from Interstate 65, this property offers peaceful living with convenient access to shopping, dining, schools, and everyday essentials. Whether you're looking for a place to unwind, enjoy the outdoors, fish from your own pier, or entertain guests, 105 Lakewood offers a lifestyle that's becoming harder to find....
Contact an agent
Home facts
- Year built:1976
- Subdivision & Development:None
- Listing ID #:399941
- Added:32 day(s) ago
- Updated:August 28, 2026 at 06:55 PM
Rooms and interior
- Bedrooms:3
- Total bathrooms:2
- Full bathrooms:2
- Flooring:Luxury Vinyl Plank, Tile
- Kitchen Description:Electric Range, Refrigerator
- Living area:2,000 sq. ft.
Heating and cooling
- Cooling:Ceiling Fan(s), Electric
- Heating:Natural Gas
Structure and exterior
- Roof:Composition Shingle
- Year built:1976
- Building area:2,000 sq. ft.
- Lot Features:Pier, Rolling Slope, Some Trees, Subdivision
- Architectural Style:Single Story
- Exterior Features:Covered Patio, Front Porch, Outdoor Kitchen, Patio, Rear Porch, Storage
- Levels:1 Story
Schools
- High school:Not Baldwin County High
- Middle school:Not Baldwin County
- Elementary school:Not Baldwin County
Finances and disclosures
- Price:$369,500
- Price per sq. ft.:$184.75
Features and amenities
- Appliances:Electric Range, Plumbed For Ice Maker, Refrigerator, Smoke Detector
- Amenities:Smoke Detector, Wet Bar
Parking
- Parking description:Detached, Side Entrance
New listings near 105 Lakewood Drive
- New
 $279,000Active4 beds 2 baths1,528 sq. ft.
138 County Road 34, Evergreen, AL 36401
MLS# 409744Listed by: COLEMAN REALTY - New
 $299,000Active0 Acres
171 Red Barn Road, Evergreen, AL 36401
MLS# 409068Listed by: HOPE REALTY & DEVELOPMENT - New
 $89,900Active3 beds 1 baths1,157 sq. ft.
513 Dr Martin Luther King Jr Drive, Evergreen, AL 36401
MLS# 409457Listed by: COLEMAN REALTY 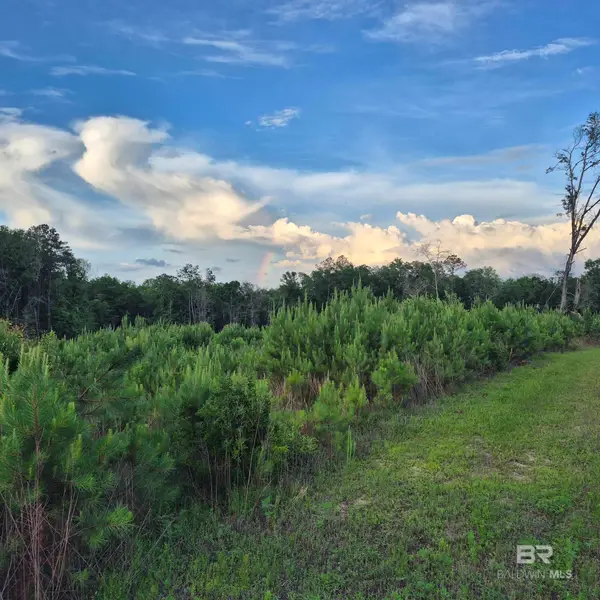 $490,200Active0 Acres
01 Brooklyn Road, Evergreen, AL 36401
MLS# 397232Listed by: COLEMAN REALTY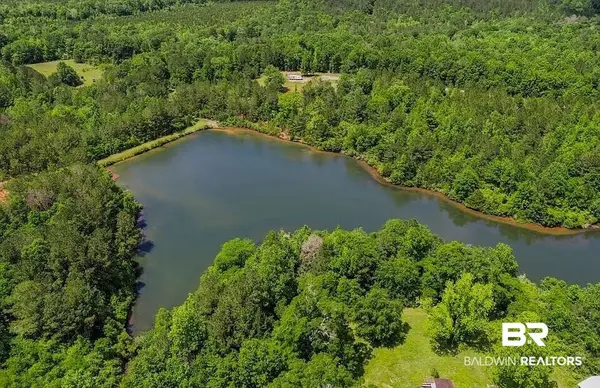 $1,402,500Active0 Acres
0 Loree Road Loree Road, Evergreen, AL 36401
MLS# 405587Listed by: COLEMAN REALTY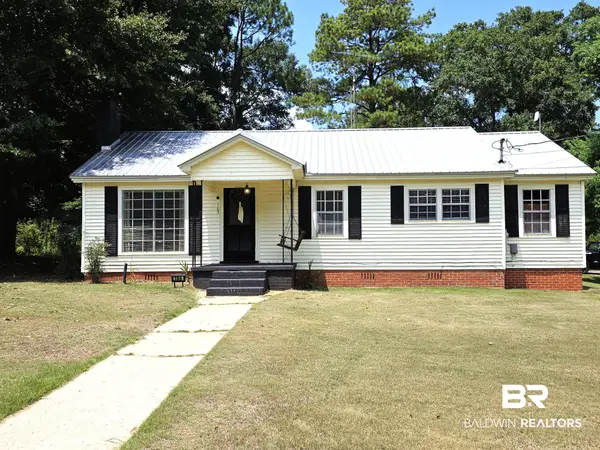 $115,000Active2 beds 2 baths1,488 sq. ft.
105 Spring St, Evergreen, AL 36401
MLS# 406732Listed by: REYNOLDS REAL ESTATE $139,000Active2 beds 2 baths1,270 sq. ft.
3055 County Road 43, Evergreen, AL 36401
MLS# 400213Listed by: KELLEY REAL ESTATE CO LLC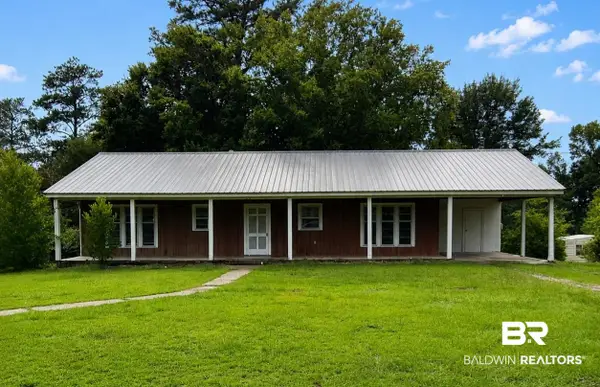 $124,500Active3 beds 1 baths1,200 sq. ft.
251 Newton Parkway, Evergreen, AL 36401
MLS# 399553Listed by: COLEMAN REALTY $145,000Active3 beds 2 baths2,240 sq. ft.
115 E Mcmillan Street, Evergreen, AL 36401
MLS# 399381Listed by: TRUE SOUTHERN REALTY LLC


Protect your home and budget from life's surprises with an Assurant Home Warranty, backed by a partner that supports you through every step of homeownership. Explore Plans.
© 2026 Better Homes and Gardens Real Estate LLC. An Anywhere Real Estate company. All rights reserved. Better Homes and Gardens® Real Estate is a registered trademark owned by Meredith Operations Corporation, licensed to Better Homes and Gardens Real Estate LLC and used with permission. Better Homes and Gardens Real Estate LLC fully supports the principles of the Fair Housing Act and the Equal Opportunity Act. Listing information is deemed reliable but is not guaranteed accurate.
Each office is independently owned and operated.
Any services or products provided by third parties are not provided by, affiliated with or related to Better Homes and Gardens Real Estate LLC, or its affiliated companies.