
103 Oak Bend Court, Fairhope, AL 36532
Local realty services provided by:Better Homes and Gardens Real Estate Main Street Properties
103 Oak Bend Court,Fairhope, AL 36532
$599,000
- 3 Beds
- 3 Baths
- 2,421 sq. ft.
- Single family
- Active
Listed by: brittany carter
Office: ixl real estate llc.
MLS#:7833621
Source:AL_MAAR
Price summary
- Price:$599,000
- Price per sq. ft.:$247.42
- Monthly HOA dues:$58
About this home
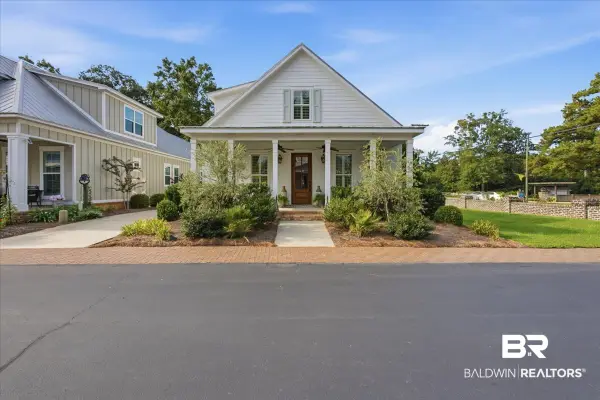
Welcome to 103 Oak Bend Court in highly desirable Rock Creek! Offering nearly 2,500 sq. ft., this beautifully updated 3-bedroom, 3-bath home with bonus/office backs to the 7th hole of Rock Creek Golf Course. Lovingly maintained and continually updated by the same owner for approximately 20 years, this home is one you truly need to see in person!
Soaring ceilings, crown molding, recessed lighting and abundant natural light enhance the HUGE open-concept living, kitchen and breakfast area. A formal dining room and additional sitting area overlooking the backyard provide even more living space. The stunning kitchen features an exceptional amount of cabinetry, white marble countertops and island, stainless appliances, gold Anthropologie hardware and coordinating faucet.
The primary suite offers private screened-porch access, his-and-hers walk-in closets, two separate marble-topped vanities, soaking tub and separate shower. Bedroom 2 features an en-suite bath and walk-in closet, while Bedroom 3 has two closets. Hardwood floors are featured in all bedrooms and the bonus/office, with terracotta-style tile throughout the main areas and screened porch.
Enjoy a tree-lined backyard and screened porch with THREE access points, all while backing to the 7th hole. NOT virtually staged—the photos simply cannot capture the space and beauty of this home! FHA, USDA & VA financing welcome. Minutes from Downtown Fairhope and Mobile Bay. Schedule your showing today! Buyer to verify all information during due diligence...
Contact an agent
Home facts
- Year built:1999
- Subdivision & Development:Rock Creek
- Listing ID #:7833621
- Added:1 day(s) ago
- Updated:September 07, 2026 at 02:43 PM
Rooms and interior
- Bedrooms:3
- Total bathrooms:3
- Full bathrooms:3
- Flooring:Ceramic Tile, Hardwood, Terrazzo
- Dining Description:Separate Dining Room
- Kitchen Description:Dishwasher, Gas Cooktop, Microwave, Refrigerator
- Bedroom Description:Main, Oversized Master, Sitting Room
- Living area:2,421 sq. ft.
Heating and cooling
- Cooling:Ceiling Fan(s), Central Air
- Heating:Central
- Central air:Yes
Structure and exterior
- Roof:Shingle
- Year built:1999
- Building area:2,421 sq. ft.
- Lot Features:Back Yard, Front Yard, Landscaped
- Architectural Style:Ranch, Traditional
- Foundation Description:Concrete Perimeter
- Levels:1 Story
Schools
- High school:Fairhope
- Middle school:Fairhope
- Elementary school:Fairhope East
Utilities
- Water:Available, Public
- Sewer:Available, Public Sewer
Finances and disclosures
- Price:$599,000
- Price per sq. ft.:$247.42
- Tax amount:$2,076
Features and amenities
- Appliances:Dishwasher, Dryer, Electric Range, Gas Cooktop, Microwave, Refrigerator, Washer
- Laundry features:Dryer, Electric Range, Washer
- Amenities:Clubhouse, Disappearing Attic Stairs, Dishwasher, Double Pane Windows, Electric Range, Electricity Available, Entrance Foyer, Garden, Golf, High Ceilings 10 ft Main, High Speed Internet, His and Hers Closets, Homeowners Assoc, Insulated Windows, Lighting, Microwave, Refrigerator, Restaurant, Underground Utilities, Walk-In Closet(s), Washer, Window Treatments
Parking
- Total parking spaces:3
- Parking description:Attached, Driveway, Garage, Garage Faces Side
- Garage:Yes
- Garage spaces:2
New listings near 103 Oak Bend Court
- New
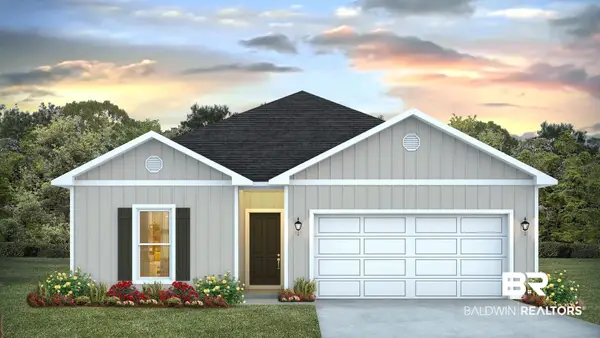 $321,852Active4 beds 2 baths1,490 sq. ft.
11801 Volga Dr, Fairhope, AL 36532
MLS# 410342Listed by: DHI REALTY OF ALABAMA, LLC - New
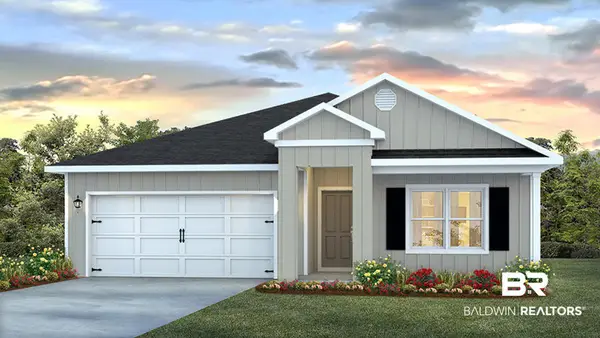 $348,358Active4 beds 2 baths1,791 sq. ft.
11791 Volga Dr, Fairhope, AL 36532
MLS# 410344Listed by: DHI REALTY OF ALABAMA, LLC - New
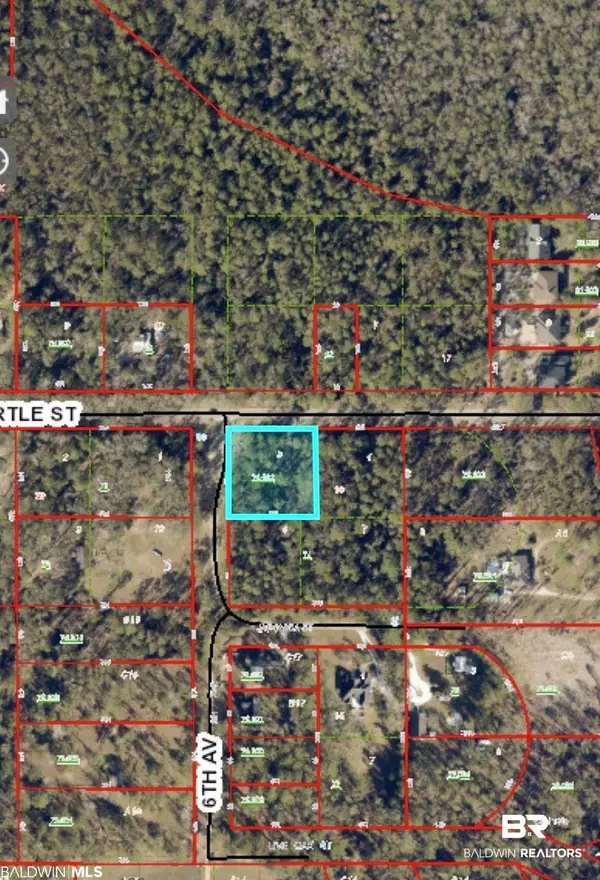 $130,000Active0 Acres
6th Avenue A, Fairhope, AL 36532
MLS# 410349Listed by: LOCAL PROPERTY INC. - New
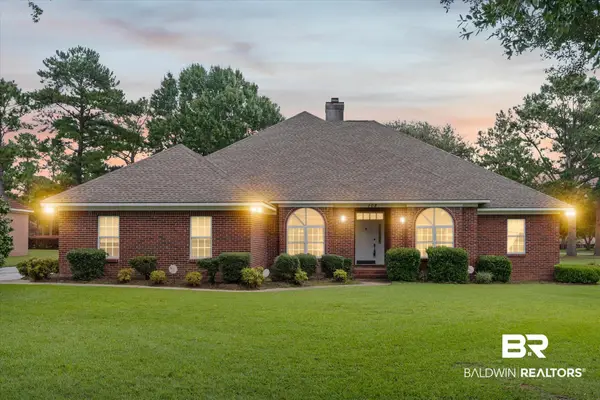 $599,000Active4 beds 3 baths2,840 sq. ft.
108 Par Circle, Fairhope, AL 36532
MLS# 410173Listed by: COASTAL ALABAMA REAL ESTATE - New
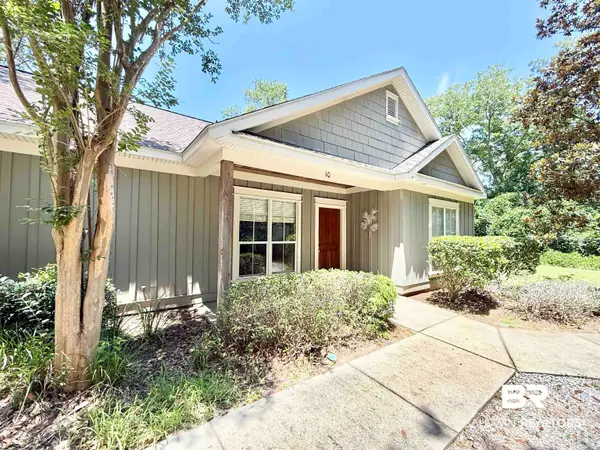 $259,000Active2 beds 2 baths1,064 sq. ft.
9916 Windmill Road #10, Fairhope, AL 36532
MLS# 410149Listed by: PHOENIX PROPERTIES REAL ESTATE GROUP 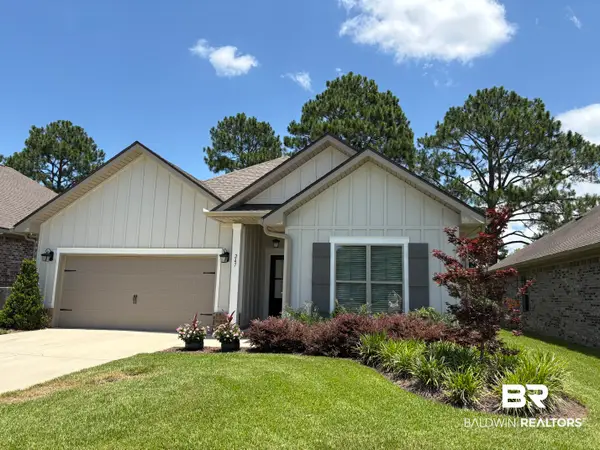 $450,000Pending3 beds 2 baths1,774 sq. ft.
247 Divot Loop, Fairhope, AL 36532
MLS# 410172Listed by: RIDINGS REALTY LLC - GULF COAST- New
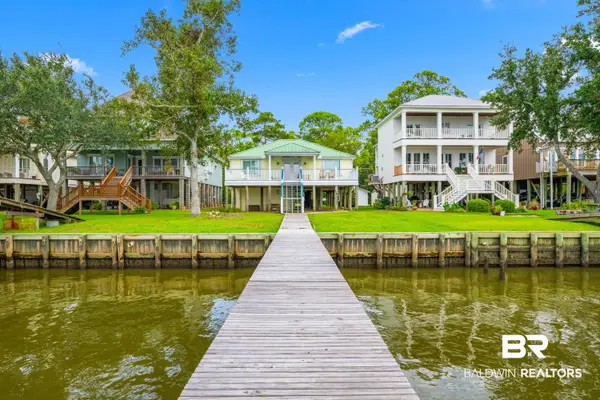 $949,000Active5 beds 3 baths2,575 sq. ft.
12637 County Road 1, Fairhope, AL 36532
MLS# 410294Listed by: MOBILE BAY REALTY - New
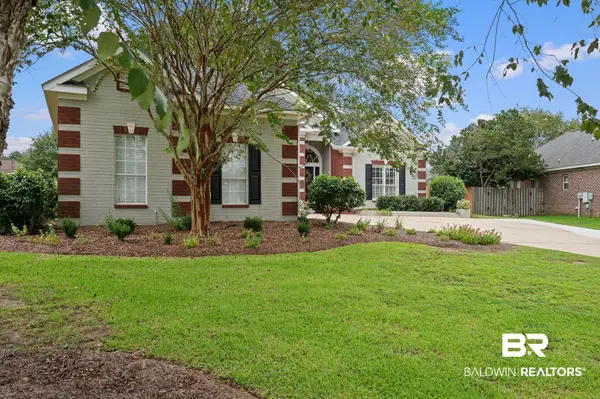 $545,000Active4 beds 3 baths2,424 sq. ft.
19150 Fairfax Dr, Fairhope, AL 36532
MLS# 410304Listed by: BELLATOR REAL ESTATE, LLC FAIRHOPE - New
 $999,000Active4 beds 3 baths2,301 sq. ft.
28 Bay Pointe Ct, Fairhope, AL 36532
MLS# 410079Listed by: COURTNEY & MORRIS, INC DAPHNE


Protect your home and budget from life's surprises with an Assurant Home Warranty, backed by a partner that supports you through every step of homeownership. Explore Plans.
© 2026 Better Homes and Gardens Real Estate LLC. An Anywhere Real Estate company. All rights reserved. Better Homes and Gardens® Real Estate is a registered trademark owned by Meredith Operations Corporation, licensed to Better Homes and Gardens Real Estate LLC and used with permission. Better Homes and Gardens Real Estate LLC fully supports the principles of the Fair Housing Act and the Equal Opportunity Act. Listing information is deemed reliable but is not guaranteed accurate.
Each office is independently owned and operated.
Any services or products provided by third parties are not provided by, affiliated with or related to Better Homes and Gardens Real Estate LLC, or its affiliated companies.