
114 Willow Lake Drive, Fairhope, AL 36532
Local realty services provided by:Better Homes and Gardens Real Estate Main Street Properties
114 Willow Lake Drive,Fairhope, AL 36532
$1,000,000
- 4 Beds
- 5 Baths
- - sq. ft.
- Single family
- Sold
Listed by: morgan ashurst, lilly mckay mclendon
Office: ashurst & niemeyer, llc.
MLS#:399020
Source:AL_BCAR
Sorry, we are unable to map this address
Price summary
- Price:$1,000,000
- Monthly HOA dues:$125
About this home
Exceptional estate home on approximately 1 acre in Fairhope's sought-after The Woodlands! This beautifully maintained home features a traditional floor plan with formal dining, private study, spacious living room with fireplace, and an entertainer's kitchen that opens to the breakfast room and family room. The main level includes a guest bedroom and full bath, while upstairs offers two additional bedrooms plus an oversized bonus room. Enjoy a screened porch overlooking the private, professionally landscaped backyard. Additional features include a 3-car garage, fresh interior paint, new upstairs carpet, and a 2026 Fortified Roof for added peace of mind and potential insurance savings. Community amenities include a private lake and pier, all just minutes from downtown Fairhope.
Contact an agent
Home facts
- Year built:2003
- Subdivision & Development:The Woodlands At Fairhope
- Listing ID #:399020
- Added:72 day(s) ago
- Updated:September 18, 2026 at 01:44 AM
Rooms and interior
- Bedrooms:4
- Total bathrooms:5
- Full bathrooms:3
- Half bathrooms:2
- Flooring:Carpet, Tile, Wood
- Kitchen Description:Dishwasher, Refrigerator
- Bedroom Description:Split Bedroom Plan
Heating and cooling
- Cooling:Ceiling Fan(s), Electric
Structure and exterior
- Roof:Composition Shingle
- Year built:2003
- Architectural Style:Traditional
- Exterior Features:Porch Screened
- Levels:1 Story
Schools
- High school:Fairhope High
- Middle school:Fairhope Middle
- Elementary school:Fairhope East Elementary
Finances and disclosures
- Price:$1,000,000
Features and amenities
- Appliances:Dishwasher, Refrigerator
Parking
- Parking description:Garage Door Opener, Three Car Garage
New listings near 114 Willow Lake Drive
- New
 $230,000Active3 beds 2 baths1,214 sq. ft.
20637 Blueberry Ln #15, Fairhope, AL 36532
MLS# 410821Listed by: WELLHOUSE REAL ESTATE - New
 $360,000Active4 beds 2 baths1,834 sq. ft.
13093 Shoshoney Circle, Fairhope, AL 36532
MLS# 410823Listed by: WATERS EDGE REALTY - New
 $349,000Active3 beds 2 baths2,109 sq. ft.
141 Kemper Lane, Fairhope, AL 36532
MLS# 410731Listed by: RE/MAX PARADISE - New
 $250,000Active3 beds 1 baths1,248 sq. ft.
414 Miller Avenue, Fairhope, AL 36532
MLS# 410687Listed by: LOCAL PROPERTY INC. - New
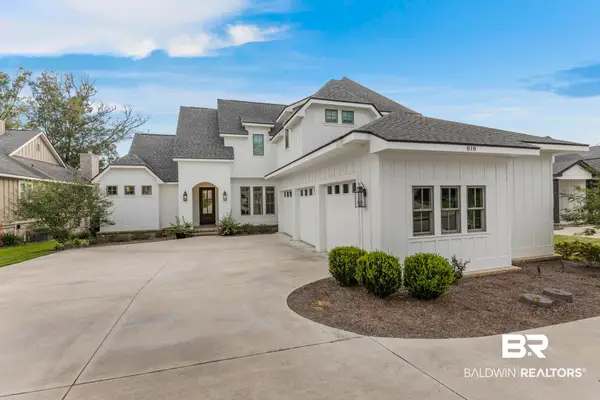 $1,560,000Active4 beds 4 baths3,294 sq. ft.
818 Apricot Lane, Fairhope, AL 36532
MLS# 410779Listed by: WISE LIVING REAL ESTATE, LLC - New
 $785,000Active3 beds 3 baths2,092 sq. ft.
104 Sadie Ln, Fairhope, AL 36532
MLS# 410768Listed by: KELLY RIGHT REAL ESTATE OF ALABAMA - New
 $590,000Active5 beds 3 baths2,391 sq. ft.
19138 Fairfield Drive, Fairhope, AL 36532
MLS# 410192Listed by: ROBERTS BROTHERS EASTERN SHORE - New
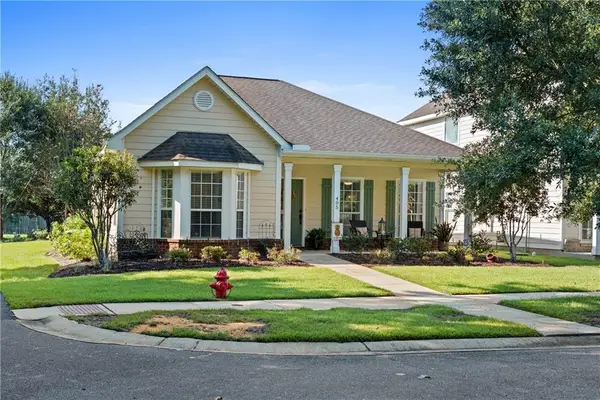 $343,000Active3 beds 2 baths1,555 sq. ft.
405 Majestic Beauty Avenue, Fairhope, AL 36532
MLS# 7838683Listed by: BELLATOR REAL ESTATE, LLC BECK - New
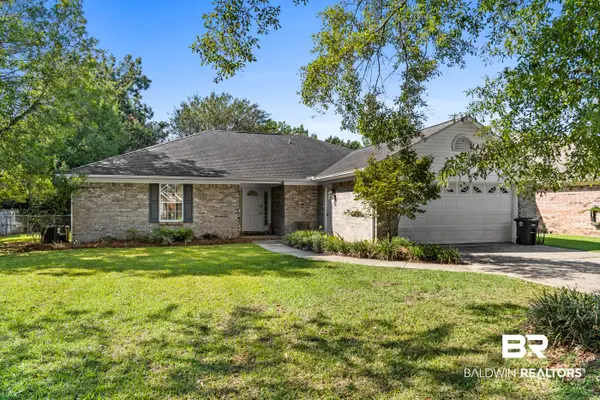 $345,000Active3 beds 2 baths1,637 sq. ft.
1 Troyer Court, Fairhope, AL 36532
MLS# 409900Listed by: BELLATOR REAL ESTATE, LLC  $318,736Pending4 beds 2 baths1,504 sq. ft.
16400 Tigris Rd, Fairhope, AL 36532
MLS# 405985Listed by: DHI REALTY OF ALABAMA, LLC


Protect your home and budget from life's surprises with an Assurant Home Warranty, backed by a partner that supports you through every step of homeownership. Explore Plans.
© 2026 Better Homes and Gardens Real Estate LLC. An Anywhere Real Estate company. All rights reserved. Better Homes and Gardens® Real Estate is a registered trademark owned by Meredith Operations Corporation, licensed to Better Homes and Gardens Real Estate LLC and used with permission. Better Homes and Gardens Real Estate LLC fully supports the principles of the Fair Housing Act and the Equal Opportunity Act. Listing information is deemed reliable but is not guaranteed accurate.
Each office is independently owned and operated.
Any services or products provided by third parties are not provided by, affiliated with or related to Better Homes and Gardens Real Estate LLC, or its affiliated companies.