
13125 Shoshoney Circle, Fairhope, AL 36532
Local realty services provided by:Better Homes and Gardens Real Estate Platinum Properties
13125 Shoshoney Circle,Fairhope, AL 36532
$385,000
- 4 Beds
- 2 Baths
- 1,884 sq. ft.
- Single family
- Active
Listed by: david beverly
Office: waters edge realty central baldwin
MLS#:411449
Source:AL_BCAR
Price summary
- Price:$385,000
- Price per sq. ft.:$204.35
- Monthly HOA dues:$83.33
About this home
Welcome to 13125 Shoshoney Circle in Fairhope Falls! This beautifully maintained 4-bedroom, 2-bath home offers 1,884 sq. ft. of thoughtfully designed living space with stylish upgrades throughout. The open-concept layout features a spacious kitchen with granite countertops, stainless-steel appliances, and a custom pantry with wood shelving that adds both charm and function. The living area offers shiplap detailing, an electric fireplace, and custom shelving, while additional accent walls and upgraded lighting bring a designer touch to the foyer, kitchen, and primary suite. A custom-fenced backyard and screened-in porch with wood accents create the perfect space to relax or entertain. Fairhope Falls 2 community pools, playground, stocked ponds, walking trails, and sidewalks. Gold FORTIFIED construction and a convenient Fairhope location make this home a must-see! Closing will be at Anchor Title as they have begun title work.
!!!Seller is offering $10,000 in concessions toward the buyer’s prepaids, closing costs, and/or interest rate buy-down!!! Buyer to verify all information during due diligence....
Contact an agent
Home facts
- Year built:2023
- Subdivision & Development:Fairhope Falls
- Listing ID #:411449
- Added:1 day(s) ago
- Updated:October 02, 2026 at 05:51 PM
Rooms and interior
- Bedrooms:4
- Total bathrooms:2
- Full bathrooms:2
- Flooring:Luxury Vinyl Plank
- Kitchen Description:Dishwasher, Disposal, Electric Range, Microwave
- Living area:1,884 sq. ft.
Heating and cooling
- Heating:Electric, Heat Pump
Structure and exterior
- Roof:Composition Shingle
- Year built:2023
- Building area:1,884 sq. ft.
- Lot Features:Less Than 1 Acre
- Architectural Style:Craftsman
- Exterior Features:Covered Patio, Front Porch, Patio, Porch Screened, Rear Porch
- Levels:1 Story
Schools
- High school:Fairhope High
- Middle school:Fairhope Middle
- Elementary school:Fairhope East Elementary
Finances and disclosures
- Price:$385,000
- Price per sq. ft.:$204.35
Features and amenities
- Appliances:Dishwasher, Disposal, Electric Range, Microwave, Smoke Detector
- Amenities:Smoke Detector
- Pool features:Fenced, In Ground
Parking
- Total parking spaces:2
- Parking description:Attached, Double Garage, Garage Door Opener
New listings near 13125 Shoshoney Circle
- New
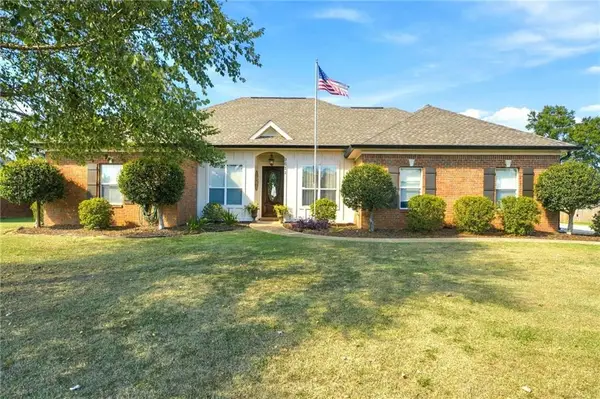 $449,000Active3 beds 2 baths2,001 sq. ft.
9611 Silverwood Drive, Fairhope, AL 36532
MLS# 7847941Listed by: MOBILE BAY REALTY - New
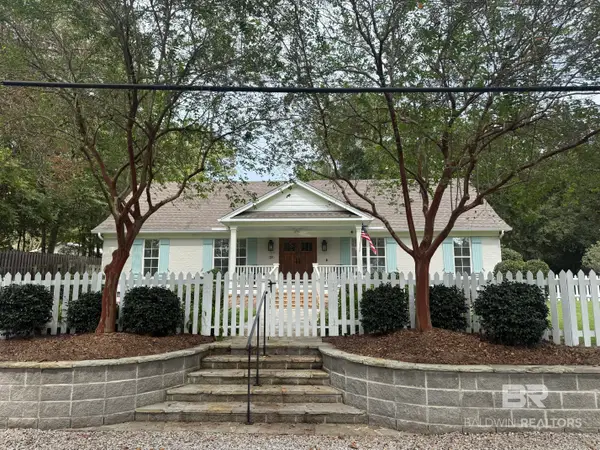 $935,000Active3 beds 2 baths1,781 sq. ft.
257 Fig Avenue, Fairhope, AL 36532
MLS# 411488Listed by: MOBILE BAY REALTY - New
 $30,000Active0 Acres
120 Mcintosh Bluff Road, Fairhope, AL 36532
MLS# 411491Listed by: RE/MAX OF ORANGE BEACH - New
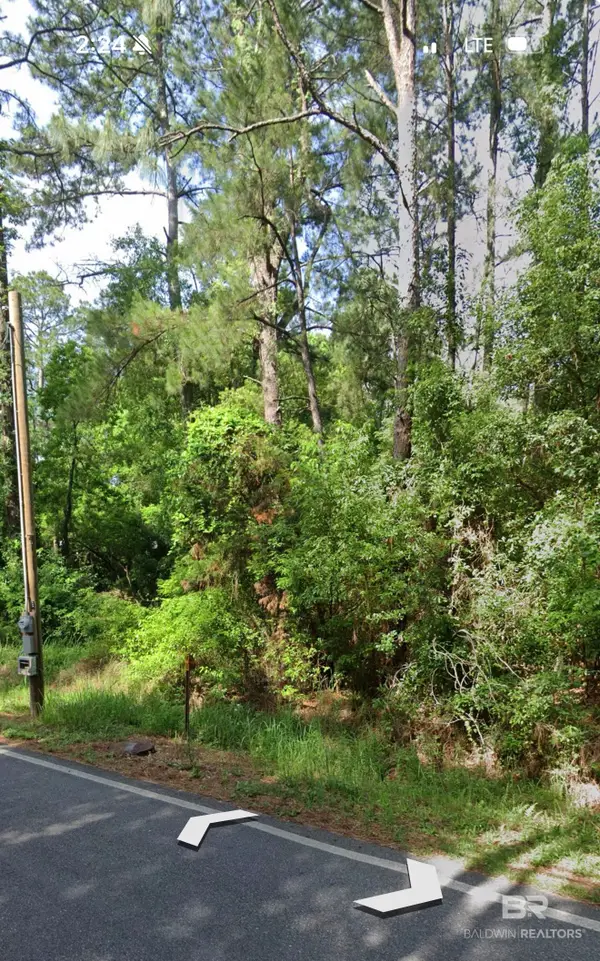 $100,000Active0 Acres
0 Ferry Rd, Fairhope, AL 36532
MLS# 411494Listed by: EXIT REALTY LYON & ASSOCIATES, INC., FAIRHOPE - New
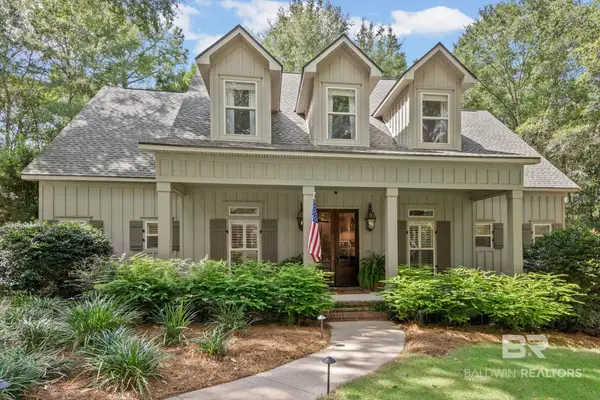 $799,000Active4 beds 4 baths3,370 sq. ft.
103 Wedgewood Cir, Fairhope, AL 36532
MLS# 411422Listed by: SOUTH COAST PROPERTIES - New
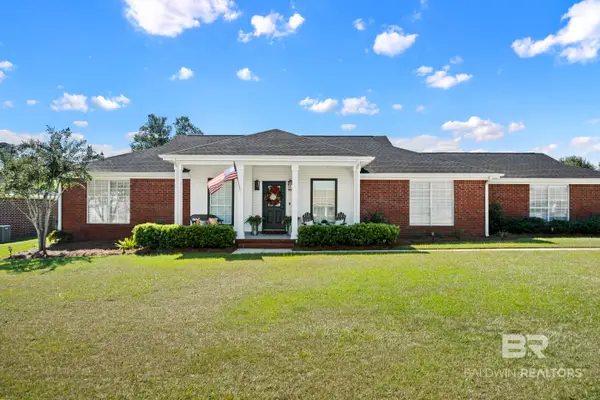 $339,900Active3 beds 2 baths1,712 sq. ft.
9814 Silverwood Drive, Fairhope, AL 36532
MLS# 411475Listed by: COLDWELL BANKER REEHL PROPERTIES FAIRHOPE - New
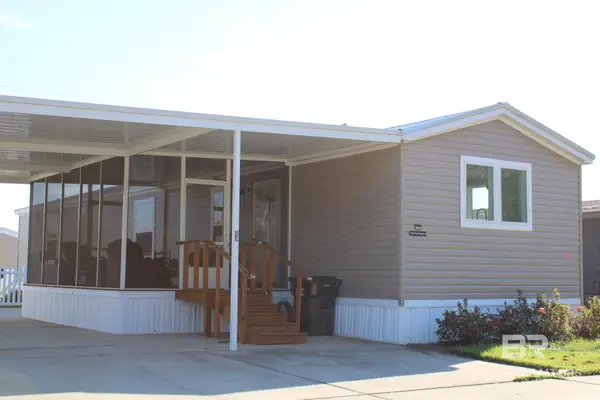 $140,000Active2 beds 2 baths1,153 sq. ft.
9592 Key Biscayne Dr, Fairhope, AL 36532
MLS# 411479Listed by: BEYCOME BROKERAGE REALTY LLC - New
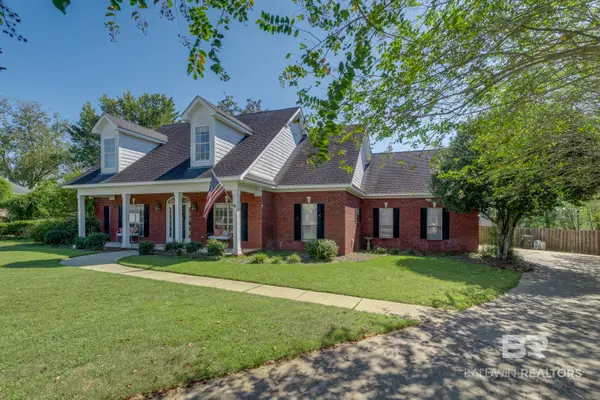 $524,900Active4 beds 3 baths2,690 sq. ft.
107 Orleans Drive, Fairhope, AL 36532
MLS# 411256Listed by: BELLATOR REAL ESTATE, LLC FAIRHOPE - New
 $659,000Active4 beds 3 baths2,587 sq. ft.
621 Sharpsburg Avenue, Fairhope, AL 36532
MLS# 411370Listed by: STABLE PROPERTIES & INVESTMENTS


Protect your home and budget from life's surprises with an Assurant Home Warranty, backed by a partner that supports you through every step of homeownership. Explore Plans.
© 2026 Better Homes and Gardens Real Estate LLC. An Anywhere Real Estate company. All rights reserved. Better Homes and Gardens® Real Estate is a registered trademark owned by Meredith Operations Corporation, licensed to Better Homes and Gardens Real Estate LLC and used with permission. Better Homes and Gardens Real Estate LLC fully supports the principles of the Fair Housing Act and the Equal Opportunity Act. Listing information is deemed reliable but is not guaranteed accurate.
Each office is independently owned and operated.
Any services or products provided by third parties are not provided by, affiliated with or related to Better Homes and Gardens Real Estate LLC, or its affiliated companies.