
210 S Mobile Street #10, Fairhope, AL 36532
Local realty services provided by:Better Homes and Gardens Real Estate Main Street Properties
210 S Mobile Street #10,Fairhope, AL 36532
$630,000
- 2 Beds
- 3 Baths
- 1,833 sq. ft.
- Condominium
- Active
Listed by: tracie sweat
Office: bayside real estate group
MLS#:396991
Source:AL_BCAR
Price summary
- Price:$630,000
- Price per sq. ft.:$343.7
- Monthly HOA dues:$687
About this home
Stunning Bayfront condo in the heart of Fairhope offering sweeping, unobstructed views of Mobile Bay and breathtaking sunsets year round. This beautifully renovated 2BR/2.5BA condo features one of the most sought after floor plans in the complex with spacious living areas, an upstairs balcony, and a private first floor patio designed to maximize waterfront living.Recently renovated down to the studs, the home showcases a custom designer curated interior with new flooring, crown molding, designer lighting, and upscale finishes throughout. The kitchen features custom cabinetry, quartz countertops, and all new appliances. Spa inspired bathrooms offer elegant marble finishes, creating a luxurious retreat.Extensive upgrades include all new windows and doors, updated plumbing and electrical, HVAC, and durable Hardie Plank siding. Community amenities include a bay front pool, private pier with gazebo, and assigned parking.Located just minutes from downtown Fairhope’s renowned shopping, dining, and coastal charm, this exceptional property offers the best blend of luxury, location, and waterfront living. Buyer to verify all information during due diligence....
Contact an agent
Home facts
- Year built:1976
- Listing ID #:396991
- Added:46 day(s) ago
- Updated:July 08, 2026 at 02:09 PM
Rooms and interior
- Bedrooms:2
- Total bathrooms:3
- Full bathrooms:2
- Half bathrooms:1
- Flooring:Tile
- Kitchen Description:Dishwasher, Disposal, Electric Range, Microwave, On Main Level, Refrigerator
- Bedroom Description:Balcony/Patio, Master Bedroom on Main Level, Split Bedroom Plan, Walk-In Closet(s)
- Living area:1,833 sq. ft.
Heating and cooling
- Cooling:Ceiling Fan(s), Central Electric (Cool)
- Heating:Central, Electric
Structure and exterior
- Year built:1976
- Building area:1,833 sq. ft.
- Construction Materials:Hardboard
- Exterior Features:Porch-Open
- Levels:1 Story
Schools
- High school:Fairhope High
- Middle school:Fairhope Middle
- Elementary school:Fairhope West Elementary
Finances and disclosures
- Price:$630,000
- Price per sq. ft.:$343.7
- Tax amount:$2,248
Features and amenities
- Appliances:Dishwasher, Disposal, Electric Range, Microwave, Refrigerator
- Amenities:High Ceilings
- Pool features:Association, Community
Parking
- Total parking spaces:1
- Parking description:Assigned
New listings near 210 S Mobile Street #10
- New
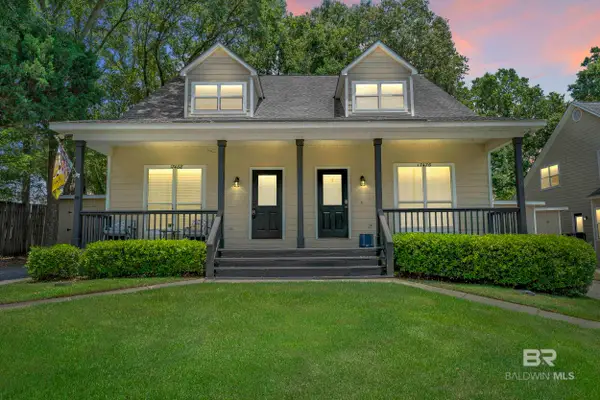 $319,000Active3 beds 2 baths1,378 sq. ft.
17488 Pandion Ridge #A-1, Fairhope, AL 36532
MLS# 399090Listed by: SWEET WILLOW REALTY - New
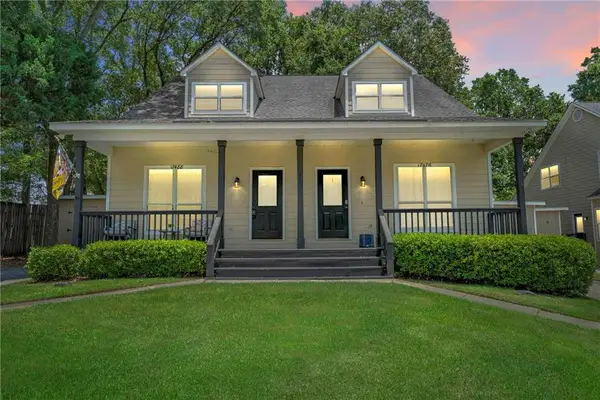 $319,000Active3 beds 2 baths1,378 sq. ft.
17488 Pandion Ridge #A-1, Fairhope, AL 36532
MLS# 7801225Listed by: SWEET WILLOW REALTY - New
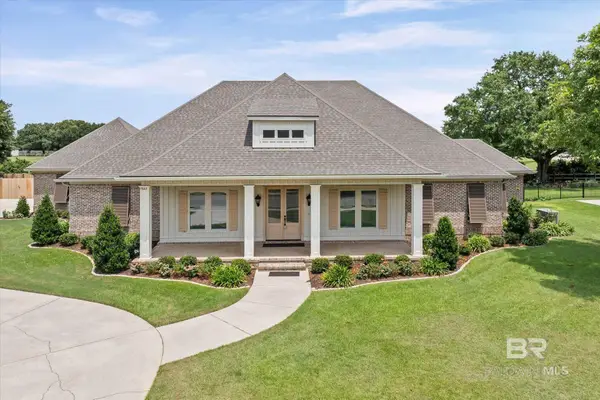 $1,100,000Active4 beds 3 baths3,101 sq. ft.
17663 Burwick Loop, Fairhope, AL 36532
MLS# 399048Listed by: SOUTH COAST PROPERTIES - New
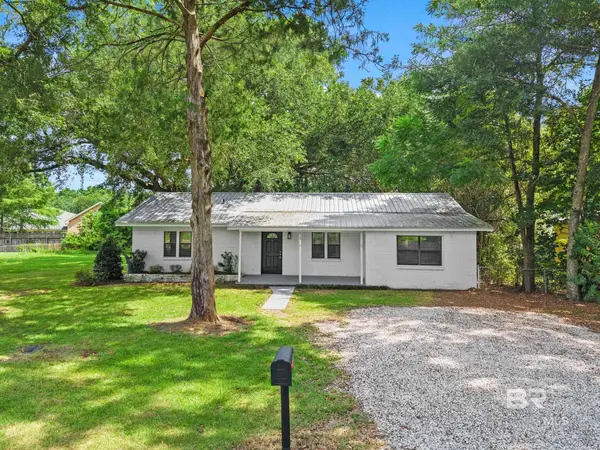 $379,000Active3 beds 1 baths1,533 sq. ft.
415 Forester Avenue, Fairhope, AL 36532
MLS# 399010Listed by: BELLATOR REAL ESTATE, LLC - New
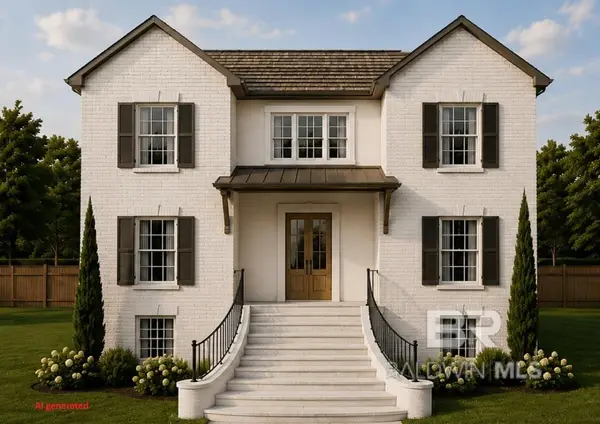 $1,200,000Active4 beds 5 baths4,163 sq. ft.
33 Viale Bellezza, Fairhope, AL 36532
MLS# 399029Listed by: UNIK REALTY LLC - New
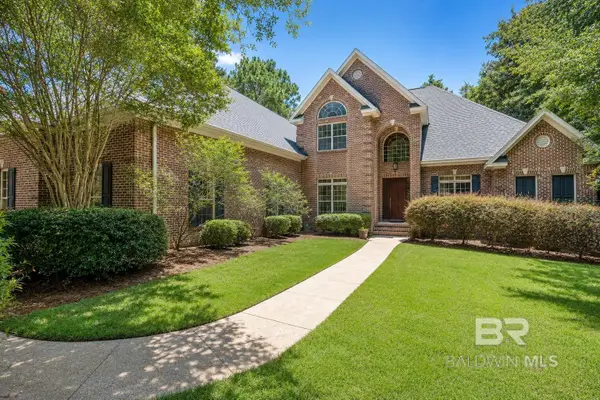 $1,095,000Active4 beds 5 baths4,069 sq. ft.
114 Willow Lake Drive, Fairhope, AL 36532
MLS# 399020Listed by: ASHURST & NIEMEYER LLC - New
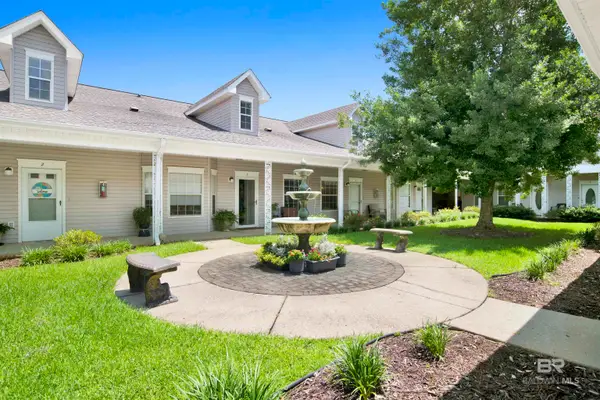 $239,000Active2 beds 2 baths1,124 sq. ft.
102 Courthouse Drive #4, Fairhope, AL 36532
MLS# 399014Listed by: BLACKWELL REALTY, INC. - New
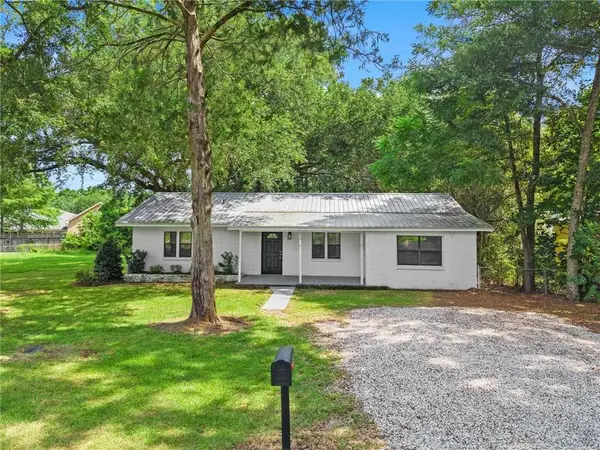 $379,000Active3 beds 1 baths1,533 sq. ft.
415 Forster Avenue, Fairhope, AL 36532
MLS# 7800147Listed by: BELLATOR REAL ESTATE, LLC - New
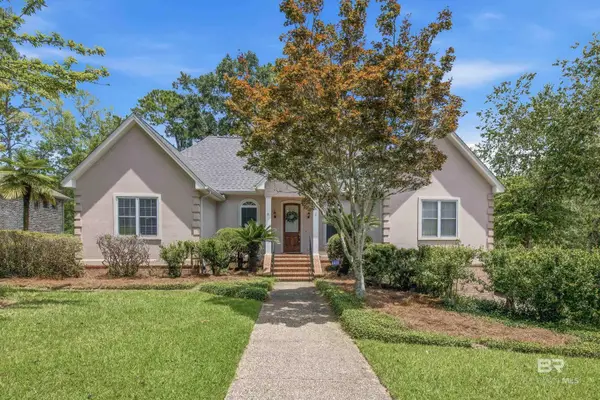 $549,000Active3 beds 4 baths3,444 sq. ft.
213 Rock Creek Parkway, Fairhope, AL 36532
MLS# 398999Listed by: REMAX BY THE BAY - New
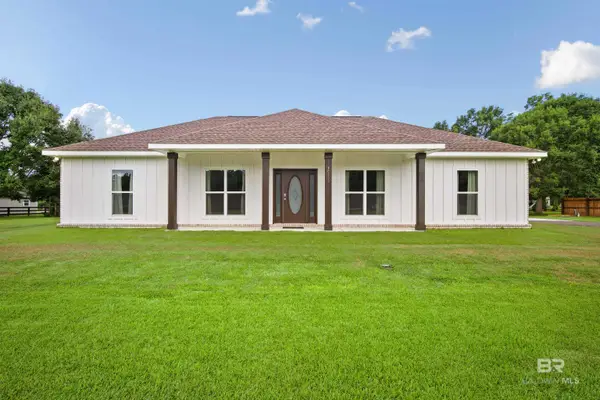 $799,900Active3 beds 2 baths1,813 sq. ft.
16563 Old Pierce Road, Fairhope, AL 36532
MLS# 398983Listed by: WATERS EDGE RLTY CNTRL BALDWIN


Protect your home and budget from life's surprises with an Assurant Home Warranty, backed by a partner that supports you through every step of homeownership. Explore Plans.
© 2026 Better Homes and Gardens Real Estate LLC. An Anywhere Real Estate company. All rights reserved. Better Homes and Gardens® Real Estate is a registered trademark owned by Meredith Operations Corporation, licensed to Better Homes and Gardens Real Estate LLC and used with permission. Better Homes and Gardens Real Estate LLC fully supports the principles of the Fair Housing Act and the Equal Opportunity Act. Listing information is deemed reliable but is not guaranteed accurate.
Each office is independently owned and operated.
Any services or products provided by third parties are not provided by, affiliated with or related to Better Homes and Gardens Real Estate LLC, or its affiliated companies.