
312 Poplar Place, Fairhope, AL 36532
Local realty services provided by:Better Homes and Gardens Real Estate Platinum Properties
312 Poplar Place,Fairhope, AL 36532
$650,000
- 3 Beds
- 3 Baths
- - sq. ft.
- Single family
- Sold
Listed by: anna m luce
Office: south coast properties
MLS#:399718
Source:AL_BCAR
Sorry, we are unable to map this address
Price summary
- Price:$650,000
- Monthly HOA dues:$50
About this home
Nestled along a beautiful tree-lined street in Fairhope’s desirable Sandy Ford neighborhood, this custom-built French Country home offers 3 bedrooms, 3 full baths, and a thoughtfully designed split-bedroom floor plan providing privacy for family and guests. The spacious great room features a distinctive turtle-back ceiling, gas-log fireplace, built-ins, and large windows overlooking the heated and cooled sunroom and beautifully landscaped backyard.The flexible formal dining room can easily serve as a home office, library, music room, or playroom to fit your lifestyle. The kitchen features marble countertops, abundant cabinetry and counter space, along with a casual dining area offering peaceful views of the backyard.Step into the heated and cooled sunroom, an inviting space to enjoy your morning coffee or relax while taking in the natural surroundings. Outside, mature trees, thoughtful landscaping, a fenced backyard, and multiple outdoor living areas create a wonderful setting for entertaining and grilling. The back porch and walkway connect to the large open patio, adding even more space to enjoy the outdoors.With its flexible floor plan, inviting living spaces, and beautiful setting, this Sandy Ford home is ready for its next owner to make it their own. FORTIFIED ROOF,...
Contact an agent
Home facts
- Year built:2002
- Subdivision & Development:Sandy Ford
- Listing ID #:399718
- Added:58 day(s) ago
- Updated:September 17, 2026 at 09:49 PM
Rooms and interior
- Bedrooms:3
- Total bathrooms:3
- Full bathrooms:3
- Flooring:Carpet, Tile
- Kitchen Description:Convection Oven, Dishwasher, Disposal, Electric Range, Microwave
- Bedroom Description:Split Bedroom Plan
Heating and cooling
- Cooling:Ceiling Fan(s), Electric
- Heating:Central, Electric
Structure and exterior
- Roof:Composition Shingle
- Year built:2002
- Lot Features:Inside Lot, Less Than 1 Acre, Some Trees, Subdivision
- Architectural Style:Traditional
- Exterior Features:Rear Porch
- Levels:1 Story
Schools
- High school:Fairhope High
- Middle school:Fairhope Middle
- Elementary school:Fairhope East Elementary
Finances and disclosures
- Price:$650,000
Features and amenities
- Appliances:Convection Oven, Dishwasher, Disposal, Electric Range, Microwave, Smoke Detector, Washer
- Laundry features:Washer
- Amenities:High Ceilings, Smoke Detector
Parking
- Parking description:Double Garage, Garage Door Opener, Three Or More Vehicles
New listings near 312 Poplar Place
- New
 $230,000Active3 beds 2 baths1,214 sq. ft.
20637 Blueberry Ln #15, Fairhope, AL 36532
MLS# 410821Listed by: WELLHOUSE REAL ESTATE - New
 $360,000Active4 beds 2 baths1,834 sq. ft.
13093 Shoshoney Circle, Fairhope, AL 36532
MLS# 410823Listed by: WATERS EDGE REALTY - New
 $349,000Active3 beds 2 baths2,109 sq. ft.
141 Kemper Lane, Fairhope, AL 36532
MLS# 410731Listed by: RE/MAX PARADISE - New
 $250,000Active3 beds 1 baths1,248 sq. ft.
414 Miller Avenue, Fairhope, AL 36532
MLS# 410687Listed by: LOCAL PROPERTY INC. - New
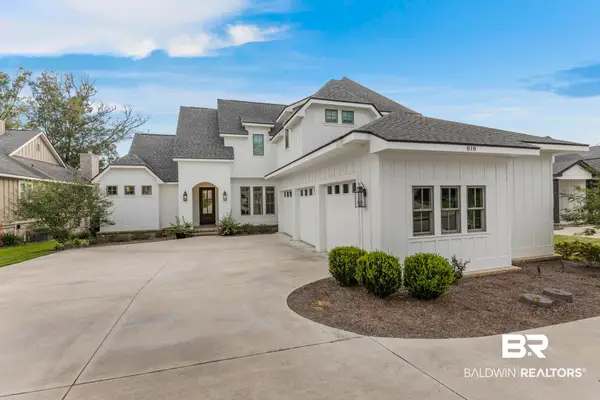 $1,560,000Active4 beds 4 baths3,294 sq. ft.
818 Apricot Lane, Fairhope, AL 36532
MLS# 410779Listed by: WISE LIVING REAL ESTATE, LLC - New
 $785,000Active3 beds 3 baths2,092 sq. ft.
104 Sadie Ln, Fairhope, AL 36532
MLS# 410768Listed by: KELLY RIGHT REAL ESTATE OF ALABAMA - New
 $590,000Active5 beds 3 baths2,391 sq. ft.
19138 Fairfield Drive, Fairhope, AL 36532
MLS# 410192Listed by: ROBERTS BROTHERS EASTERN SHORE - New
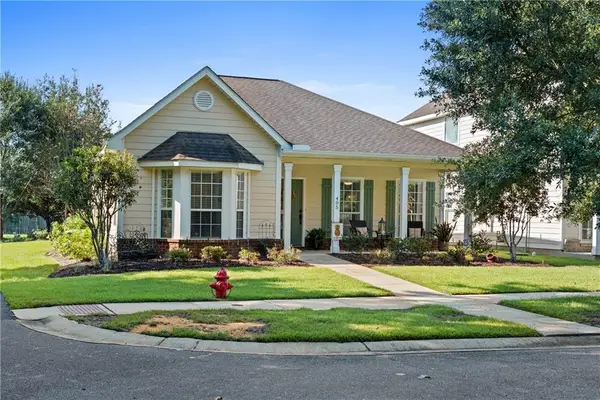 $343,000Active3 beds 2 baths1,555 sq. ft.
405 Majestic Beauty Avenue, Fairhope, AL 36532
MLS# 7838683Listed by: BELLATOR REAL ESTATE, LLC BECK - New
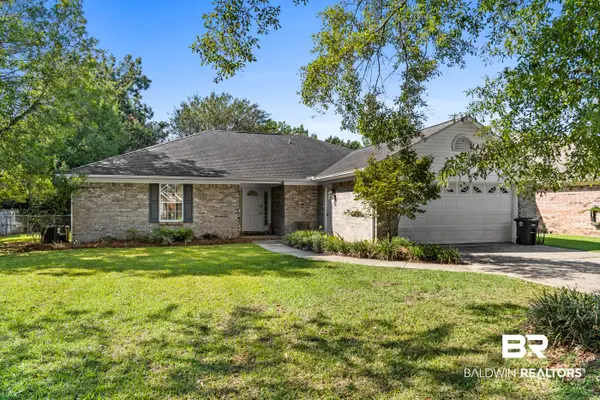 $345,000Active3 beds 2 baths1,637 sq. ft.
1 Troyer Court, Fairhope, AL 36532
MLS# 409900Listed by: BELLATOR REAL ESTATE, LLC  $318,736Pending4 beds 2 baths1,504 sq. ft.
16400 Tigris Rd, Fairhope, AL 36532
MLS# 405985Listed by: DHI REALTY OF ALABAMA, LLC


Protect your home and budget from life's surprises with an Assurant Home Warranty, backed by a partner that supports you through every step of homeownership. Explore Plans.
© 2026 Better Homes and Gardens Real Estate LLC. An Anywhere Real Estate company. All rights reserved. Better Homes and Gardens® Real Estate is a registered trademark owned by Meredith Operations Corporation, licensed to Better Homes and Gardens Real Estate LLC and used with permission. Better Homes and Gardens Real Estate LLC fully supports the principles of the Fair Housing Act and the Equal Opportunity Act. Listing information is deemed reliable but is not guaranteed accurate.
Each office is independently owned and operated.
Any services or products provided by third parties are not provided by, affiliated with or related to Better Homes and Gardens Real Estate LLC, or its affiliated companies.