
409 Fortune Drive, Fairhope, AL 36532
Local realty services provided by:Better Homes and Gardens Real Estate Main Street Properties
409 Fortune Drive,Fairhope, AL 36532
$799,000
- 5 Beds
- 3 Baths
- 3,180 sq. ft.
- Single family
- Active
Listed by: katie sondag, chase farley
Office: sweet willow realty
MLS#:398958
Source:AL_BCAR
Price summary
- Price:$799,000
- Price per sq. ft.:$251.26
- Monthly HOA dues:$83.33
About this home
Welcome to 409 Fortune Drive, a beautifully designed 5-bedroom, 3-bath home in the sought-after Firethorne community of Fairhope. Offering over 3,000 square feet of thoughtfully planned living space, this Gold Fortified home combines timeless style, quality craftsmanship, and exceptional amenities.The open-concept floor plan features durable LVP flooring throughout the entire home and a stunning kitchen designed for both everyday living and entertaining. Enjoy painted custom cabinetry, quartz countertops, a large center island, ceramic tile backsplash, a five-burner gas cooktop with vent hood, built-in bar area, and abundant storage.The spacious primary suite offers a tray ceiling, recessed lighting, dual walk-in closets, separate vanities, a soaking tub, and a beautifully tiled walk-in shower. A second bedroom and full bath on the main level provide flexibility for guests or a home office, while three additional bedrooms and a full bath upstairs create plenty of room for family and friends. An upstairs built-in desk area adds the perfect space for homework or working from home.Additional highlights include a side-entry two-car garage, mud bench, laundry room with custom built in drawers and cabinetry, tankless water heater, sprinkler system, and a generous covered back porch with a tongue-and-groove ceiling overlooking the spacious backyard with a oversized gunite pool and hot tub.Residents of Firethorne enjoy outstanding neighborhood amenities including a gated community pool, outdoor kitchen and grilling pavilion, tennis and basketball courts, playground, wiffle ball field, fishing ponds, and sidewalks throughout. Conveniently located just minutes from downtown Fairhope, top-rated schools, shopping, dining, and the Eastern Shore, this home offers the perfect combination of luxury, comfort, and community living. Seller is a licensed real estate agent in the state of Alabama. Buyer to verify all information during due diligence....
Contact an agent
Home facts
- Year built:2018
- Listing ID #:398958
- Added:4 day(s) ago
- Updated:July 08, 2026 at 02:32 PM
Rooms and interior
- Bedrooms:5
- Total bathrooms:3
- Full bathrooms:3
- Dining Description:Breakfast Area-Kitchen, On Main Level, Separate Dining Room
- Kitchen Description:Dishwasher, Gas Range, Microwave, On Main Level
- Bedroom Description:1st Floor Primary, Master Bedroom on Main Level, Multiple Walk in Closets, Split Bedroom Plan
- Living area:3,180 sq. ft.
Heating and cooling
- Cooling:Ceiling Fan(s), Central Electric (Cool)
- Heating:Central, Electric, Heat Pump
Structure and exterior
- Roof:Composition, Dimensional
- Year built:2018
- Building area:3,180 sq. ft.
- Lot Features:Less than 1 acre
- Architectural Style:Traditional
- Construction Materials:Brick, Wood Frame
- Exterior Features:Covered, Patio, Termite Contract
- Foundation Description:Slab
- Levels:2 Story
Schools
- High school:Fairhope High
- Middle school:Fairhope Middle
- Elementary school:J. Larry Newton
Finances and disclosures
- Price:$799,000
- Price per sq. ft.:$251.26
- Tax amount:$3,349
Features and amenities
- Appliances:Dishwasher, Gas Range, Microwave
- Laundry features:Main Level
- Amenities:Smoke Detector(s), Vaulted Ceiling(s)
- Pool features:Association, Community, In Ground
Parking
- Total parking spaces:2
- Parking description:Automatic Garage Door, Double Garage
- Garage:Yes
- Garage spaces:2
New listings near 409 Fortune Drive
- New
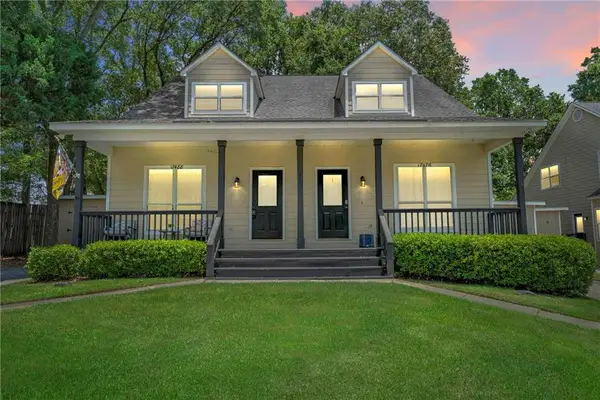 $319,000Active3 beds 2 baths1,378 sq. ft.
17488 Pandion Ridge #A-1, Fairhope, AL 36532
MLS# 7801225Listed by: SWEET WILLOW REALTY - New
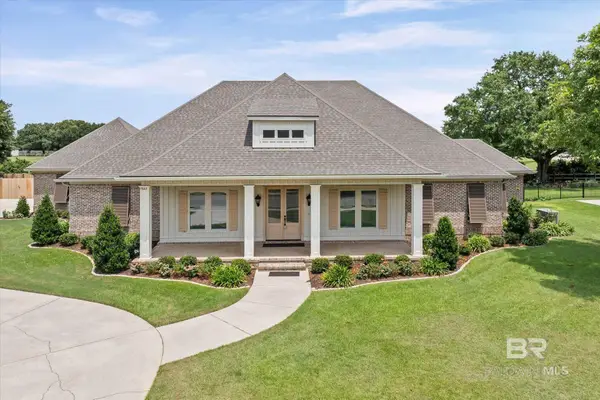 $1,100,000Active4 beds 3 baths3,101 sq. ft.
17663 Burwick Loop, Fairhope, AL 36532
MLS# 399048Listed by: SOUTH COAST PROPERTIES - New
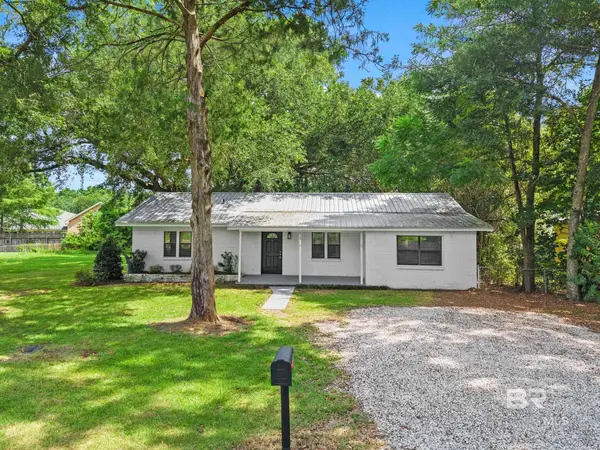 $379,000Active3 beds 1 baths1,533 sq. ft.
415 Forester Avenue, Fairhope, AL 36532
MLS# 399010Listed by: BELLATOR REAL ESTATE, LLC - New
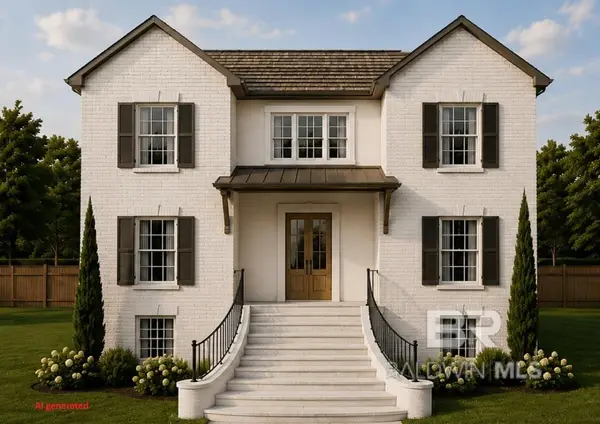 $1,200,000Active4 beds 5 baths4,163 sq. ft.
33 Viale Bellezza, Fairhope, AL 36532
MLS# 399029Listed by: UNIK REALTY LLC - New
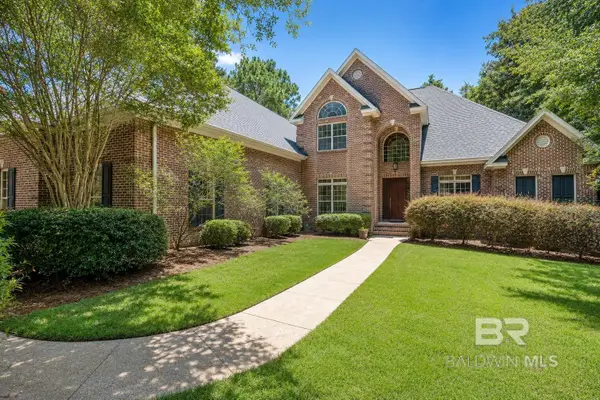 $1,095,000Active4 beds 5 baths4,069 sq. ft.
114 Willow Lake Drive, Fairhope, AL 36532
MLS# 399020Listed by: ASHURST & NIEMEYER LLC - New
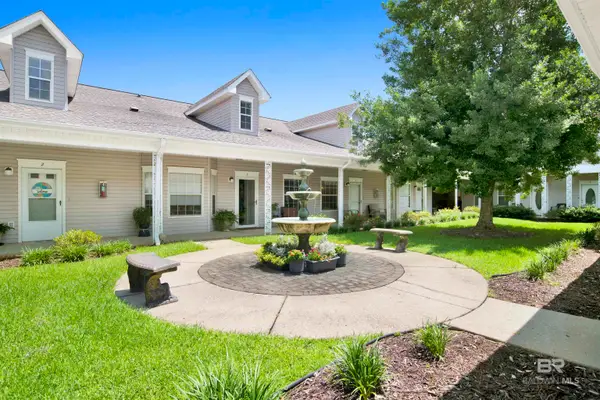 $239,000Active2 beds 2 baths1,124 sq. ft.
102 Courthouse Drive #4, Fairhope, AL 36532
MLS# 399014Listed by: BLACKWELL REALTY, INC. - New
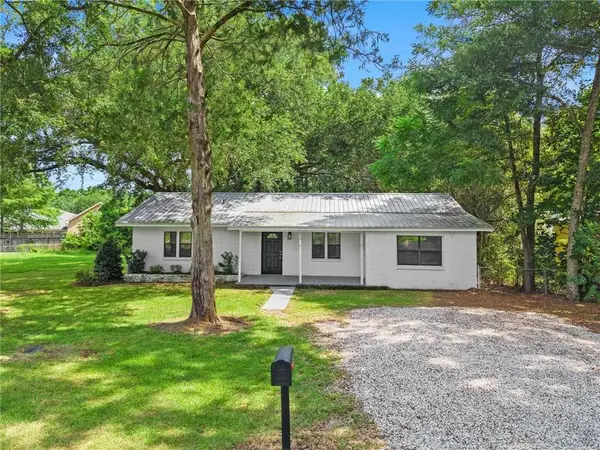 $379,000Active3 beds 1 baths1,533 sq. ft.
415 Forster Avenue, Fairhope, AL 36532
MLS# 7800147Listed by: BELLATOR REAL ESTATE, LLC - New
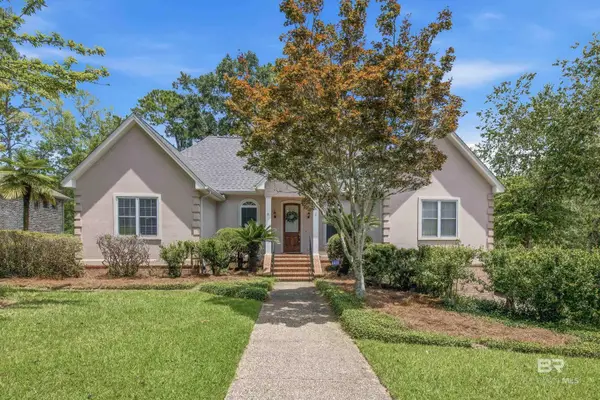 $549,000Active3 beds 4 baths3,444 sq. ft.
213 Rock Creek Parkway, Fairhope, AL 36532
MLS# 398999Listed by: REMAX BY THE BAY - New
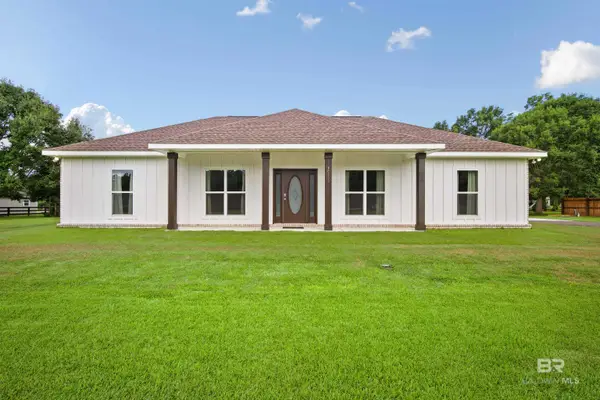 $799,900Active3 beds 2 baths1,813 sq. ft.
16563 Old Pierce Road, Fairhope, AL 36532
MLS# 398983Listed by: WATERS EDGE RLTY CNTRL BALDWIN 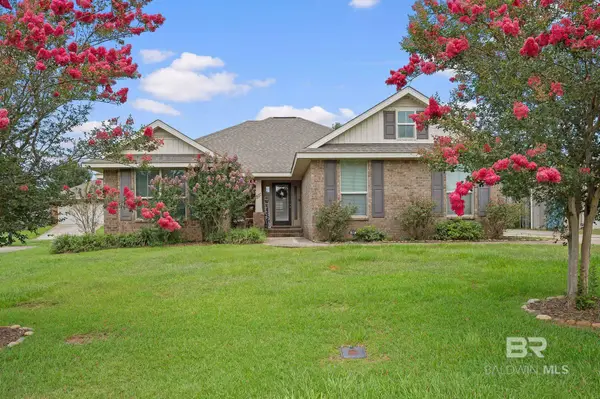 $310,000Pending4 beds 2 baths1,675 sq. ft.
204 Farringdon Boulevard, Fairhope, AL 36532
MLS# 398970Listed by: CENTURY 21 J CARTER & COMPANY


Protect your home and budget from life's surprises with an Assurant Home Warranty, backed by a partner that supports you through every step of homeownership. Explore Plans.
© 2026 Better Homes and Gardens Real Estate LLC. An Anywhere Real Estate company. All rights reserved. Better Homes and Gardens® Real Estate is a registered trademark owned by Meredith Operations Corporation, licensed to Better Homes and Gardens Real Estate LLC and used with permission. Better Homes and Gardens Real Estate LLC fully supports the principles of the Fair Housing Act and the Equal Opportunity Act. Listing information is deemed reliable but is not guaranteed accurate.
Each office is independently owned and operated.
Any services or products provided by third parties are not provided by, affiliated with or related to Better Homes and Gardens Real Estate LLC, or its affiliated companies.