
501 Charing Cross Street, Fairhope, AL 36532
Local realty services provided by:Better Homes and Gardens Real Estate Main Street Properties
501 Charing Cross Street,Fairhope, AL 36532
$299,000
- 3 Beds
- 2 Baths
- 1,482 sq. ft.
- Single family
- Active
Upcoming open houses
- Sat, May 3010:00 am - 12:00 pm
Listed by: jaime cooper
Office: exit realty lyon & assoc.fhope
MLS#:397060
Source:AL_BCAR
Price summary
- Price:$299,000
- Price per sq. ft.:$201.75
- Monthly HOA dues:$20.83
About this home
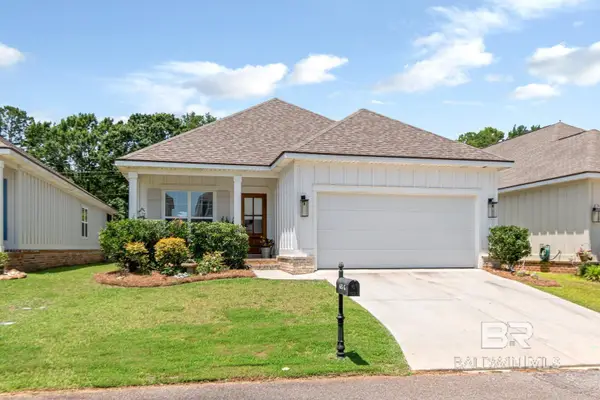
Welcome to Fairhope's convenient Huntington Woods neighborhood! Sitting on a corner lot aross from a common area with beautiful trees, this single story brick house offers a new fortified roof (2025), brand new Luxury Vinyl Plank (LVP) flooring and new neutral paint throughout. 3 beds, 2 bathrooms, large living area with lots of natural light! Spacious primary bedroom suite with several closets including a large walk-in closet, double vanity sinks, tub/shower. Guest bedrooms share a hall bathroom. Living Room features french doors that open to the wrap around front porch. Kitchen has all new stainless appliances (2026) to include dishwasher, electric range, microwave and refrigerator. Side entry double car garage with new garage door opener (2026). Close to shoppping, dining, hospital, and schools. Buyer to verify all information. Buyer to verify all information during due diligence.
Contact an agent
Home facts
- Year built:2015
- Listing ID #:397060
- Added:1 day(s) ago
- Updated:May 26, 2026 at 04:42 PM
Rooms and interior
- Bedrooms:3
- Total bathrooms:2
- Full bathrooms:2
- Dining Description:Breakfast Area-Kitchen
- Kitchen Description:Dishwasher, Eat-in Kitchen, Electric Range, Microwave, On Main Level, Refrigerator
- Bedroom Description:1st Floor Primary, Master Bedroom on Main Level, Walk-In Closet(s)
- Living area:1,482 sq. ft.
Heating and cooling
- Cooling:Central Electric (Cool)
- Heating:Electric, Heat Pump
Structure and exterior
- Roof:Composition, Fortified Roof
- Year built:2015
- Building area:1,482 sq. ft.
- Lot Features:Corner Lot, Few Trees, Less than 1 acre, Subdivision
- Construction Materials:Brick, Vinyl Siding, Wood Frame
- Exterior Features:Front Porch, Termite Contract, Wrap Around
- Foundation Description:Slab
- Levels:1 Story
Schools
- High school:Fairhope High
- Middle school:Fairhope Middle
- Elementary school:Fairhope West Elementary
Utilities
- Water:Public
- Sewer:Public Sewer
Finances and disclosures
- Price:$299,000
- Price per sq. ft.:$201.75
- Tax amount:$2,615
Features and amenities
- Appliances:Dishwasher, Electric Range, Microwave, Refrigerator
- Laundry features:Main Level
- Amenities:Double Pane Windows, High Ceilings
Parking
- Parking description:Attached, Automatic Garage Door, Double Garage, Side Entrance
- Garage:Yes
New listings near 501 Charing Cross Street
- New
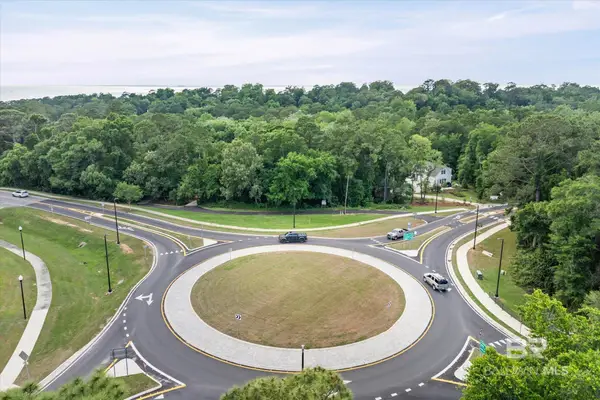 $385,000Active0 Acres
22155 Main Street, Fairhope, AL 36532
MLS# 397074Listed by: ROBERTS BROTHERS TREC - New
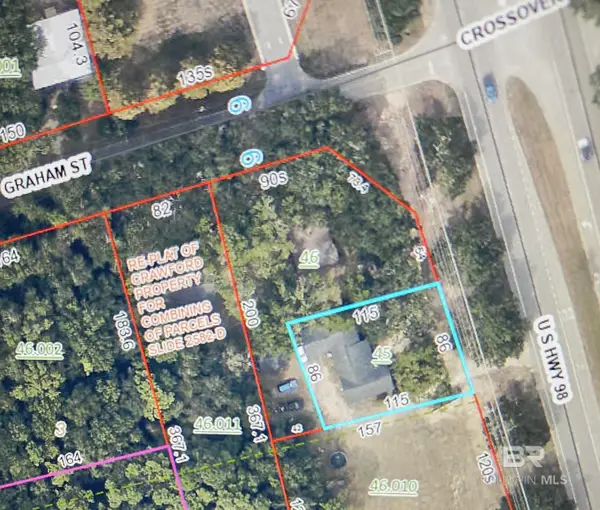 $400,000Active0 Acres
23853 Us Highway 98, Fairhope, AL 36532
MLS# 397057Listed by: COASTAL ALABAMA REAL ESTATE - New
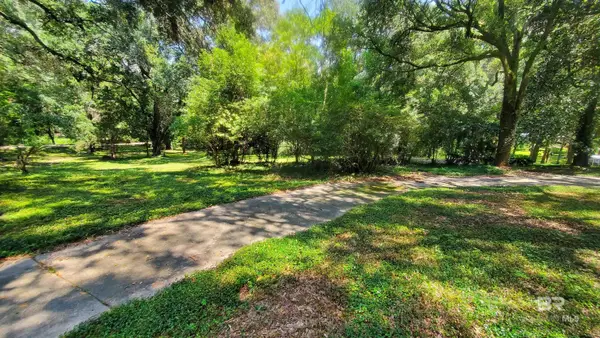 $365,000Active0 Acres
21310 Rolling Oaks Drive, Fairhope, AL 36532
MLS# 397040Listed by: LIST WITH FREEDOM, INC - New
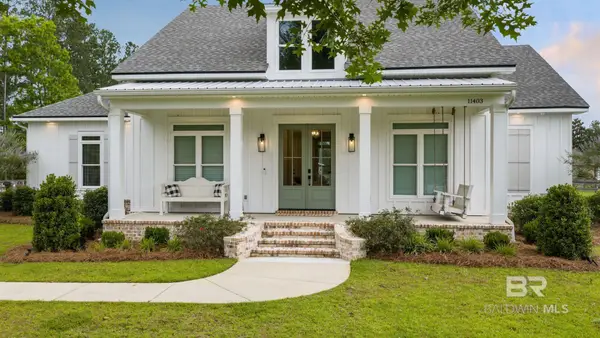 $995,000Active3 beds 3 baths2,458 sq. ft.
11403 Red Barn Road, Fairhope, AL 36532
MLS# 397016Listed by: WATERS EDGE REALTY - New
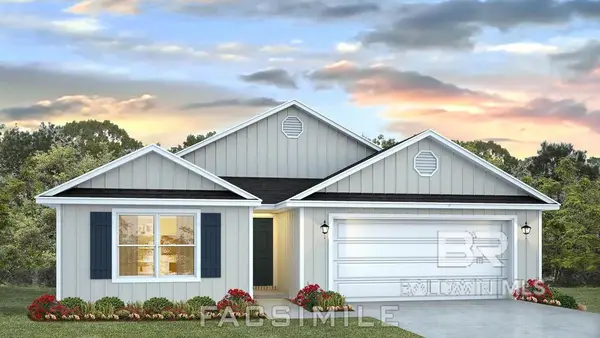 $395,085Active4 beds 2 baths1,979 sq. ft.
10204 Lamonica Lane, Fairhope, AL 36532
MLS# 396978Listed by: DHI REALTY OF ALABAMA, LLC - New
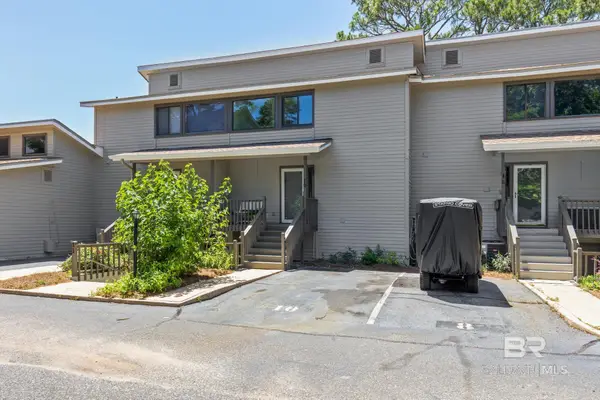 $650,000Active2 beds 3 baths1,833 sq. ft.
210 S Mobile Street #10, Fairhope, AL 36532
MLS# 396991Listed by: BAYSIDE REAL ESTATE GROUP - New
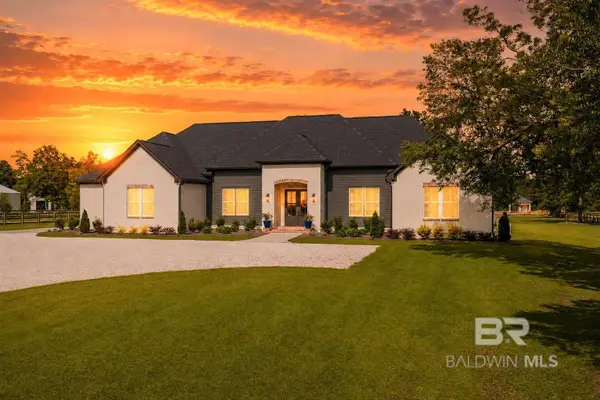 $1,200,000Active4 beds 3 baths2,782 sq. ft.
16150 Old Pierce Road, Fairhope, AL 36532
MLS# 396950Listed by: BELLATOR REAL ESTATE, LLC FAIR - New
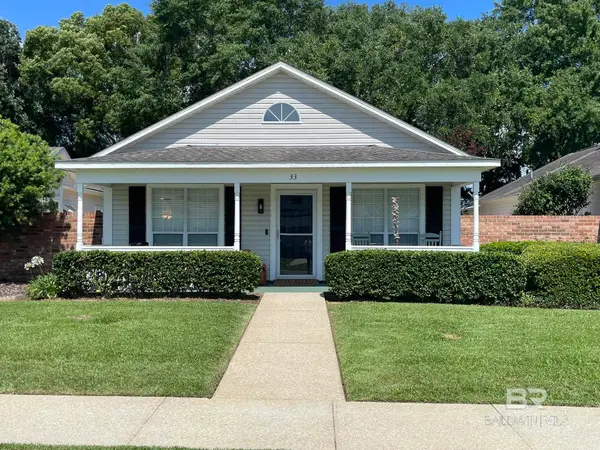 $329,900Active2 beds 2 baths1,130 sq. ft.
33 Cottage Drive, Fairhope, AL 36532
MLS# 396953Listed by: SKIPPER LAND COMPANY, LLC - New
 $424,500Active3 beds 2 baths2,022 sq. ft.
655 Norman Lane, Fairhope, AL 36532
MLS# 396967Listed by: ROBERTS BROTHERS TREC


Protect your home and budget from life's surprises with an Assurant Home Warranty, backed by a partner that supports you through every step of homeownership. Explore Plans.
© 2026 Better Homes and Gardens Real Estate LLC. An Anywhere Real Estate company. All rights reserved. Better Homes and Gardens® Real Estate is a registered trademark owned by Meredith Operations Corporation, licensed to Better Homes and Gardens Real Estate LLC and used with permission. Better Homes and Gardens Real Estate LLC fully supports the principles of the Fair Housing Act and the Equal Opportunity Act. Listing information is deemed reliable but is not guaranteed accurate.
Each office is independently owned and operated.
Any services or products provided by third parties are not provided by, affiliated with or related to Better Homes and Gardens Real Estate LLC, or its affiliated companies.