
5841 Rivenbark Lane, Fairhope, AL 36532
Local realty services provided by:Better Homes and Gardens Real Estate Main Street Properties
5841 Rivenbark Lane,Fairhope, AL 36532
$789,000
- 4 Beds
- 4 Baths
- 3,232 sq. ft.
- Single family
- Active
Listed by: preston niemeyer, staci g niemeyer
Office: ashurst & niemeyer llc.
MLS#:389706
Source:AL_BCAR
Price summary
- Price:$789,000
- Price per sq. ft.:$244.12
About this home
Completely renovated beginning in 2023 with continued improvements through 2025, this exceptional Fairhope home offers a blend of location, quality, and flexibility, just minutes from Downtown Fairhope, Mobile Bay, and the Grand Hotel. The home has been thoughtfully updated with electrical improvements completed in 2023, 4 ton HVAC systems serving the primary residence installed in 2026, and a 2023 mini-split HVAC system serving the separate guest suite. A gas tankless water heater adds efficiency and convenience, along with a Brigs & Stratton 26KW whole house generator. The floor plan is highly desirable with the primary bedroom on the main level and a total of 2.5 bathrooms, making it well suited for full-time living, second-home use, or income-producing ownership. Custom shades in the living room The kitchen features quartz countertops and is equipped with new stainless steel appliances, recently restored Mobile brick floors, updated faucet and soap dispenser, and an instant hot water dispenser. Outdoor living is enhanced by screened porches with custom framed, removable screens and a covered front porch addition completed in 2025, adding both curb appeal and functional outdoor space. The level yard was updated in 2025 with extensive landscaping, including flagstone walkways, irrigation, metal edging, Texas river rock, mature plantings, and a landscaped wall along Rivenbark Lane, creating a polished and inviting outdoor setting. A detached storage/workshop provides excellent flexibility for storage or hobbies. The property includes separate guest quarters that are currently rented, and the home is short-term rental eligible, offering outstanding income potential, owner-occupied rental flexibility, or multi-generational living options. This move-in-ready property represents a rare opportunity to own a well-maintained, extensively improved home in Fairhope. Buyer to verify all information during due diligence....
Contact an agent
Home facts
- Year built:1981
- Listing ID #:389706
- Added:206 day(s) ago
- Updated:July 27, 2026 at 02:57 PM
Rooms and interior
- Bedrooms:4
- Total bathrooms:4
- Full bathrooms:3
- Half bathrooms:1
- Flooring:Luxury Vinyl Plank, Split Brick, Tile
- Kitchen Description:Microwave
- Living area:3,232 sq. ft.
Heating and cooling
- Cooling:Ceiling Fan(s)
- Heating:Electric
Structure and exterior
- Roof:Metal
- Year built:1981
- Building area:3,232 sq. ft.
- Lot Features:Less Than 1 Acre, Level, Some Trees
- Architectural Style:Craftsman
- Exterior Features:Front Porch, Irrigation Sprinkler, Rear Porch, Side Porch, Storage
- Levels:2 Story
Schools
- High school:FairhopeHigh
- Middle school:FairhopeMiddle
- Elementary school:FairhopeWestElementary
Finances and disclosures
- Price:$789,000
- Price per sq. ft.:$244.12
Features and amenities
- Appliances:Microwave, Plumbed For Ice Maker, Smoke Detector
- Amenities:Security System, Smoke Detector, Storage
Parking
- Total parking spaces:2
- Parking description:Attached, Double Carport
New listings near 5841 Rivenbark Lane
- New
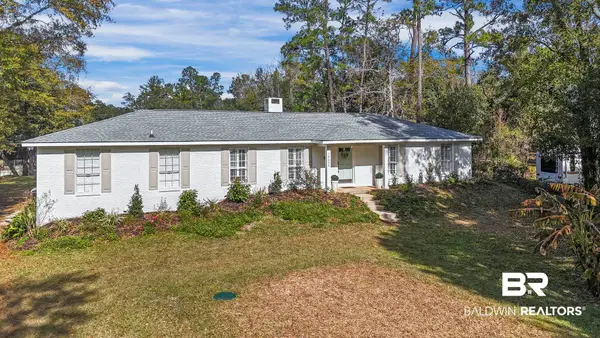 $485,000Active3 beds 2 baths1,484 sq. ft.
10235 Canal Circle, Fairhope, AL 36532
MLS# 400072Listed by: STABLE PROPERTIES & INVESTMENTS - New
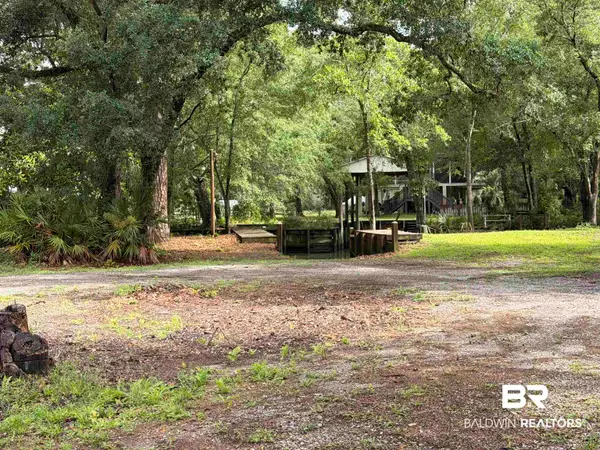 $225,000Active0 Acres
10259 Canal Circle, Fairhope, AL 36532
MLS# 400073Listed by: STABLE PROPERTIES & INVESTMENTS - New
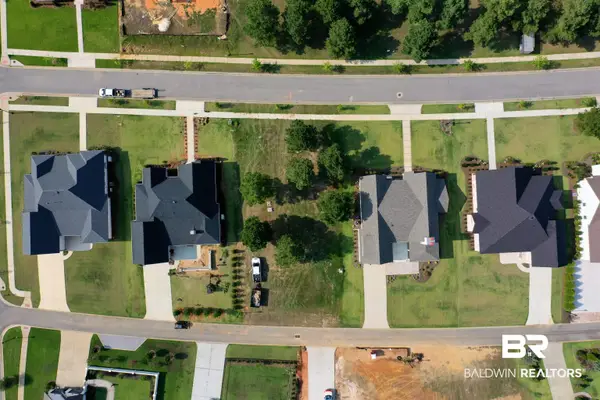 $168,000Active0 Acres
0 Leavie Lane, Fairhope, AL 36532
MLS# 400084Listed by: COLDWELL BANKER REEHL PROPERTIES FAIRHOPE - New
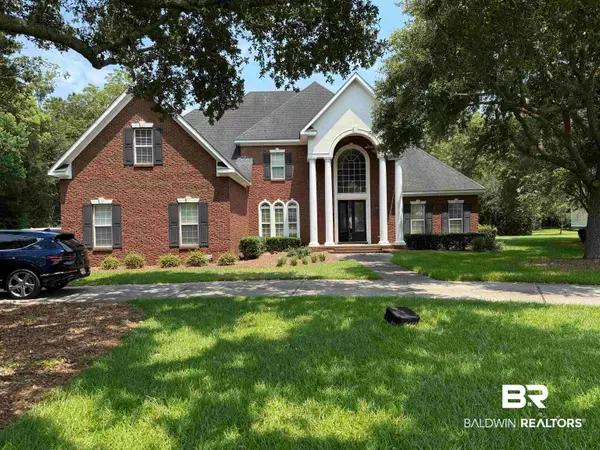 $1,054,826Active4 beds 5 baths4,725 sq. ft.
21182 Ayrshire Lane, Fairhope, AL 36532
MLS# 400042Listed by: IXL REAL ESTATE-EASTERN SHORE - New
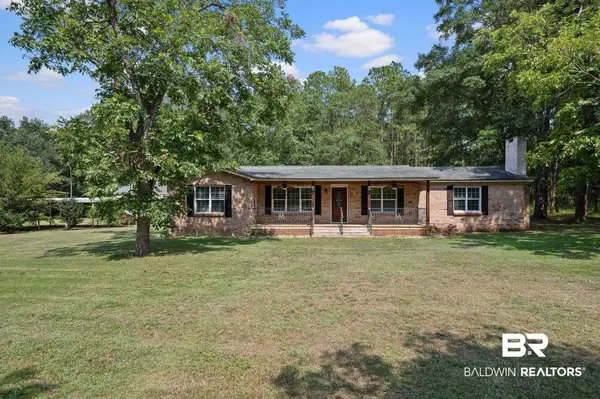 $650,000Active2 beds 2 baths1,665 sq. ft.
21246 Lawrence Road, Fairhope, AL 36532
MLS# 400017Listed by: SWEET WILLOW REALTY - New
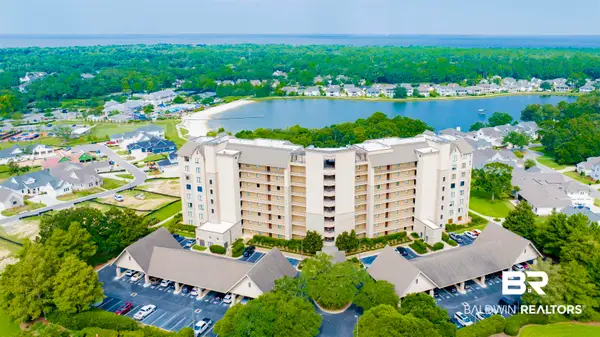 $659,000Active2 beds 2 baths1,634 sq. ft.
18269 Colony Drive #106, Fairhope, AL 36532
MLS# 400022Listed by: BAYSIDE REAL ESTATE GROUP - New
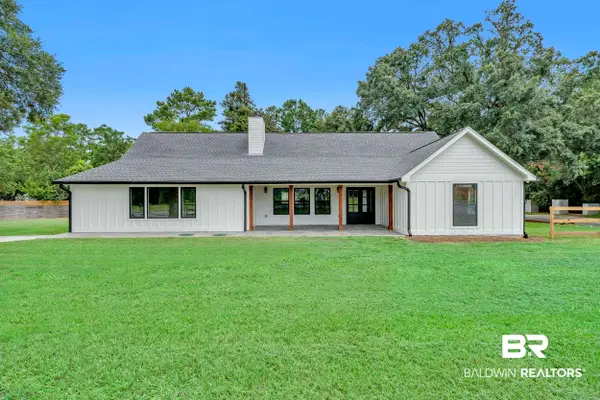 $750,000Active6 beds 5 baths4,500 sq. ft.
10951 County Road 48, Fairhope, AL 36532
MLS# 399987Listed by: SWEET WILLOW REALTY - New
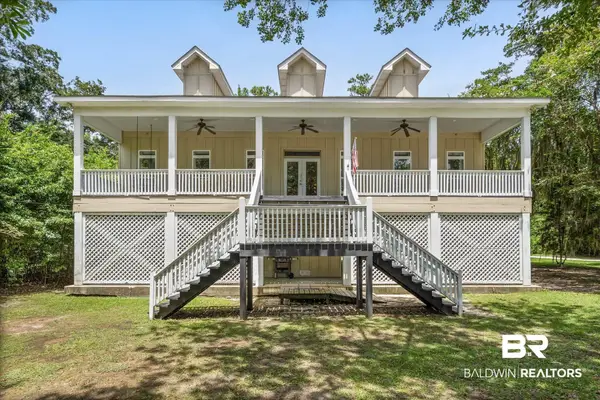 $8,300,000Active13 beds 11 baths7,363 sq. ft.
17629 Scenic Highway 98, Fairhope, AL 36532
MLS# 399989Listed by: L L B & B, INC. 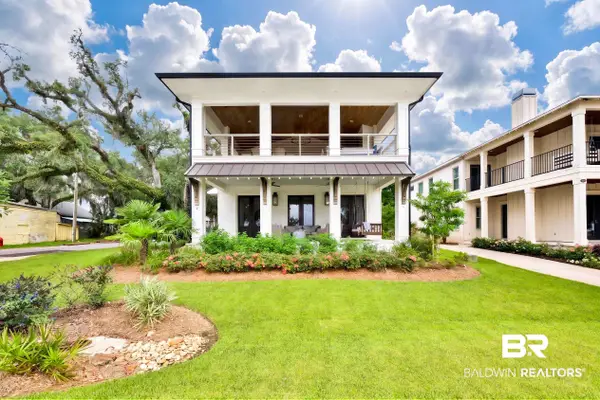 $3,190,000Active4 beds 5 baths3,596 sq. ft.
401 S Mobile Street, Fairhope, AL 36532
MLS# 387884Listed by: WISE LIVING REAL ESTATE, LLC- New
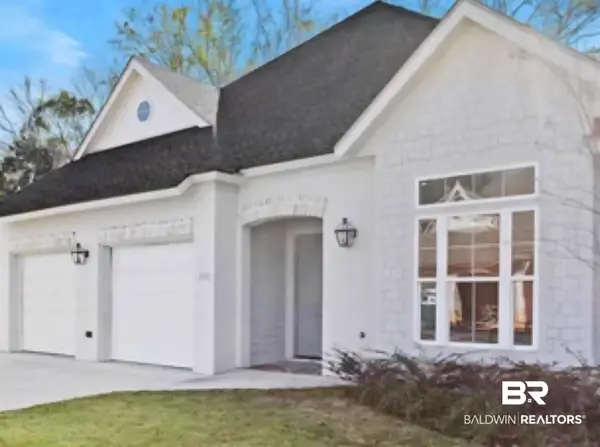 $785,000Active3 beds 3 baths2,092 sq. ft.
100 Sadie Lane #100, Fairhope, AL 36532
MLS# 399960Listed by: REAL ESTATE INVESTING GROUP


Protect your home and budget from life's surprises with an Assurant Home Warranty, backed by a partner that supports you through every step of homeownership. Explore Plans.
© 2026 Better Homes and Gardens Real Estate LLC. An Anywhere Real Estate company. All rights reserved. Better Homes and Gardens® Real Estate is a registered trademark owned by Meredith Operations Corporation, licensed to Better Homes and Gardens Real Estate LLC and used with permission. Better Homes and Gardens Real Estate LLC fully supports the principles of the Fair Housing Act and the Equal Opportunity Act. Listing information is deemed reliable but is not guaranteed accurate.
Each office is independently owned and operated.
Any services or products provided by third parties are not provided by, affiliated with or related to Better Homes and Gardens Real Estate LLC, or its affiliated companies.