
9368 Mcqueen Drive, Fairhope, AL 36532
Local realty services provided by:Better Homes and Gardens Real Estate Platinum Properties
9368 Mcqueen Drive,Fairhope, AL 36532
$357,000
- 4 Beds
- 2 Baths
- 1,975 sq. ft.
- Single family
- Active
Upcoming open houses
- Sun, Sep 2002:00 pm - 04:00 pm
Listed by: kathy franklin
Office: exit realty landmark
MLS#:397105
Source:AL_BCAR
Price summary
- Price:$357,000
- Price per sq. ft.:$180.76
- Monthly HOA dues:$25
About this home
MOTIVATED SELLER ! This beautiful 4-bedroom, 2 bath home offers approx.1975 sqft with an open, split floor plan designed for everyday living and entertaining. The spacious living room features high tray ceilings and a cozy wood-burning fireplace, while the kitchen is the perfect gathering space with granite countertops, stainless steel appliances and breakfast bar. The primary suite also features high tray ceilings and spacious bath offering double vanities, seperate shower and soaking tub. New carpet in all bedrooms, double garage, privacy-fenced backyard, transferable termite bond, and washer and dryer to convey. Seller may consider offering concessions for an acceptable offer. All information demeed reliable but not guaranteed. Buyer to verify all information during due diligence.
Contact an agent
Home facts
- Year built:2016
- Subdivision & Development:Greythorne Estates
- Listing ID #:397105
- Added:111 day(s) ago
- Updated:September 09, 2026 at 10:45 PM
Rooms and interior
- Bedrooms:4
- Total bathrooms:2
- Full bathrooms:2
- Flooring:Carpet, Luxury Vinyl Plank
- Kitchen Description:Dishwasher, Electric Range, Microwave, Refrigerator
- Bedroom Description:Split Bedroom Plan
- Living area:1,975 sq. ft.
Heating and cooling
- Cooling:Ceiling Fan(s)
- Heating:Central, Electric
Structure and exterior
- Roof:Composition Shingle
- Year built:2016
- Building area:1,975 sq. ft.
- Lot Features:Less Than 1 Acre
- Architectural Style:Single Story
- Exterior Features:Covered Patio, Front Porch, Patio, Rear Porch
- Levels:1 Story
Schools
- High school:Fairhope High
- Middle school:Fairhope Middle
- Elementary school:J. Larry Newton Elementary
Finances and disclosures
- Price:$357,000
- Price per sq. ft.:$180.76
Features and amenities
- Appliances:Dishwasher, Dryer, Electric Range, Microwave, Refrigerator, Washer
- Laundry features:Dryer, Washer
- Amenities:High Ceilings
Parking
- Total parking spaces:2
- Parking description:Double Garage
New listings near 9368 Mcqueen Drive
- New
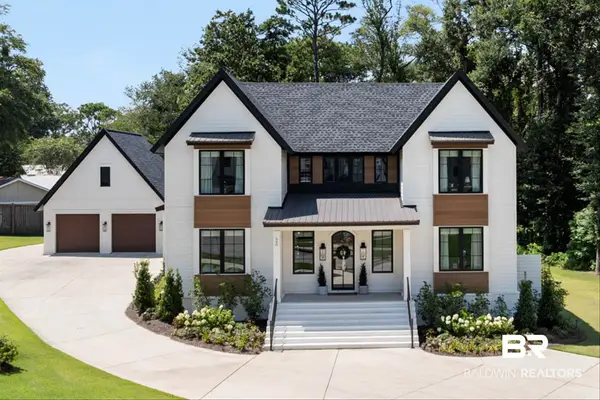 $1,595,000Active5 beds 4 baths3,575 sq. ft.
640 Hermitage Court, Fairhope, AL 36532
MLS# 410462Listed by: ROBERTS BROTHERS TREC - New
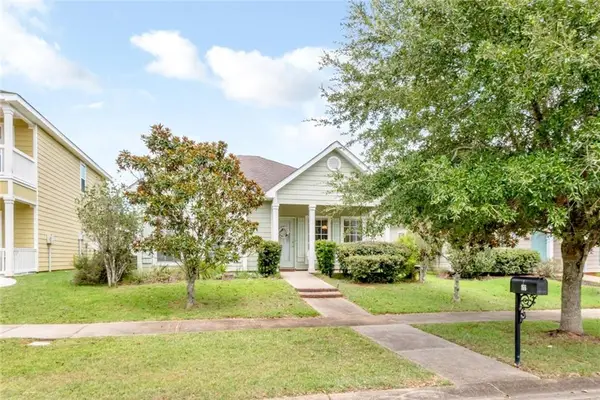 $339,000Active3 beds 2 baths1,308 sq. ft.
166 Athene Street, Fairhope, AL 36532
MLS# 7835164Listed by: BLUE HERON REALTY - New
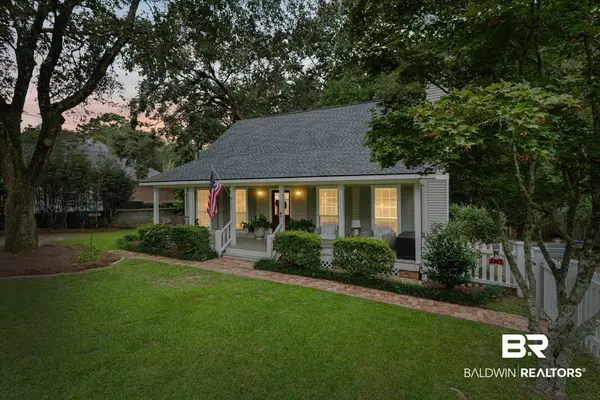 $615,000Active3 beds 2 baths1,620 sq. ft.
5 Echo Lane, Fairhope, AL 36532
MLS# 410418Listed by: ASHURST & NIEMEYER, LLC - New
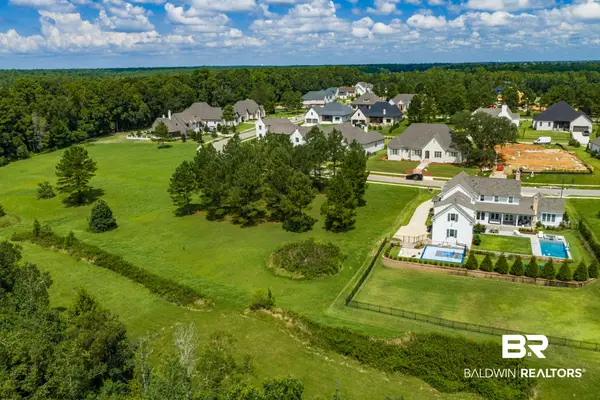 $230,000Active0 Acres
0 Mount Pleasant Boulevard, Fairhope, AL 36532
MLS# 410439Listed by: COLDWELL BANKER REEHL PROPERTIES FAIRHOPE - New
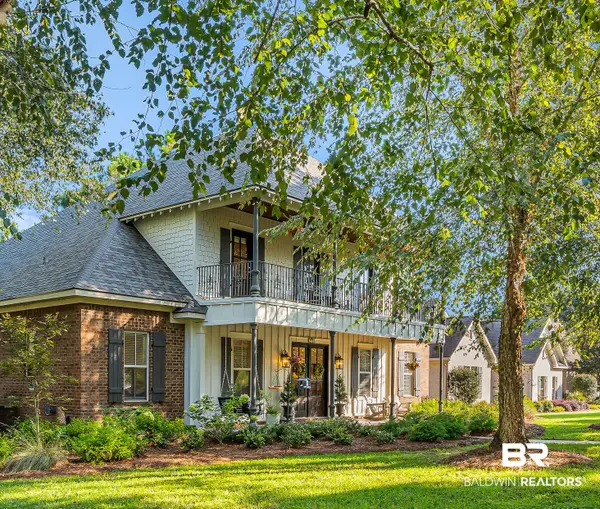 $875,000Active5 beds 5 baths3,743 sq. ft.
225 Stone Creek Boulevard, Fairhope, AL 36532
MLS# 410446Listed by: TOPGUN REAL ESTATE - New
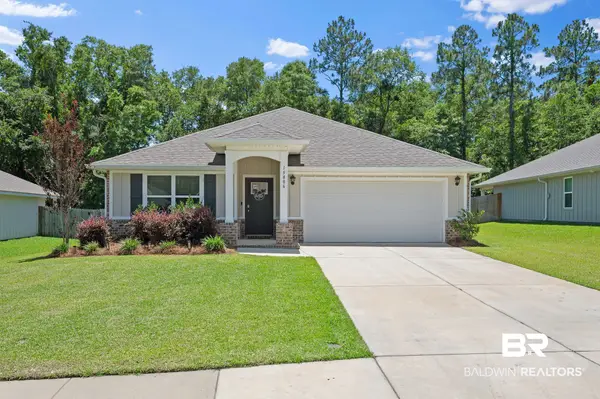 $338,000Active4 beds 2 baths1,796 sq. ft.
15806 Laurelbrooke Loop, Fairhope, AL 36532
MLS# 410427Listed by: WATERS EDGE REALTY - New
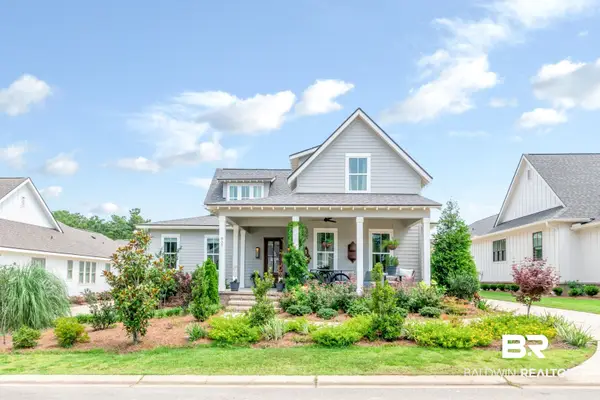 $899,900Active3 beds 4 baths2,345 sq. ft.
857 Geranium Drive, Fairhope, AL 36532
MLS# 410421Listed by: ELITE REAL ESTATE SOLUTIONS, LLC - New
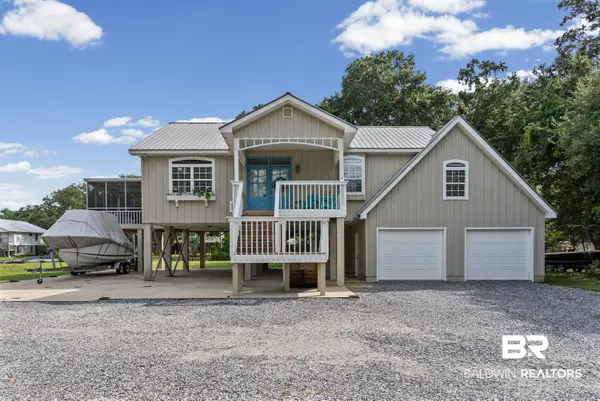 $599,000Active3 beds 3 baths2,100 sq. ft.
10298 Bay Haven Drive, Fairhope, AL 36532
MLS# 410278Listed by: ELITE REAL ESTATE SOLUTIONS, LLC - New
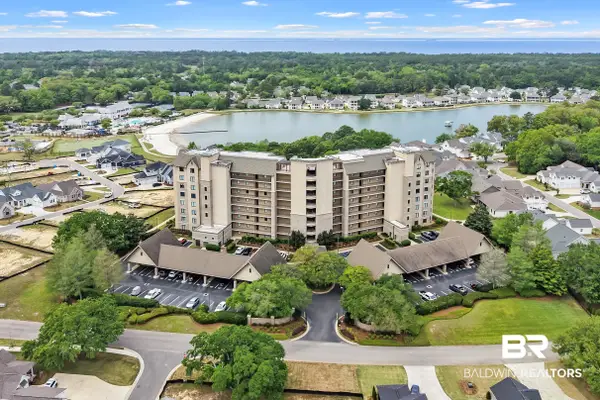 $885,000Active4 beds 4 baths2,247 sq. ft.
18269 Colony Drive #204, Fairhope, AL 36532
MLS# 410398Listed by: THE COLONY AT THE GRAND REALTY - New
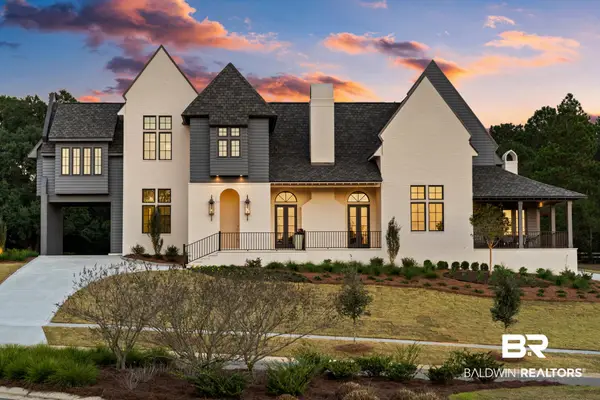 $2,170,000Active5 beds 6 baths4,854 sq. ft.
300 Powderhorn Ridge Road, Fairhope, AL 36532
MLS# 410379Listed by: BEYCOME BROKERAGE REALTY LLC


Protect your home and budget from life's surprises with an Assurant Home Warranty, backed by a partner that supports you through every step of homeownership. Explore Plans.
© 2026 Better Homes and Gardens Real Estate LLC. An Anywhere Real Estate company. All rights reserved. Better Homes and Gardens® Real Estate is a registered trademark owned by Meredith Operations Corporation, licensed to Better Homes and Gardens Real Estate LLC and used with permission. Better Homes and Gardens Real Estate LLC fully supports the principles of the Fair Housing Act and the Equal Opportunity Act. Listing information is deemed reliable but is not guaranteed accurate.
Each office is independently owned and operated.
Any services or products provided by third parties are not provided by, affiliated with or related to Better Homes and Gardens Real Estate LLC, or its affiliated companies.