
1112 Pheasant Circle, Foley, AL 36535
Local realty services provided by:Better Homes and Gardens Real Estate Main Street Properties
1112 Pheasant Circle,Foley, AL 36535
$365,000
- 4 Beds
- 3 Baths
- 2,146 sq. ft.
- Single family
- Active
Listed by: mohammad farhan
Office: simplihom alabama -huntsville llc.
MLS#:399288
Source:AL_BCAR
Price summary
- Price:$365,000
- Price per sq. ft.:$170.08
- Monthly HOA dues:$16.67
About this home
Welcome home to this beautifully maintained 4-bedroom, 3-bath residence built just three years ago. Constructed to GOLD FORTIFIED standards, this home offers added peace of mind and the potential for insurance savings, all while delivering modern style and everyday comfort.Inside, you'll find durable luxury vinyl plank flooring throughout the main living areas and plush carpeting in each bedroom. The well-appointed kitchen features elegant quartz countertops, stainless steel appliances, and an open layout that's perfect for entertaining or daily living.The spacious primary suite serves as a private retreat with an ensuite bath offering double vanities, a relaxing garden tub, a separate walk-in shower, and a generous walk-in closet.Additional upgrades include an epoxy-coated garage floor, providing a clean, polished appearance with enhanced durability. Step outside to a large backyard with endless possibilities for entertaining, gardening, or simply enjoying the outdoors.Ideally located near shopping, restaurants, OWA, and Tanger Outlets, this home offers the perfect blend of quality, convenience, and value. Buyer to verify all information during due diligence....
Contact an agent
Home facts
- Year built:2023
- Subdivision & Development:Quail Landing
- Listing ID #:399288
- Added:68 day(s) ago
- Updated:September 17, 2026 at 05:48 PM
Rooms and interior
- Bedrooms:4
- Total bathrooms:3
- Full bathrooms:3
- Flooring:Luxury Vinyl Plank
- Kitchen Description:Cooktop, Dishwasher, Disposal, Electric Range, Microwave
- Living area:2,146 sq. ft.
Heating and cooling
- Heating:Electric
Structure and exterior
- Roof:Composition Shingle
- Year built:2023
- Building area:2,146 sq. ft.
- Lot Features:Less Than 1 Acre
- Architectural Style:Single Story
- Exterior Features:Patio
- Levels:1 Story
Schools
- High school:Foley High
- Middle school:Foley Middle
- Elementary school:Foley Elementary
Finances and disclosures
- Price:$365,000
- Price per sq. ft.:$170.08
Features and amenities
- Appliances:Cooktop, Dishwasher, Disposal, Dryer, Electric Range, Microwave, Plumbed For Ice Maker, Smoke Detector, Washer
- Laundry features:Dryer, Washer
- Amenities:Smoke Detector
Parking
- Total parking spaces:4
- Parking description:Double Garage, Garage Door Opener
New listings near 1112 Pheasant Circle
- New
 $475,000Active3 beds 2 baths1,323 sq. ft.
20611 Keller Road, Foley, AL 36535
MLS# 410786Listed by: RE/MAX GULF PROPERTIES - New
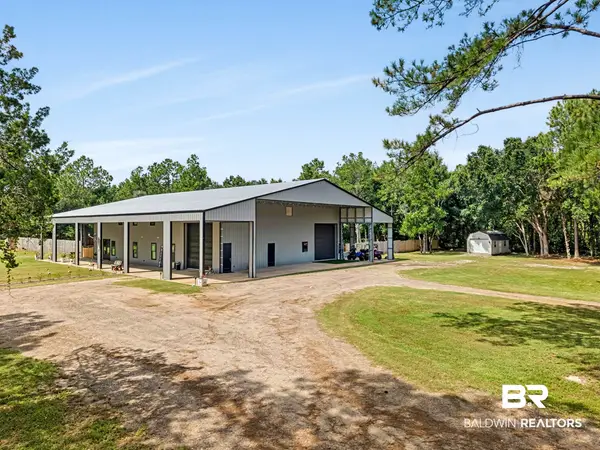 $1,199,000Active4 beds 5 baths4,800 sq. ft.
8199 Jenx Way, Foley, AL 36535
MLS# 410805Listed by: LOKATION REAL ESTATE LLC - New
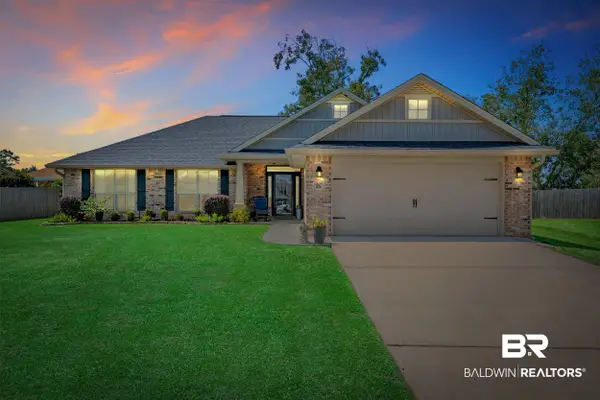 $359,900Active4 beds 2 baths1,783 sq. ft.
13167 Royster Court, Foley, AL 36535
MLS# 410516Listed by: KELLER WILLIAMS AGC REALTY-DAPHNE - New
 $579,990Active4 beds 3 baths3,087 sq. ft.
23409 Dundee Circle, Foley, AL 36535
MLS# 410463Listed by: RE/MAX ON THE COAST - New
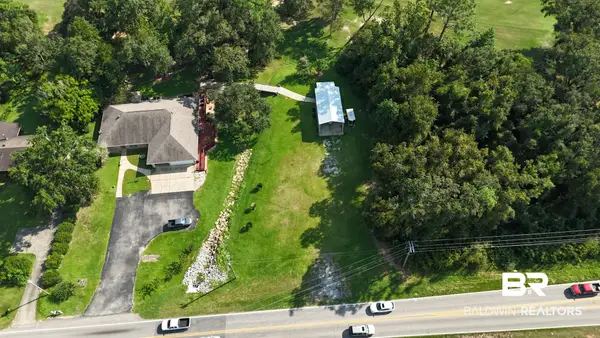 $149,000Active0 Acres
22982 Miflin Road, Foley, AL 36535
MLS# 410720Listed by: EXIT REALTY GULF SHORES - New
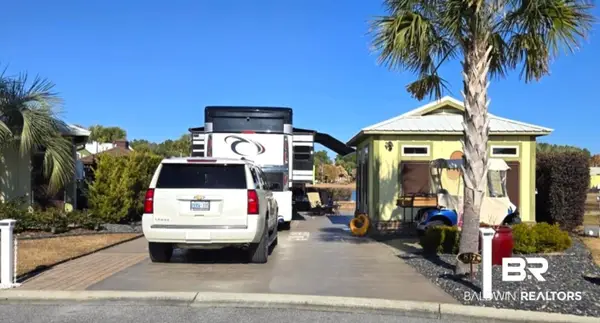 $265,000Active0 Acres
837 Carrozza Lane, Foley, AL 36535
MLS# 410771Listed by: BELLA TERRA REALTY, LLC - New
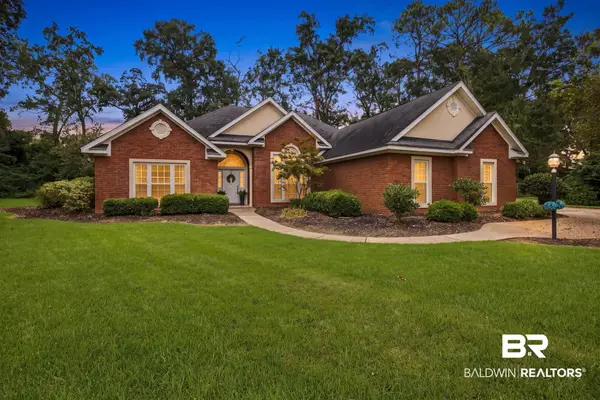 $499,000Active4 beds 3 baths2,890 sq. ft.
305 Bristol Way, Foley, AL 36535
MLS# 410566Listed by: SIGNATURE PROPERTIES 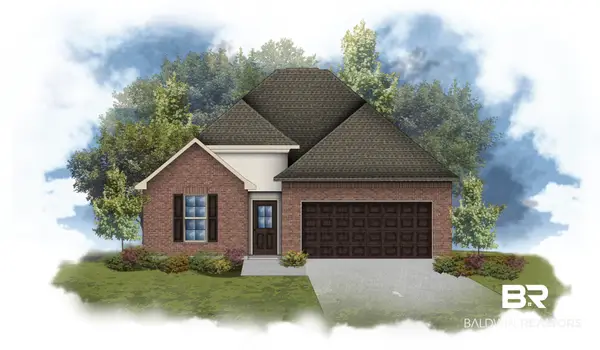 $381,824Pending4 beds 3 baths2,370 sq. ft.
1310 Fenton Circle, Foley, AL 36535
MLS# 410698Listed by: DSLD HOMES GULF COAST,LLC-BALDWIN BRANCH- New
 $329,900Active3 beds 3 baths1,690 sq. ft.
8 Sweet Bay Circle, FORT MITCHELL, AL 36856
MLS# 234175Listed by: HUGHSTON HOMES MARKETING, LLC 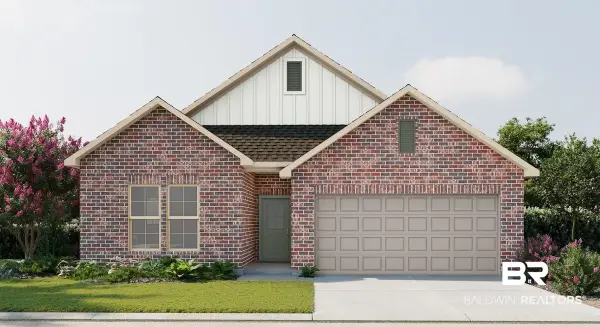 $345,266Pending3 beds 2 baths1,858 sq. ft.
18028 Piney Circle, Foley, AL 36535
MLS# 410646Listed by: DSLD HOMES GULF COAST,LLC-BALDWIN BRANCH


Protect your home and budget from life's surprises with an Assurant Home Warranty, backed by a partner that supports you through every step of homeownership. Explore Plans.
© 2026 Better Homes and Gardens Real Estate LLC. An Anywhere Real Estate company. All rights reserved. Better Homes and Gardens® Real Estate is a registered trademark owned by Meredith Operations Corporation, licensed to Better Homes and Gardens Real Estate LLC and used with permission. Better Homes and Gardens Real Estate LLC fully supports the principles of the Fair Housing Act and the Equal Opportunity Act. Listing information is deemed reliable but is not guaranteed accurate.
Each office is independently owned and operated.
Any services or products provided by third parties are not provided by, affiliated with or related to Better Homes and Gardens Real Estate LLC, or its affiliated companies.