
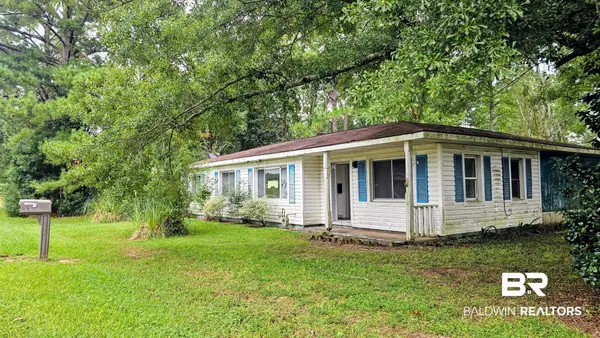
16639 Vanilla Drive, Foley, AL 36535
Local realty services provided by:Better Homes and Gardens Real Estate Platinum Properties
16639 Vanilla Drive,Foley, AL 36535
$259,900
- 3 Beds
- 2 Baths
- 1,494 sq. ft.
- Single family
- Active
Listed by: tommy stanton
Office: exit realty orange beach
MLS#:399316
Source:AL_BCAR
Price summary
- Price:$259,900
- Price per sq. ft.:$173.96
About this home
Great find located in Sweet Gum Village, just off County Road 55 and conveniently situated near Magnolia Elementary School. This well-maintained 3-bedroom, 2-bath home offers a comfortable, open feel with upgraded flooring and a functional layout designed for everyday living. The home features a separate dining room, spacious living area, and a breakfast bar that creates an easy flow between the kitchen and living spaces. The primary suite includes an upgraded walk-in shower, while two additional bedrooms provide flexibility for guests, family, or a home office. Step outside to enjoy the large fenced backyard and covered back porch—perfect for relaxing, entertaining, or enjoying the outdoors. A two-car garage provides plenty of additional parking and storage. Located near Magnolia Springs with convenient access to Downtown Foley and the Eastern Shore, this home offers a great combination of space, comfort, and location. Buyer to verify all information during due diligence.
Contact an agent
Home facts
- Year built:2006
- Subdivision & Development:Sweet Gum Village
- Listing ID #:399316
- Added:49 day(s) ago
- Updated:August 31, 2026 at 08:41 PM
Rooms and interior
- Bedrooms:3
- Total bathrooms:2
- Full bathrooms:2
- Flooring:Carpet, Laminate, Vinyl
- Kitchen Description:Dishwasher, Disposal, Electric Range, Microwave
- Living area:1,494 sq. ft.
Heating and cooling
- Cooling:Ceiling Fan(s)
- Heating:Central, Electric
Structure and exterior
- Roof:Dimensional
- Year built:2006
- Building area:1,494 sq. ft.
- Lot Features:Inside Lot, Less Than 1 Acre, Level, Some Trees, Subdivision
- Architectural Style:Traditional
- Exterior Features:Covered Patio
- Levels:1 Story
Schools
- High school:Foley High
- Middle school:Foley Middle
- Elementary school:Magnolia School
Finances and disclosures
- Price:$259,900
- Price per sq. ft.:$173.96
Features and amenities
- Appliances:Dishwasher, Disposal, Electric Range, Microwave, Plumbed For Ice Maker, Smoke Detector
- Amenities:Smoke Detector, Window Treatments
Parking
- Parking description:Attached, Double Garage, Garage Door Opener
New listings near 16639 Vanilla Drive
- Coming Soon
 $415,000Coming Soon3 beds 2 baths1,946 sq. ft.
1395 Surrey Loop, Foley, AL 36535
MLS# 7829087Listed by: DENIS MCKINNON, BROKER - New
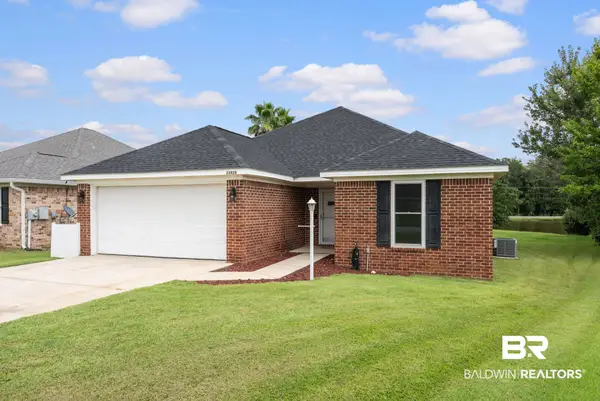 $300,000Active3 beds 2 baths1,606 sq. ft.
22928 Placid Drive, Foley, AL 36535
MLS# 409832Listed by: KELLER WILLIAMS AGC REALTY - ORANGE BEACH - New
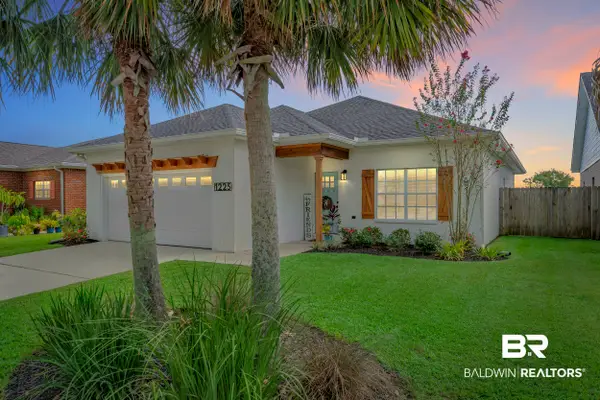 $275,000Active3 beds 2 baths1,638 sq. ft.
1225 Sloane Cove, Foley, AL 36535
MLS# 409955Listed by: KELLER WILLIAMS AGC REALTY - ORANGE BEACH 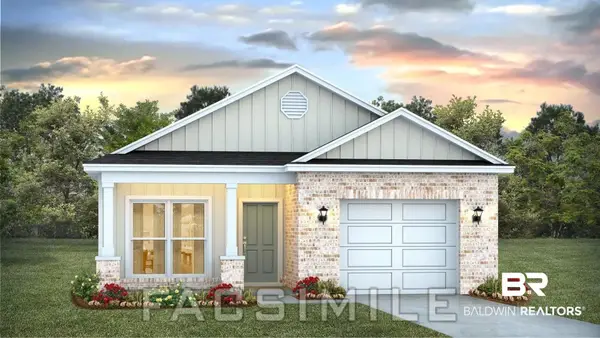 $287,333Pending3 beds 2 baths1,430 sq. ft.
13624 Addison Place, Foley, AL 36535
MLS# 409980Listed by: DHI REALTY OF ALABAMA, LLC- New
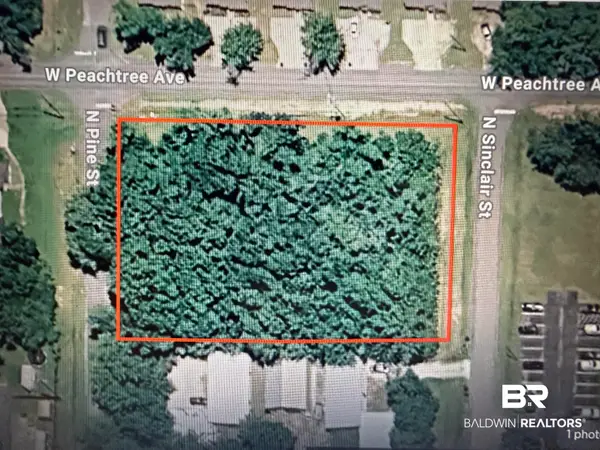 $349,000Active0 Acres
0 W Peachtree Ave., Foley, AL 36535
MLS# 409125Listed by: RE/MAX OF GULF SHORES - New
 $514,900Active3 beds 3 baths2,430 sq. ft.
1051 Sunnybell Lane, Foley, AL 36535
MLS# 409672Listed by: KELLER WILLIAMS AGC REALTY - ORANGE BEACH - New
 $327,500Active3 beds 2 baths2,166 sq. ft.
1047 Destin Avenue, Foley, AL 36535
MLS# 409874Listed by: EXP REALTY, LLC - New
 $150,000Active3 beds 2 baths1,591 sq. ft.
210 N Beech Street, Foley, AL 36535
MLS# 409866Listed by: EXP REALTY, LLC - New
 $424,900Active4 beds 4 baths2,610 sq. ft.
1023 Sunnybell Lane, Foley, AL 36535
MLS# 409848Listed by: MARMAC REAL ESTATE COASTAL - New
 $239,000Active3 beds 2 baths1,185 sq. ft.
2651 S Juniper Street #1501, Foley, AL 36535
MLS# 409686Listed by: RE/MAX ON THE COAST


Protect your home and budget from life's surprises with an Assurant Home Warranty, backed by a partner that supports you through every step of homeownership. Explore Plans.
© 2026 Better Homes and Gardens Real Estate LLC. An Anywhere Real Estate company. All rights reserved. Better Homes and Gardens® Real Estate is a registered trademark owned by Meredith Operations Corporation, licensed to Better Homes and Gardens Real Estate LLC and used with permission. Better Homes and Gardens Real Estate LLC fully supports the principles of the Fair Housing Act and the Equal Opportunity Act. Listing information is deemed reliable but is not guaranteed accurate.
Each office is independently owned and operated.
Any services or products provided by third parties are not provided by, affiliated with or related to Better Homes and Gardens Real Estate LLC, or its affiliated companies.