
808 Orchard Lane, Foley, AL 36535
Local realty services provided by:Better Homes and Gardens Real Estate Platinum Properties
Listed by: dorothy kenoyer
Office: roberts brothers inc. - gulf coast
MLS#:398736
Source:AL_BCAR
Price summary
- Price:$349,900
- Price per sq. ft.:$176.9
- Monthly HOA dues:$26.67
About this home
$10,000 seller concession for rate buy-down and/or assistance with closing for accepted contract!!!
Completely updated 3-bedroom, 2-bath home in Azalea Trace subdivision offering 1,978 square feet of comfortable living space plus an additional flexible room that could make a great office, playroom, or extra guest space. This beautifully refreshed home features a newer AC, new roof, new plantation shutters, fresh interior paint, newer landscaping, and many more updates throughout. The thoughtful floor plan provides spacious living areas, updated finishes, and move-in-ready appeal. The extra possible office includes its own separate window AC unit, adding flexibility for work-from-home needs or additional private space. Outside, enjoy the added convenience of a 10 x 12 storage shed with electric, perfect for lawn equipment, tools, beach gear, extra storage or a hobby room - storage is not an issue in this home. Enjoy a landscaped backyard that is fenced in, offering privacy and space for relaxing, entertaining, pets, or play. Easy access to OWA, Tanger Outlets, and the beautiful white sand beaches of the Gulf Coast. With too many updates to list, this home is a must-see for buyers looking for comfort, convenience, and quality improvements already completed. Buyer and buyer's agent to verify all information during due diligence. Buyer to verify all information during due diligence....
Contact an agent
Home facts
- Year built:2000
- Subdivision & Development:Azalea Trace
- Listing ID #:398736
- Added:93 day(s) ago
- Updated:October 01, 2026 at 10:04 PM
Rooms and interior
- Bedrooms:3
- Total bathrooms:2
- Full bathrooms:2
- Flooring:Luxury Vinyl Plank, Tile
- Kitchen Description:Dishwasher, Disposal, Electric Range, Microwave
- Bedroom Description:Split Bedroom Plan
- Living area:1,978 sq. ft.
Heating and cooling
- Cooling:Ceiling Fan(s), Electric, Window Unit(s)
- Heating:Central, Electric
Structure and exterior
- Roof:Composition Shingle
- Year built:2000
- Building area:1,978 sq. ft.
- Lot Features:Less Than 1 Acre
- Architectural Style:Ranch
- Exterior Features:Covered Patio, Porch Screened, Rear Porch
- Levels:1 Story
Schools
- High school:Foley High
- Middle school:Foley Middle
- Elementary school:Foley Elementary
Finances and disclosures
- Price:$349,900
- Price per sq. ft.:$176.9
Features and amenities
- Appliances:Dishwasher, Disposal, Dryer, Electric Range, Microwave, Smoke Detector, Washer
- Laundry features:Dryer, Washer
- Amenities:Smoke Detector
Parking
- Parking description:Attached, Double Garage, Garage Door Opener
New listings near 808 Orchard Lane
- New
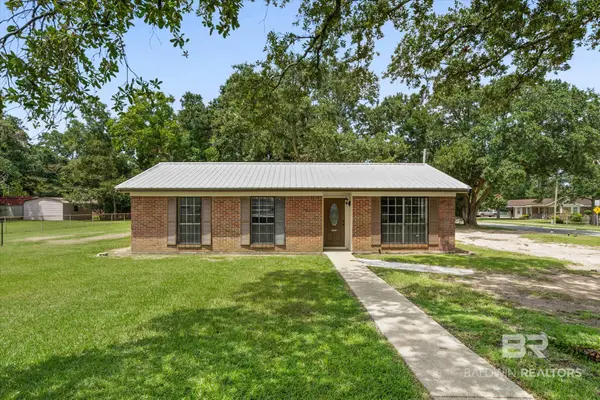 $164,900Active3 beds 1 baths1,009 sq. ft.
400 W 9th Avenue, Foley, AL 36535
MLS# 411451Listed by: ROBERTS BROTHERS, INC. - MALBIS - New
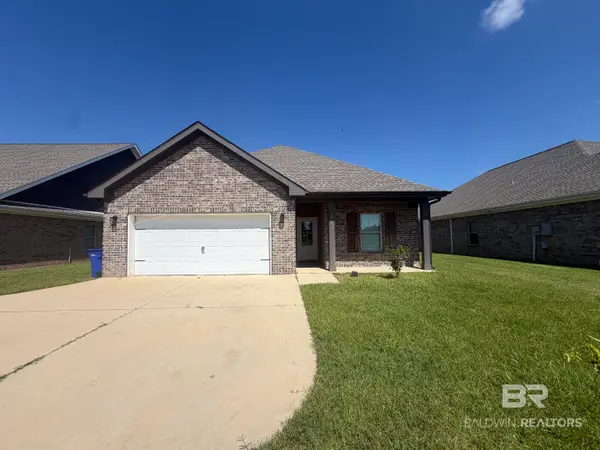 $289,900Active3 beds 2 baths1,932 sq. ft.
1283 Cater Lee Way, Foley, AL 36535
MLS# 411469Listed by: EXP THE CUMMINGS COMPANY LLC - New
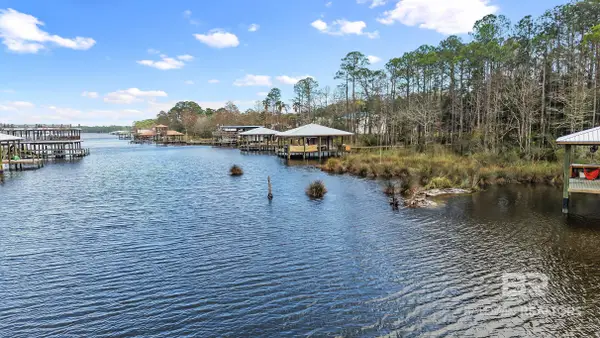 $425,000Active0 Acres
0 Wolf Bay Drive, Foley, AL 36535
MLS# 411448Listed by: NEXTHOME COAST & COUNTRY - New
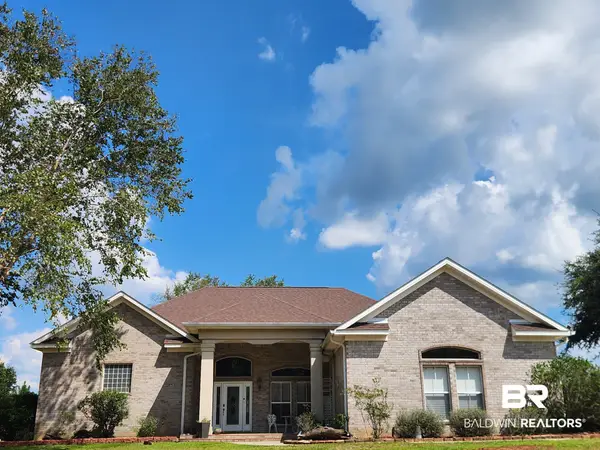 $595,000Active3 beds 2 baths2,734 sq. ft.
22875 Carnoustie Drive, Foley, AL 36535
MLS# 411241Listed by: WORLD IMPACT REAL ESTATE - New
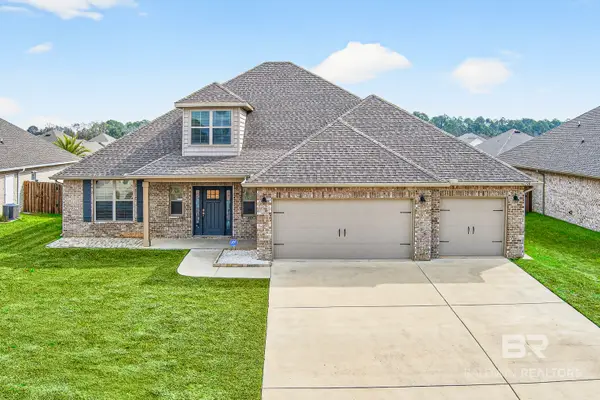 $509,500Active4 beds 3 baths3,256 sq. ft.
1728 Partridge Street, Foley, AL 36535
MLS# 411442Listed by: INLAND BAY REALTY LLC - New
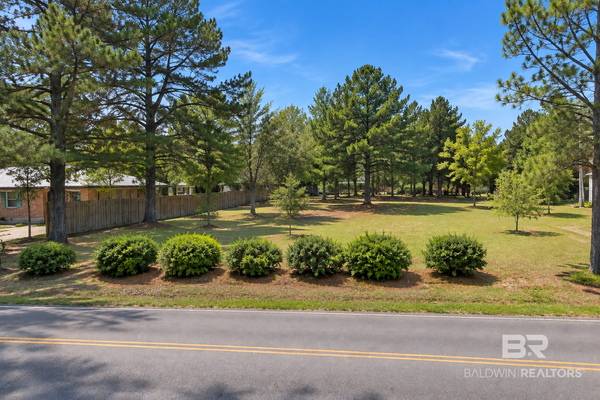 $80,000Active0 Acres
0 Fernwood Drive, Foley, AL 36535
MLS# 411356Listed by: RE/MAX OF ORANGE BEACH - New
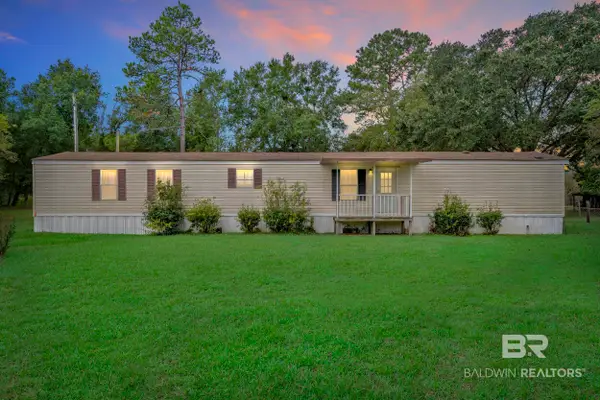 $180,000Active-- beds -- baths1,216 sq. ft.
12265 Fernwood Drive, Foley, AL 36535
MLS# 410217Listed by: RE/MAX OF ORANGE BEACH - New
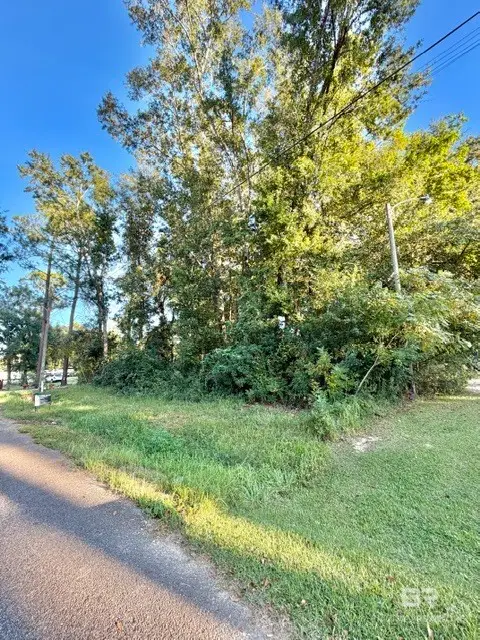 $45,000Active0 Acres
816 E Verbena Avenue, Foley, AL 36535
MLS# 411433Listed by: LPT REALTY, LLC - New
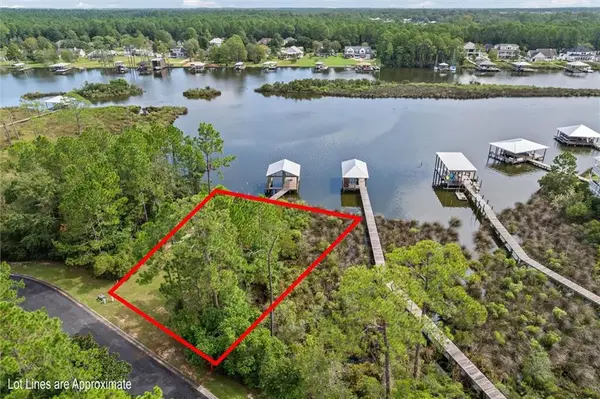 $650,000Active0 Acres
3908 Aqua Lane, Foley, AL 36535
MLS# 7838997Listed by: ROBERTS BROTHERS, INC MALBIS - New
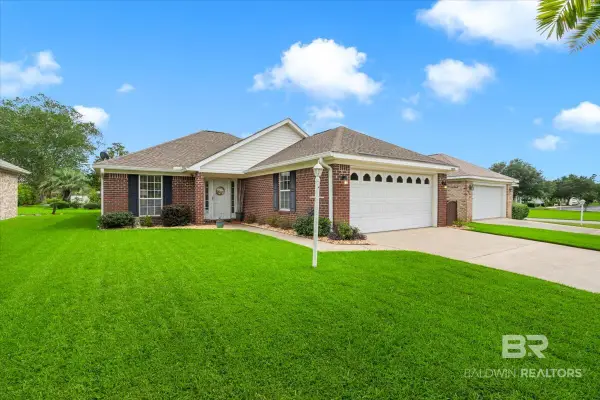 $279,000Active3 beds 2 baths1,386 sq. ft.
22539 Tranquil Lane, Foley, AL 36535
MLS# 411414Listed by: EXIT REALTY GULF SHORES


Protect your home and budget from life's surprises with an Assurant Home Warranty, backed by a partner that supports you through every step of homeownership. Explore Plans.
© 2026 Better Homes and Gardens Real Estate LLC. An Anywhere Real Estate company. All rights reserved. Better Homes and Gardens® Real Estate is a registered trademark owned by Meredith Operations Corporation, licensed to Better Homes and Gardens Real Estate LLC and used with permission. Better Homes and Gardens Real Estate LLC fully supports the principles of the Fair Housing Act and the Equal Opportunity Act. Listing information is deemed reliable but is not guaranteed accurate.
Each office is independently owned and operated.
Any services or products provided by third parties are not provided by, affiliated with or related to Better Homes and Gardens Real Estate LLC, or its affiliated companies.