
990 Gibson Ct, Foley, AL 36535
Local realty services provided by:Better Homes and Gardens Real Estate Main Street Properties
990 Gibson Ct,Foley, AL 36535
$350,000
- 3 Beds
- 2 Baths
- - sq. ft.
- Single family
- Sold
Listed by: olga mccaleb
Office: re/max on the coast
MLS#:406749
Source:AL_BCAR
Sorry, we are unable to map this address
Price summary
- Price:$350,000
- Monthly HOA dues:$41.67
About this home
Welcome to 990 Gibson Ct, a beautifully appointed Gold Fortified home ideally situated in Foley, just minutes from Tanger Outlets, a variety of popular dining options, recreational sports, and everyday conveniences. Offering approximately 1,728 sq ft, this thoughtfully designed 3-bedroom, 2-bath residence combines comfortable living spaces with quality finishes and exceptional outdoor amenities. Inside, luxury vinyl plank flooring flows throughout the home, while the well-appointed kitchen features stainless steel appliances and a tasteful tile backsplash. The spacious primary suite offers a private en-suite bath along with the added convenience of direct access to the laundry room. The outdoor living space is truly a standout feature. A covered patio opens to a sparkling in-ground pool with an impressive waterfall feature, creating a resort-like setting for relaxing or entertaining. The beautifully manicured, fully fenced backyard overlooks the community pond, offering a peaceful backdrop and enhanced sense of privacy. With its Gold Fortified construction, desirable interior finishes, private pool, pond views, fenced yard, and convenient location near Foley's shopping and dining, 990 Gibson Ct offers a refined combination of quality, comfort, and exceptional outdoor living....
Contact an agent
Home facts
- Year built:2021
- Subdivision & Development:Cypress Gates
- Listing ID #:406749
- Added:48 day(s) ago
- Updated:September 28, 2026 at 10:48 PM
Rooms and interior
- Bedrooms:3
- Total bathrooms:2
- Full bathrooms:2
- Kitchen Description:Dishwasher, Disposal, Electric Range, Microwave
Heating and cooling
- Cooling:Ceiling Fan(s), Electric
- Heating:Central
Structure and exterior
- Year built:2021
- Lot Features:Less Than 1 Acre
- Architectural Style:Traditional
- Exterior Features:Covered Patio, Irrigation Sprinkler
- Levels:1 Story
Schools
- High school:Foley High
- Middle school:Foley Middle
- Elementary school:Foley Elementary
Finances and disclosures
- Price:$350,000
Features and amenities
- Appliances:Dishwasher, Disposal, Electric Range, Microwave, Plumbed For Ice Maker
- Amenities:High Ceilings
- Pool features:In Ground
Parking
- Parking description:Double Garage
New listings near 990 Gibson Ct
- New
 $215,000Active3 beds 2 baths1,251 sq. ft.
450 Park Ave #315, Foley, AL 36535
MLS# 411254Listed by: SOUTHERN ROOTS REAL ESTATE - New
 $560,000Active3 beds 3 baths2,547 sq. ft.
22996 Miflin Road, Foley, AL 36535
MLS# 7845128Listed by: WELLHOUSE REAL ESTATE LLC - MOBILE 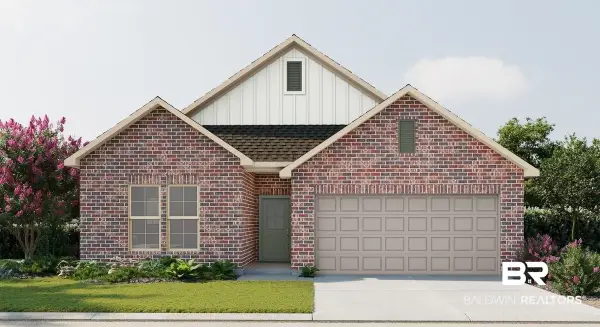 $331,322Pending3 beds 2 baths1,858 sq. ft.
13409 Canebrake Circle, Foley, AL 36535
MLS# 411238Listed by: DSLD HOMES GULF COAST,LLC-BALDWIN BRANCH- New
 $279,000Active3 beds 2 baths1,584 sq. ft.
1699 Abbey Loop, Foley, AL 36535
MLS# 411217Listed by: REALTY ADVOCATES, LLC - New
 $334,000Active3 beds 2 baths1,561 sq. ft.
1752 Breckinridge Pl, Foley, AL 36535
MLS# 411223Listed by: CRYE LEIKE GULF COAST REAL EST - New
 $144,500Active0 Acres
729 Vacation Cir #Lot 25, Foley, AL 36535
MLS# 411146Listed by: BELLATOR REAL ESTATE, LLC FAIRHOPE - New
 $144,500Active0 Acres
737 Vacation Circle #Lot 29, Foley, AL 36535
MLS# 411148Listed by: BELLATOR REAL ESTATE, LLC FAIRHOPE - New
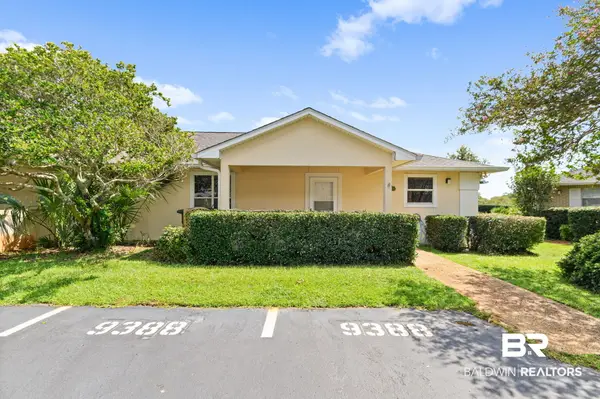 $234,900Active2 beds 2 baths1,342 sq. ft.
9388 Villas Drive, Foley, AL 36535
MLS# 411168Listed by: WATERS EDGE REALTY - New
 $498,000Active3 beds 2 baths1,916 sq. ft.
11790 Dogwood Dells Circle, Foley, AL 36535
MLS# 411171Listed by: MOBILE BAY REALTY - New
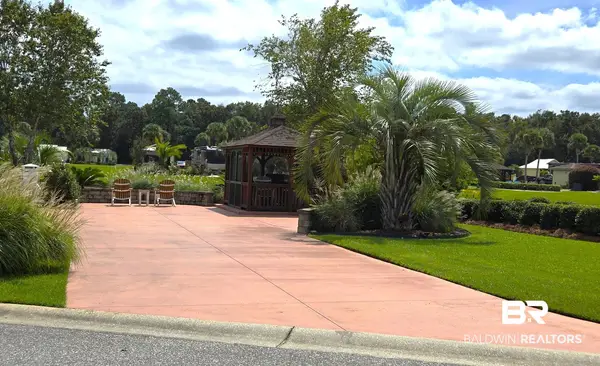 $160,000Active0 Acres
824 Carrozza Lane #UNIT 152, Foley, AL 36535
MLS# 411188Listed by: BELLA TERRA REALTY, LLC


Protect your home and budget from life's surprises with an Assurant Home Warranty, backed by a partner that supports you through every step of homeownership. Explore Plans.
© 2026 Better Homes and Gardens Real Estate LLC. An Anywhere Real Estate company. All rights reserved. Better Homes and Gardens® Real Estate is a registered trademark owned by Meredith Operations Corporation, licensed to Better Homes and Gardens Real Estate LLC and used with permission. Better Homes and Gardens Real Estate LLC fully supports the principles of the Fair Housing Act and the Equal Opportunity Act. Listing information is deemed reliable but is not guaranteed accurate.
Each office is independently owned and operated.
Any services or products provided by third parties are not provided by, affiliated with or related to Better Homes and Gardens Real Estate LLC, or its affiliated companies.