
104 Glenhaven Court, Harvest, AL 35749
Local realty services provided by:Better Homes and Gardens Real Estate Southern Premiere
Listed by: ainsley runels
Office: bhhs rise real estate
MLS#:21922548
Source:AL_NALMLS
Price summary
- Price:$569,900
- Price per sq. ft.:$166.01
- Monthly HOA dues:$22.92
About this home
BRAND NEW CONSTRUCTION on a large lot! Stunning 4BR home loaded with upgrades including 10' ceilings and 8' doors on the main level, HIGH-END LVP FLOORING THROUGHOUT (NO CARPET), quartz countertops, deluxe trim, upgraded lighting, and custom primary closet built-ins. Chef's kitchen features double ovens, stainless appliances, vegetable sink, Butler's Pantry, abundant cabinets, large island, breakfast nook, and open design. Formal dining, LOFT, BONUS ROOM, huge laundry with mud sink, FOUR storage rooms, deluxe primary bath, large covered front and back porches, upgraded garage door, turnaround pad, and exceptional closet space. Convenient to Redstone Arsenal, HSV Airport, Research
Contact an agent
Home facts
- Subdivision & Development:Woodridge Point
- Listing ID #:21922548
- Added:51 day(s) ago
- Updated:August 26, 2026 at 02:56 PM
Rooms and interior
- Bedrooms:4
- Total bathrooms:4
- Full bathrooms:3
- Half bathrooms:1
- Rooms Total:12
- Kitchen Description:Dishwasher, Disposal, Double Oven, Electric Water Heater, Microwave, Oven, Range
- Living area:3,433 sq. ft.
Heating and cooling
- Cooling:Central Air
- Heating:Central Heater
- Central air:Yes
Structure and exterior
- Building area:3,433 sq. ft.
- Construction Materials:Brick, Stone
- Exterior Features:Covered Patio, Covered Porch, Cul-de-Sac, Front Porch, Park Near By, Patio
- Foundation Description:Slab
- Levels:2 Story
Schools
- High school:Sparkman
- Middle school:Sparkman
- Elementary school:Harvest Elementary School
Utilities
- Sewer:Septic Tank
Finances and disclosures
- Price:$569,900
- Price per sq. ft.:$166.01
Features and amenities
- Appliances:Dishwasher, Double Oven, Electric Water Heater, Microwave, Oven, Range
- Amenities:Common Grounds, Pool
Parking
- Parking description:Driveway-Concrete, Garage Faces Side

New listings near 104 Glenhaven Court
- New
 $468,000Active6 beds 3 baths3,235 sq. ft.
15895 Big Ben Drive, Harvest, AL 35749
MLS# 21927409Listed by: LEGEND REALTY 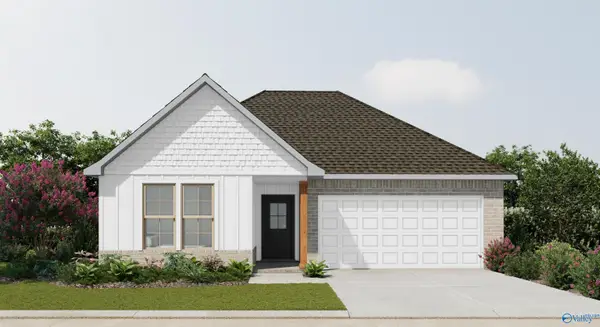 $316,005Pending4 beds 3 baths1,851 sq. ft.
15593 Bees Street Nw, Harvest, AL 35749
MLS# 21927340Listed by: DSLD HOMES GULF COAST LLC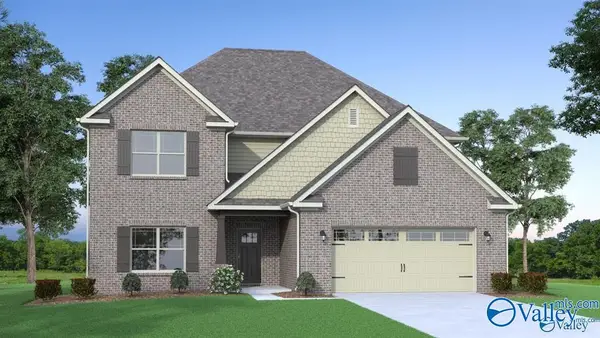 $406,800Pending4 beds 3 baths3,670 sq. ft.
123 Virtue Way, Harvest, AL 35749
MLS# 21927342Listed by: CAPSTONE REALTY- New
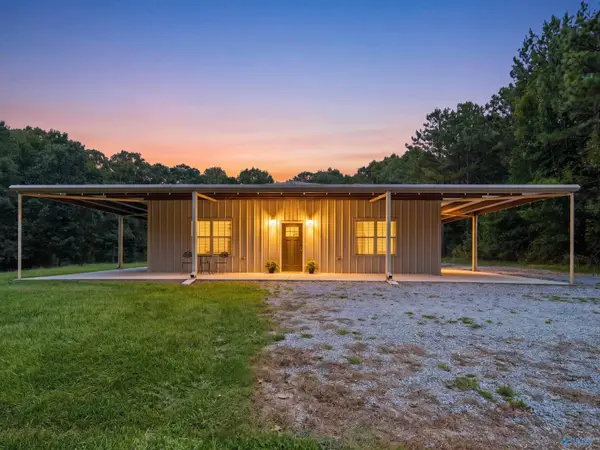 $440,000Active4 beds 2 baths2,039 sq. ft.
1615 Carroll Road, Harvest, AL 35749
MLS# 21927300Listed by: KW HUNTSVILLE - New
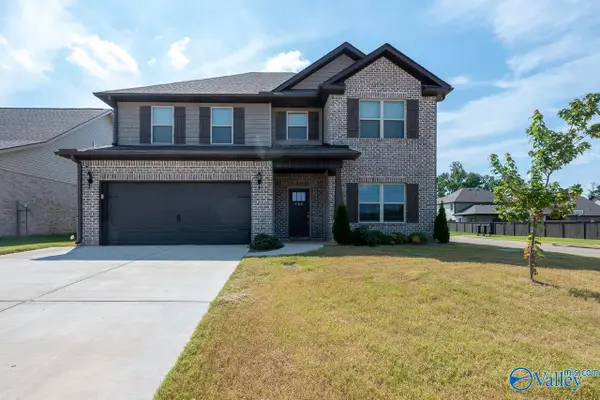 $364,000Active4 beds 4 baths3,156 sq. ft.
122 Virtue Way, Harvest, AL 35749
MLS# 21927195Listed by: RE/MAX UNLIMITED - New
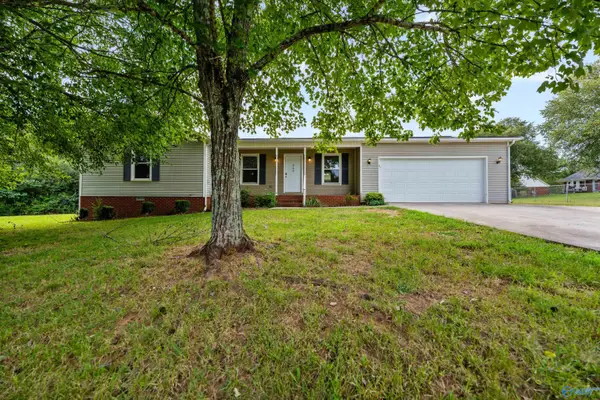 $238,000Active3 beds 2 baths1,400 sq. ft.
269 Ariel Drive Nw, Harvest, AL 35749
MLS# 21927197Listed by: LEGEND REALTY - New
 $219,800Active3 beds 2 baths1,352 sq. ft.
108 Farmington Drive, Madison, AL 35749
MLS# 21927148Listed by: CAPSTONE REALTY LLC HUNTSVILLE - New
 $269,900Active3 beds 2 baths2,150 sq. ft.
155 W Highlander Road, Harvest, AL 35749
MLS# 21927124Listed by: WYZE REALTY - New
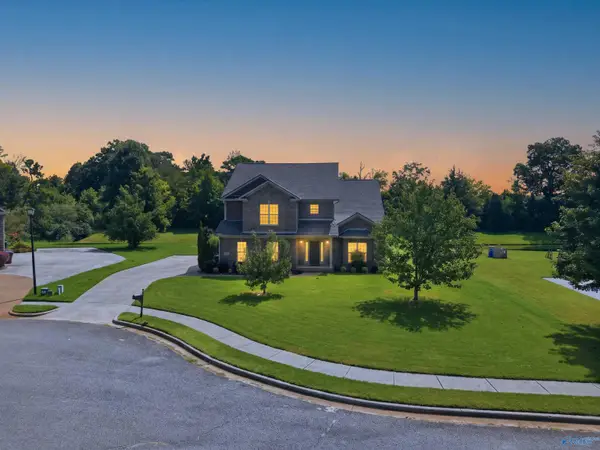 $499,900Active5 beds 4 baths3,219 sq. ft.
16382 Evarard Circle, Harvest, AL 35749
MLS# 21927126Listed by: KW VALLEY - New
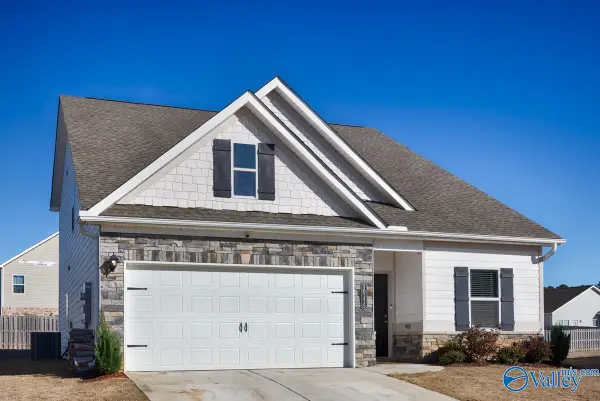 $349,900Active4 beds 3 baths2,236 sq. ft.
30175 Plantation Park Drive, Harvest, AL 35749
MLS# 21927103Listed by: IPEX REALTY, LLC


Protect your home and budget from life's surprises with an Assurant Home Warranty, backed by a partner that supports you through every step of homeownership. Explore Plans.
© 2026 Better Homes and Gardens Real Estate LLC. An Anywhere Real Estate company. All rights reserved. Better Homes and Gardens® Real Estate is a registered trademark owned by Meredith Operations Corporation, licensed to Better Homes and Gardens Real Estate LLC and used with permission. Better Homes and Gardens Real Estate LLC fully supports the principles of the Fair Housing Act and the Equal Opportunity Act. Listing information is deemed reliable but is not guaranteed accurate.
Each office is independently owned and operated.
Any services or products provided by third parties are not provided by, affiliated with or related to Better Homes and Gardens Real Estate LLC, or its affiliated companies.