
15609 Mizewell Lane Nw, Harvest, AL 35749
Local realty services provided by:Better Homes and Gardens Real Estate Southern Premiere
15609 Mizewell Lane Nw,Harvest, AL 35749
$329,900
- 3 Beds
- 2 Baths
- 1,858 sq. ft.
- Single family
- Active
Listed by: chanda davis
Office: chanda davis real estate
MLS#:21926649
Source:AL_NALMLS
Price summary
- Price:$329,900
- Price per sq. ft.:$177.56
- Monthly HOA dues:$13.33
About this home
Welcome home to this stunning newly built 3-bedroom, 2-bathroom gem! Designed with modern living in mind, this move-in-ready beauty offers spacious bedrooms, quality finishes, and energy-efficient construction throughout. The private master suite features its own full bathroom — your personal retreat at the end of every day. A second full bath serves the remaining bedrooms and guests with ease. With brand-new everything and zero deferred maintenance, all that's left to do is move in and enjoy. Schedule your private showing today!
Contact an agent
Home facts
- Subdivision & Development:Tunlaw Ridge
- Listing ID #:21926649
- Added:1 day(s) ago
- Updated:August 16, 2026 at 08:46 PM
Rooms and interior
- Bedrooms:3
- Total bathrooms:2
- Full bathrooms:2
- Rooms Total:8
- Kitchen Description:Dishwasher, Disposal, Electric Water Heater, Microwave, Range, Refrigerator
- Living area:1,858 sq. ft.
Heating and cooling
- Cooling:Electric
- Heating:Electric
Structure and exterior
- Building area:1,858 sq. ft.
- Architectural Style:Open Floor Plan, Ranch/1 Story
- Construction Materials:Brick, Fiber Cement Siding
- Exterior Features:Curb/Gutters, Sidewalks
- Foundation Description:Slab
- Levels:1 Story
Schools
- High school:Columbia High
- Middle school:Williams
- Elementary school:Providence Elementary
Utilities
- Water:Public
- Sewer:Public Sewer
Finances and disclosures
- Price:$329,900
- Price per sq. ft.:$177.56
Features and amenities
- Appliances:Dishwasher, Electric Water Heater, Microwave, Range, Refrigerator
Parking
- Parking description:Driveway-Concrete, Garage Door Opener, Garage Faces Front

New listings near 15609 Mizewell Lane Nw
- New
 $389,000Active4 beds 4 baths4,001 sq. ft.
122 Holly Fern Drive, Harvest, AL 35749
MLS# 21926593Listed by: CAPSTONE REALTY - New
 $379,000Active4 beds 4 baths2,758 sq. ft.
14298 Grey Goose Lane, Harvest, AL 35749
MLS# 21926524Listed by: MATT CURTIS REAL ESTATE, INC. - New
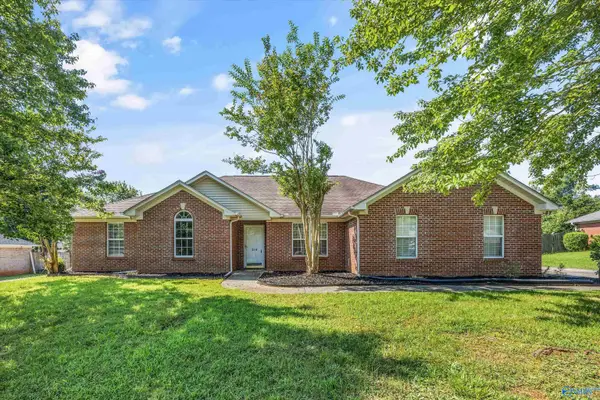 $319,000Active4 beds 2 baths1,985 sq. ft.
216 Sara Sista Circle, Harvest, AL 35749
MLS# 21926436Listed by: LEGEND REALTY MADISON, LLC - New
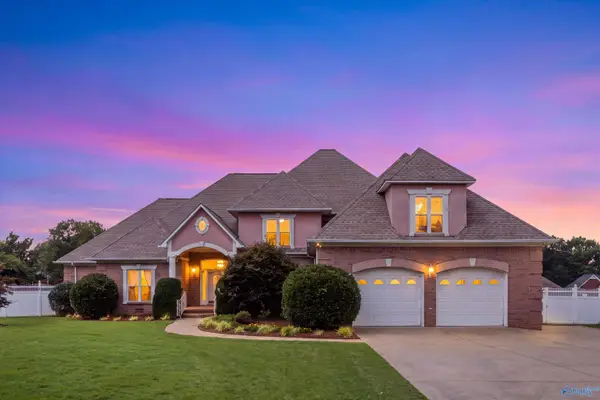 $498,000Active5 beds 5 baths4,338 sq. ft.
27650 Kalyn Circle, Harvest, AL 35749
MLS# 21926438Listed by: ENGEL & VOLKERS HUNTSVILLE - New
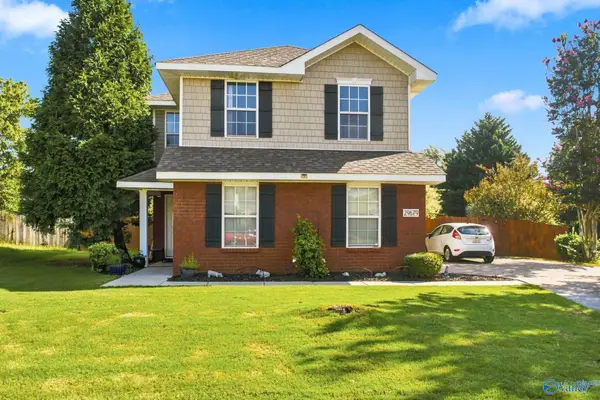 $294,900Active4 beds 3 baths2,227 sq. ft.
29679 Robert Lee Court, Harvest, AL 35749
MLS# 21926433Listed by: CRYE-LEIKE REALTORS - HSV - New
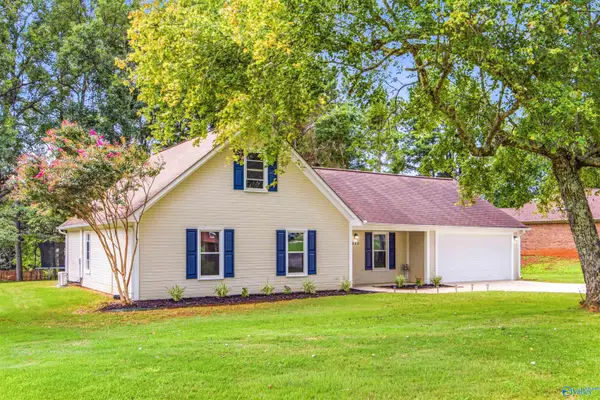 $310,000Active3 beds 2 baths2,093 sq. ft.
222 Bent Oak Circle, Harvest, AL 35749
MLS# 21926410Listed by: INNOVATIVE REALTY SOLUTIONS - New
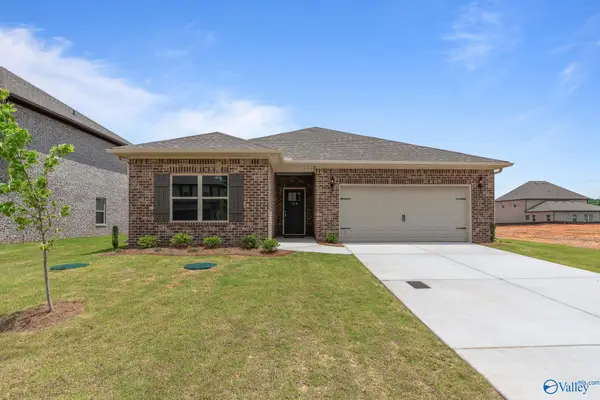 $286,900Active3 beds 2 baths1,611 sq. ft.
102 Striker Lane, Harvest, AL 35749
MLS# 21926412Listed by: CAPSTONE REALTY - New
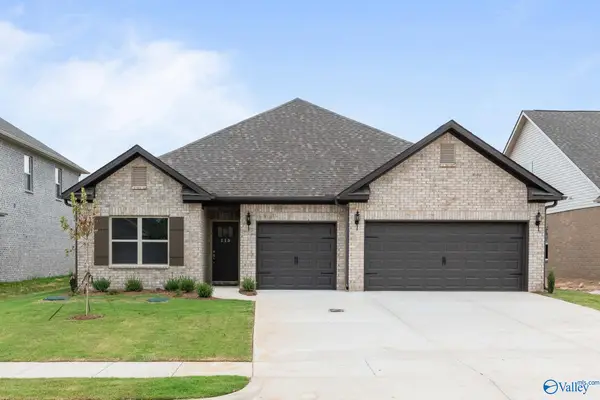 $336,900Active3 beds 3 baths2,209 sq. ft.
151 Virtue Way, Harvest, AL 35749
MLS# 21926423Listed by: CAPSTONE REALTY - New
 $290,000Active3 beds 2 baths1,865 sq. ft.
261 Fenrose Drive, Harvest, AL 35749
MLS# 21926383Listed by: RE/MAX UNLIMITED


Protect your home and budget from life's surprises with an Assurant Home Warranty, backed by a partner that supports you through every step of homeownership. Explore Plans.
© 2026 Better Homes and Gardens Real Estate LLC. An Anywhere Real Estate company. All rights reserved. Better Homes and Gardens® Real Estate is a registered trademark owned by Meredith Operations Corporation, licensed to Better Homes and Gardens Real Estate LLC and used with permission. Better Homes and Gardens Real Estate LLC fully supports the principles of the Fair Housing Act and the Equal Opportunity Act. Listing information is deemed reliable but is not guaranteed accurate.
Each office is independently owned and operated.
Any services or products provided by third parties are not provided by, affiliated with or related to Better Homes and Gardens Real Estate LLC, or its affiliated companies.