
4102 Piedmont Drive Se, Huntsville, AL 35802
Local realty services provided by:Better Homes and Gardens Real Estate Southern Premiere
4102 Piedmont Drive Se,Huntsville, AL 35802
$490,000
- 4 Beds
- 4 Baths
- 3,678 sq. ft.
- Single family
- Active
Listed by: isaac winkles, selena johnson
Office: crye-leike realtors - hsv
MLS#:21931287
Source:AL_NALMLS
Price summary
- Price:$490,000
- Price per sq. ft.:$133.22
About this home
4-bedroom 3.5-bath home, 3,678 (hvac) square feet + 540 additional lower-level square feet. Residential elevator connects both levels for added convenience. Main level features hardwood floors, large living room w/fireplace, dining area, spacious kitchen, primary suite, additional bedroom w/access to a covered balcony overlooking a wooded setting. Lower level offers 3 additional bedrooms, recreation & family areas, fireplace, laundry, bath & direct access to an expansive patio. Improvements include roof, HVAC, gutters & exterior paint 2025, updated bathrooms 2020 & replacement windows 2018. Convenient South Huntsville location w/exceptional space, versatility & numerous recent improvements.
Contact an agent
Home facts
- Year built:1960
- Subdivision & Development:Piedmont
- Listing ID #:21931287
- Added:1 day(s) ago
- Updated:October 09, 2026 at 07:41 PM
Rooms and interior
- Bedrooms:4
- Total bathrooms:4
- Full bathrooms:2
- Half bathrooms:1
- Kitchen Description:Cooktop, Dishwasher, Oven
- Basement Description:Basement
- Living area:3,678 sq. ft.
Heating and cooling
- Cooling:Central Air
- Heating:Central Heater
- Central air:Yes
Structure and exterior
- Year built:1960
- Building area:3,678 sq. ft.
- Architectural Style:Basement/Ranch
- Construction Materials:Brick
- Exterior Features:Deck, Front Porch, Patio
- Foundation Description:Basement
Schools
- High school:Huntsville
- Middle school:Huntsville
- Elementary school:Jones Valley
Utilities
- Water:Public
- Sewer:Public Sewer
Finances and disclosures
- Price:$490,000
- Price per sq. ft.:$133.22
Features and amenities
- Appliances:Dishwasher, Oven

New listings near 4102 Piedmont Drive Se
- New
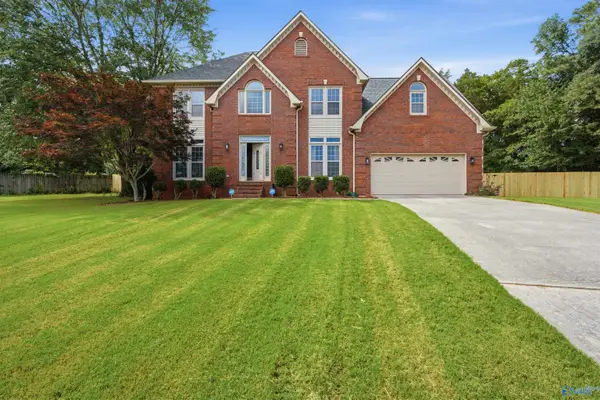 $550,000Active4 beds 3 baths3,211 sq. ft.
134 Windingham Drive Nw, Huntsville, AL 35806
MLS# 21931290Listed by: CRUE REALTY - New
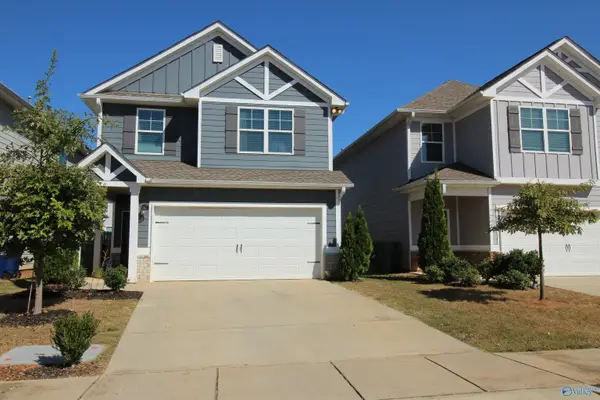 $350,000Active3 beds 3 baths1,947 sq. ft.
7207 Chatfield Way Nw, Huntsville, AL 35806
MLS# 21931291Listed by: CRYE-LEIKE REALTORS - MADISON - New
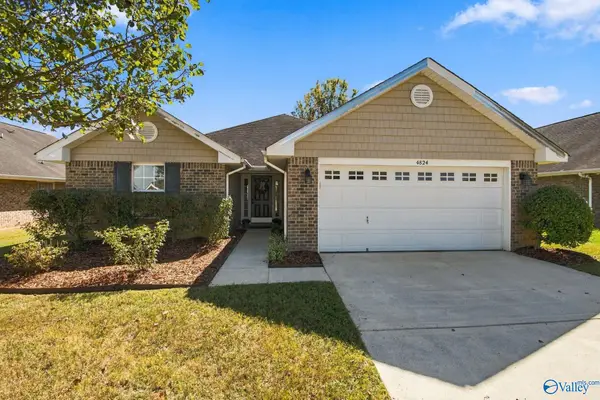 $289,000Active4 beds 2 baths1,635 sq. ft.
4824 Canterwood Drive Se, Owens Cross Roads, AL 35763
MLS# 21930978Listed by: MATT CURTIS REAL ESTATE, INC. - New
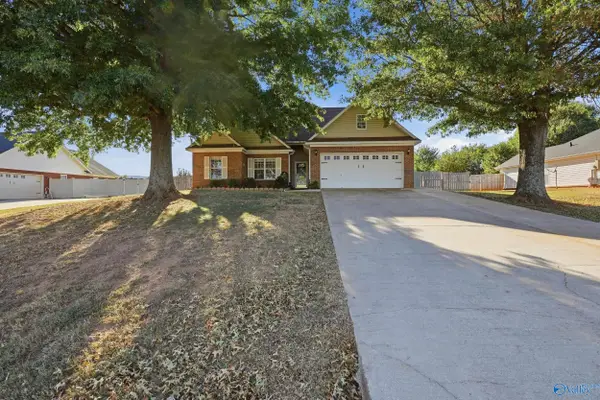 $269,900Active3 beds 2 baths1,330 sq. ft.
114 Delta Pine Drive, Huntsville, AL 35811
MLS# 21931022Listed by: CAPSTONE REALTY - New
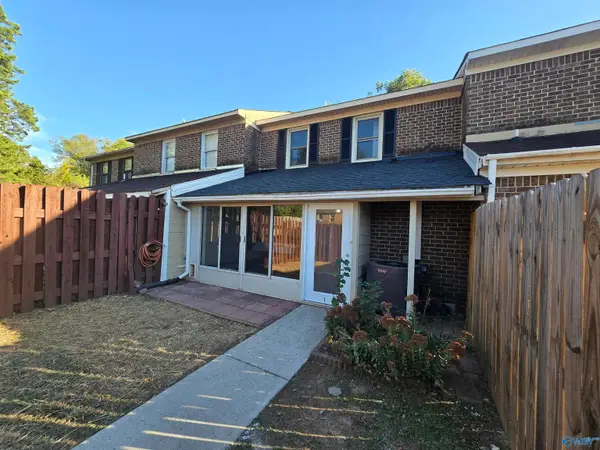 $199,900Active2 beds 3 baths1,302 sq. ft.
11537 Jade Lane Se, Huntsville, AL 35803
MLS# 21931282Listed by: KW HUNTSVILLE - New
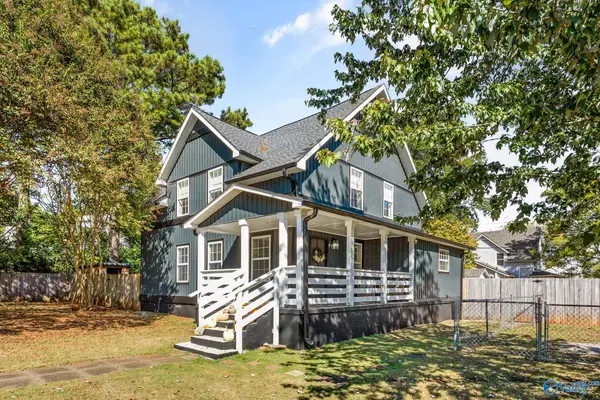 $385,000Active4 beds 4 baths2,208 sq. ft.
3317 Clopton Street Sw, Huntsville, AL 35805
MLS# 21931284Listed by: KELLER WILLIAMS HORIZON - New
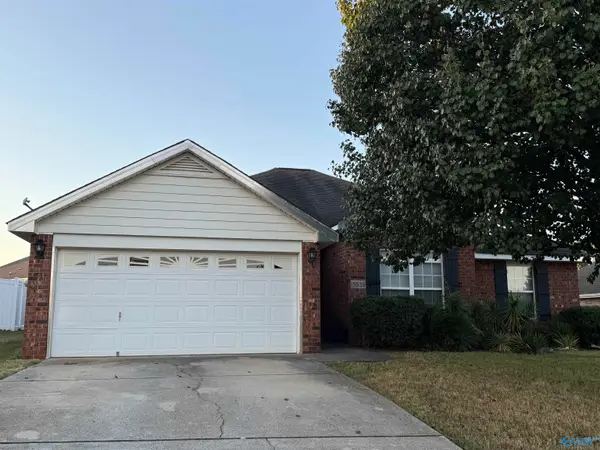 $285,000Active3 beds 2 baths1,432 sq. ft.
15835 Mary Shell Dr Nw, Harvest, AL 35749
MLS# 21931285Listed by: HOLLOWAY & ASSOCIATES - New
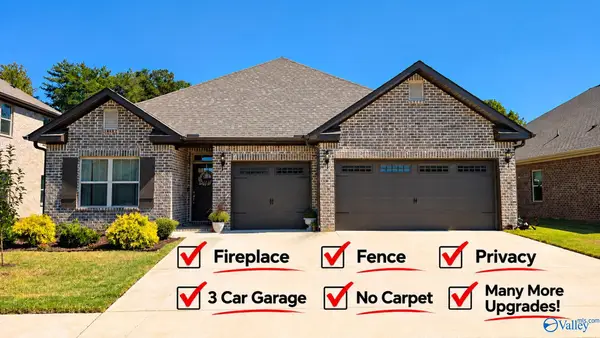 $389,900Active3 beds 3 baths2,109 sq. ft.
16229 Trestle Street, Huntsville, AL 35803
MLS# 21931274Listed by: KW VALLEY - New
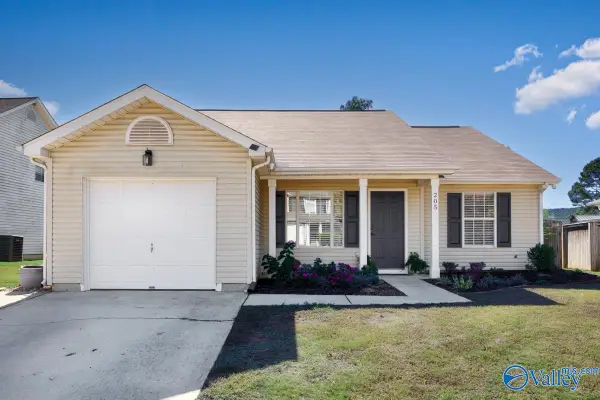 $260,000Active3 beds 2 baths1,256 sq. ft.
205 Postwood Court, Madison, AL 35758
MLS# 21931276Listed by: CAPSTONE REALTY LLC HUNTSVILLE


Protect your home and budget from life's surprises with an Assurant Home Warranty, backed by a partner that supports you through every step of homeownership. Explore Plans.
© 2026 Better Homes and Gardens Real Estate LLC. An Anywhere Real Estate company. All rights reserved. Better Homes and Gardens® Real Estate is a registered trademark owned by Meredith Operations Corporation, licensed to Better Homes and Gardens Real Estate LLC and used with permission. Better Homes and Gardens Real Estate LLC fully supports the principles of the Fair Housing Act and the Equal Opportunity Act. Listing information is deemed reliable but is not guaranteed accurate.
Each office is independently owned and operated.
Any services or products provided by third parties are not provided by, affiliated with or related to Better Homes and Gardens Real Estate LLC, or its affiliated companies.