
703 Cleermont Drive, Huntsville, AL 35801
Local realty services provided by:Better Homes and Gardens Real Estate Southern Premiere
703 Cleermont Drive,Huntsville, AL 35801
$395,000
- 4 Beds
- 3 Baths
- 1,902 sq. ft.
- Single family
- Active
Listed by: vicki vanvalkenburgh
Office: van valkenburgh & wilkinson pr
MLS#:21926826
Source:AL_NALMLS
Price summary
- Price:$395,000
- Price per sq. ft.:$207.68
About this home
Enjoy Blossomwood life in a full-brick home with Apollo-era charm! Owned by one family for five decades, this gem has great natural light and gorgeous original hardwoods, some under carpet. 2022 premium Bosch HVAC! Reno-friendly layout and big lot will let you make this home your own. Plus vintage charm that will blend comfortably with smart updates. Basement extras: 242sf semi-finished laundry + half bath, 890sf unfinished space with great potential. 2mi to The Square, .6mi to B'wood Elem, Hermitage Park & Mtn Springs Pool, .5mi to Land Trust Trailhead, .4mi to the Wildflower Trail. About 10mi to RSA, Research Park. Sold AS-IS, but systems are in proper working order to seller's knowledge.
Contact an agent
Home facts
- Year built:1962
- Subdivision & Development:Fagan Springs Estates
- Listing ID #:21926826
- Added:1 day(s) ago
- Updated:August 20, 2026 at 11:01 PM
Rooms and interior
- Bedrooms:4
- Total bathrooms:3
- Full bathrooms:1
- Half bathrooms:1
- Kitchen Description:Cooktop, Dishwasher, Oven, Refrigerator
- Basement Description:Basement, Crawl Space
- Living area:1,902 sq. ft.
Heating and cooling
- Cooling:Central Air
- Heating:Central Heater
- Central air:Yes
Structure and exterior
- Year built:1962
- Building area:1,902 sq. ft.
- Architectural Style:Basement/Ranch
- Construction Materials:Brick
- Foundation Description:Basement, Crawl Space
Schools
- High school:Huntsville
- Middle school:Huntsville
- Elementary school:Blossomwood
Utilities
- Water:Public
- Sewer:Public Sewer
Finances and disclosures
- Price:$395,000
- Price per sq. ft.:$207.68
Features and amenities
- Appliances:Dishwasher, Oven, Refrigerator

New listings near 703 Cleermont Drive
- Open Sat, 7 to 9pmNew
 $315,000Active3 beds 2 baths2,083 sq. ft.
10213 Melanie Drive Se, Huntsville, AL 35803
MLS# 21926997Listed by: WEICHERT REALTORS-THE SP PLCE - Open Sat, 6 to 8pmNew
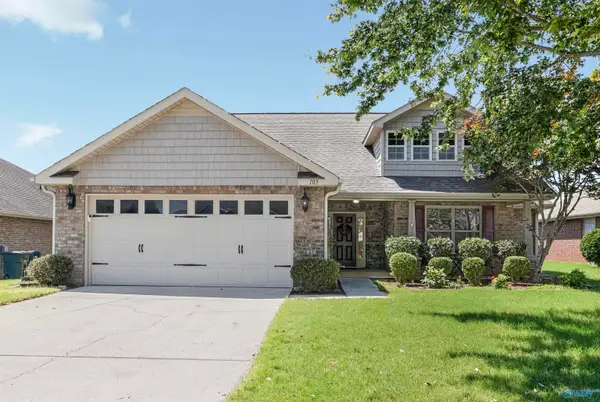 $310,000Active3 beds 2 baths1,695 sq. ft.
105 Summer Cove Circle, Madison, AL 35757
MLS# 21927000Listed by: RE/MAX TODAY - Open Sun, 7 to 9pmNew
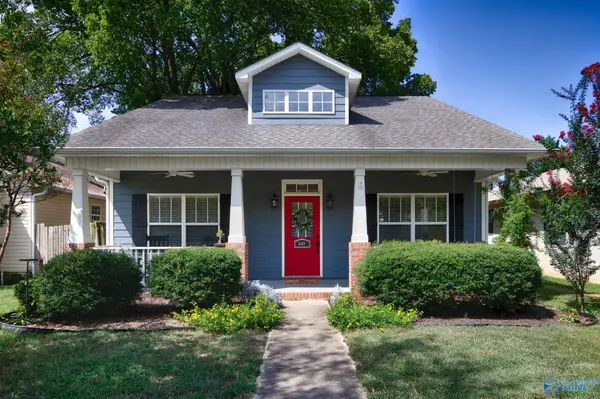 $395,000Active3 beds 2 baths1,486 sq. ft.
1127 Rison Avenue Ne, Huntsville, AL 35801
MLS# 21927003Listed by: KELLER WILLIAMS HORIZON - New
 $789,000Active4 beds 4 baths3,586 sq. ft.
22 Brennan Hill Lane Se, Gurley, AL 35748
MLS# 21927009Listed by: RE/MAX TODAY - New
 $527,900Active4 beds 3 baths2,998 sq. ft.
315 Wanto Lane, Huntsville, AL 35811
MLS# 21927010Listed by: CAPSTONE REALTY - New
 $314,900Active3 beds 2 baths1,785 sq. ft.
5207 Frankford Drive Se, Owens Cross Roads, AL 35763
MLS# 21927011Listed by: CRYE-LEIKE REALTORS - HSV - New
 $245,000Active3 beds 2 baths1,406 sq. ft.
2502 Shady Lane Drive Nw, Huntsville, AL 35810
MLS# 21926963Listed by: INTOWN PARTNERS - New
 $259,000Active4 beds 2 baths2,039 sq. ft.
13922 Sandhurst Drive, Huntsville, AL 35803
MLS# 21926964Listed by: PRODATA REAL ESTATE, LLC - New
 $149,000Active2 beds 1 baths700 sq. ft.
2208 Hammond Circle Nw, Huntsville, AL 35816
MLS# 21926966Listed by: KIER REALESTATE LLC - Open Sun, 7 to 9pmNew
 $594,900Active5 beds 4 baths3,360 sq. ft.
2721 Arbor Oak Drive Se, Owens Cross Roads, AL 35763
MLS# 21926970Listed by: COLDWELL BANKER FIRST


Protect your home and budget from life's surprises with an Assurant Home Warranty, backed by a partner that supports you through every step of homeownership. Explore Plans.
© 2026 Better Homes and Gardens Real Estate LLC. An Anywhere Real Estate company. All rights reserved. Better Homes and Gardens® Real Estate is a registered trademark owned by Meredith Operations Corporation, licensed to Better Homes and Gardens Real Estate LLC and used with permission. Better Homes and Gardens Real Estate LLC fully supports the principles of the Fair Housing Act and the Equal Opportunity Act. Listing information is deemed reliable but is not guaranteed accurate.
Each office is independently owned and operated.
Any services or products provided by third parties are not provided by, affiliated with or related to Better Homes and Gardens Real Estate LLC, or its affiliated companies.