
1506 Chandler Road Se, Huntsville, AL 35801
Local realty services provided by:Better Homes and Gardens Real Estate Southern Premiere
1506 Chandler Road Se,Huntsville, AL 35801
$575,000
- 3 Beds
- 3 Baths
- 3,999 sq. ft.
- Single family
- Active
Listed by: gina terry, jason terry
Office: kw huntsville
MLS#:21927013
Source:AL_NALMLS
Price summary
- Price:$575,000
- Price per sq. ft.:$143.79
About this home
Open House Aug. 22 12-2PM! Distinctive contemporary home with architectural character in a peaceful wooded setting. The dramatic great room features soaring windows, vaulted ceilings, hardwood floors, stone fireplace & open bar sitting area. Updated kitchen opens to living, dining areas & large deck with seasonal views of the Saturn V & Jones Valley Mtn. Main-level Bdrm/Bth offer flexibility. The airy loft overlooks great room & features vintage speakers that work! Primary suite features a remodeled luxury bath w/claw foot tub & private deck. Finished basement incl. Bdrm, Bth, Bonus rm, study & laundry. Newer roof, HVAC’s, water heater & appliances complete this truly unique Huntsville home!
Contact an agent
Home facts
- Year built:1983
- Subdivision & Development:Walker Woods
- Listing ID #:21927013
- Added:2 day(s) ago
- Updated:August 23, 2026 at 01:51 AM
Rooms and interior
- Bedrooms:3
- Total bathrooms:3
- Full bathrooms:2
- Rooms Total:11
- Kitchen Description:Dishwasher, Disposal, Range, Refrigerator
- Basement Description:Basement
- Living area:3,999 sq. ft.
Heating and cooling
- Cooling:Central Air, Electric
- Heating:Central Heater, Electric
- Central air:Yes
Structure and exterior
- Year built:1983
- Building area:3,999 sq. ft.
- Architectural Style:Contemporary, Three Or More Stories
- Exterior Features:Curb/Gutters
- Foundation Description:Basement
- Levels:Three or More Stories
Schools
- High school:Huntsville
- Middle school:Huntsville
- Elementary school:Jones Valley
Utilities
- Water:Public
- Sewer:Public Sewer
Finances and disclosures
- Price:$575,000
- Price per sq. ft.:$143.79
Features and amenities
- Appliances:Dishwasher, Range, Refrigerator
Parking
- Parking description:Garage Faces Front

New listings near 1506 Chandler Road Se
- New
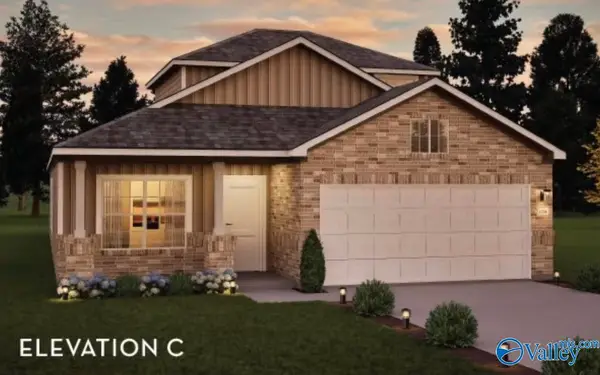 $466,100Active4 beds 3 baths2,213 sq. ft.
216 West Valley Way, Huntsville, AL 35811
MLS# 21927176Listed by: CASTLEROCK REALTY ALABAMA, LLC - New
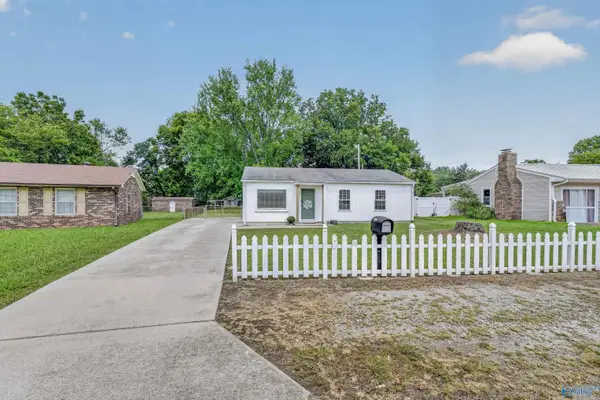 $189,900Active3 beds 1 baths925 sq. ft.
2019 Dellbrook Drive Ne, Huntsville, AL 35811
MLS# 21927167Listed by: CAPSTONE REALTY - New
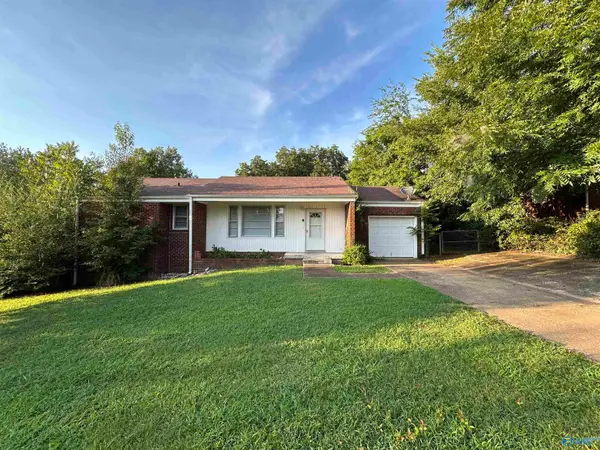 $158,500Active3 beds 1 baths1,116 sq. ft.
2220 Sullivan Road Nw, Huntsville, AL 35810
MLS# 21927147Listed by: CAPSTONE REALTY LLC HUNTSVILLE - New
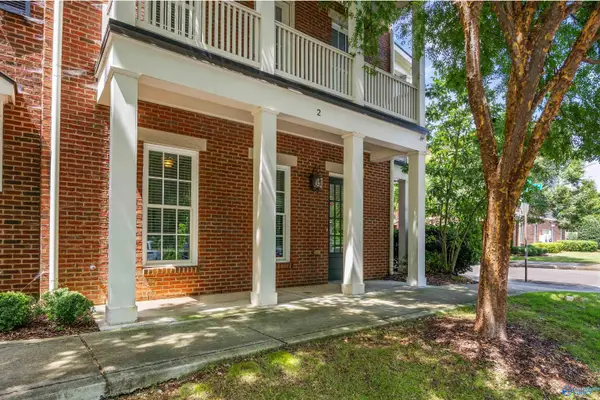 $529,000Active4 beds 4 baths2,557 sq. ft.
2 Arch Street, Huntsville, AL 35806
MLS# 21927149Listed by: ROSENBLUM REALTY, INC. - New
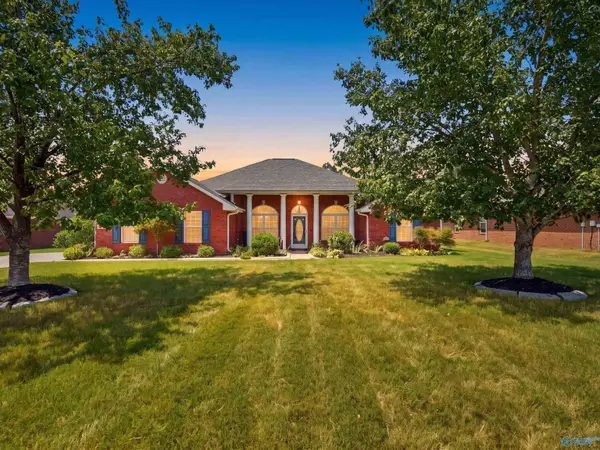 $450,000Active5 beds 2 baths2,817 sq. ft.
7022 Lynnfield Drive, Owens Cross Roads, AL 35763
MLS# 21927143Listed by: CRYE-LEIKE REALTORS - HSV - New
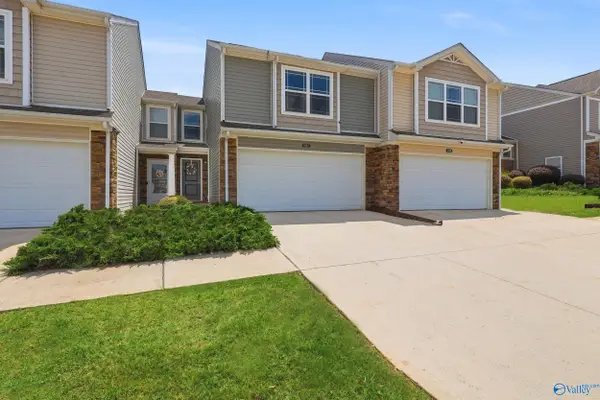 $199,900Active2 beds 3 baths1,308 sq. ft.
121 Woodsbrook Place, Madison, AL 35756
MLS# 21927134Listed by: KELLER WILLIAMS HORIZON - New
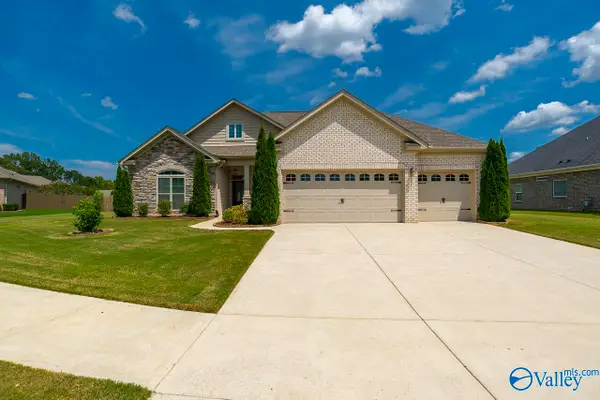 $450,000Active4 beds 3 baths2,176 sq. ft.
7613 Summerdawn Drive Se, Owens Cross Roads, AL 35763
MLS# 21927132Listed by: RE/MAX UNLIMITED - Open Sun, 7 to 9pmNew
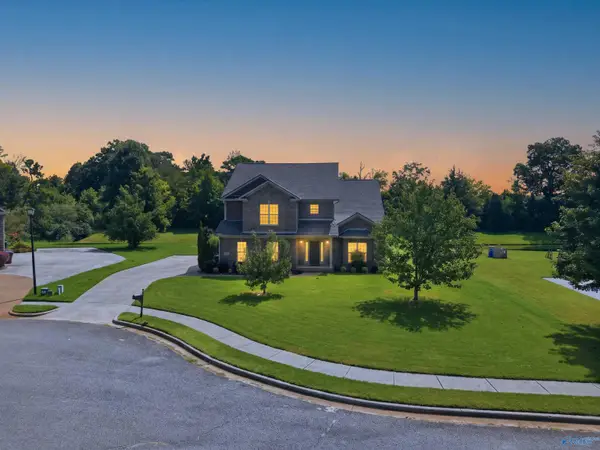 $499,900Active5 beds 4 baths3,219 sq. ft.
16382 Evarard Circle, Harvest, AL 35749
MLS# 21927126Listed by: KW VALLEY - New
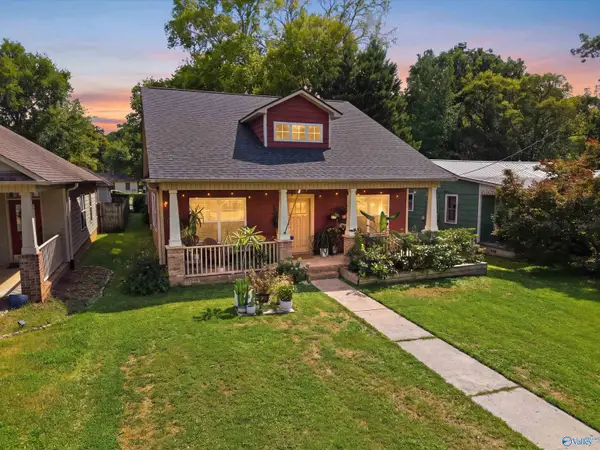 $379,000Active3 beds 2 baths1,576 sq. ft.
1020 Rison Avenue, Huntsville, AL 35801
MLS# 21927115Listed by: LEGEND REALTY - New
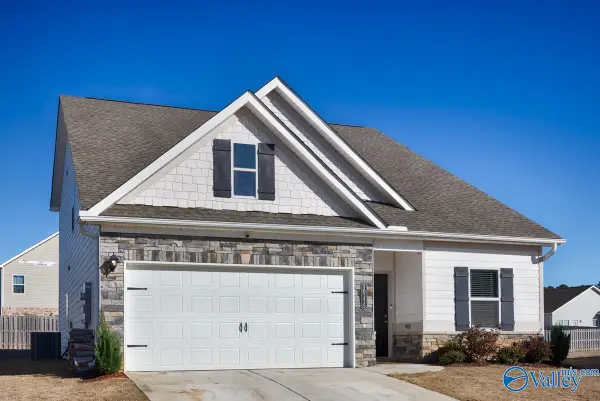 $349,900Active4 beds 3 baths2,236 sq. ft.
30175 Plantation Park Drive, Harvest, AL 35749
MLS# 21927103Listed by: IPEX REALTY, LLC


Protect your home and budget from life's surprises with an Assurant Home Warranty, backed by a partner that supports you through every step of homeownership. Explore Plans.
© 2026 Better Homes and Gardens Real Estate LLC. An Anywhere Real Estate company. All rights reserved. Better Homes and Gardens® Real Estate is a registered trademark owned by Meredith Operations Corporation, licensed to Better Homes and Gardens Real Estate LLC and used with permission. Better Homes and Gardens Real Estate LLC fully supports the principles of the Fair Housing Act and the Equal Opportunity Act. Listing information is deemed reliable but is not guaranteed accurate.
Each office is independently owned and operated.
Any services or products provided by third parties are not provided by, affiliated with or related to Better Homes and Gardens Real Estate LLC, or its affiliated companies.