
2055 SW Edinburgh Drive, Huntsville, AL 35803
Local realty services provided by:Better Homes and Gardens Real Estate Southern Premiere
2055 SW Edinburgh Drive,Huntsville, AL 35803
$700,000
- 5 Beds
- 4 Baths
- 4,300 sq. ft.
- Single family
- Active
Listed by: kimberly wilson
Office: keller williams vestavia
MLS#:21932285
Source:AL_NALMLS
Price summary
- Price:$700,000
- Price per sq. ft.:$162.79
About this home
Welcome to timeless style and spacious living. From the moment you arrive, the impressive all brick exterior, manicured landscaping and 3 car garage will make you feel right at home. Inside you will find custom details and thoughtfully designed spaces you can't get anywhere else. The show stopping primary bathroom and closet is an absolute must see and a true retreat for the end of your long day. Upstairs you will find a massive bonus space, a second living space, two additional bedrooms and a wet bar! The real wow factor is the large covered patio designed for you to enjoy relaxing evenings with plenty of room for dining, relaxing or entertaining guests.
Contact an agent
Home facts
- Year built:2019
- Subdivision & Development:Harrisburg Estates
- Listing ID #:21932285
- Added:1 day(s) ago
- Updated:October 22, 2026 at 01:52 AM
Rooms and interior
- Bedrooms:5
- Total bathrooms:4
- Full bathrooms:3
- Half bathrooms:1
- Living area:4,300 sq. ft.
Heating and cooling
- Cooling:Central Air, Electric
- Heating:Central Heater, Natural Gas
- Central air:Yes
Structure and exterior
- Year built:2019
- Building area:4,300 sq. ft.
- Architectural Style:Traditional
- Construction Materials:Brick
- Foundation Description:Slab
- Levels:2 Story
Schools
- High school:Grissom High School
- Middle school:Whitesburg
- Elementary school:Chaffee
Utilities
- Water:Public
- Sewer:Public Sewer
Finances and disclosures
- Price:$700,000
- Price per sq. ft.:$162.79
Parking
- Parking description:On Street

New listings near 2055 SW Edinburgh Drive
- New
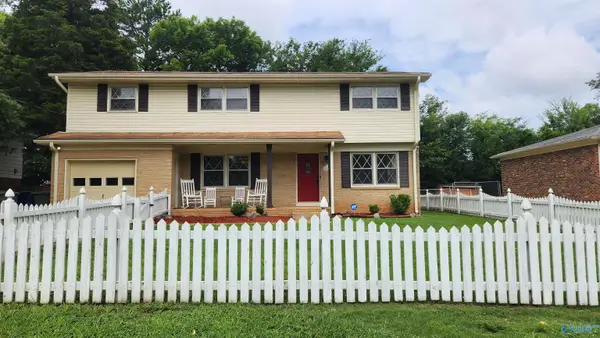 $335,000Active4 beds 3 baths2,400 sq. ft.
1104472 Hillwood Drive Se, Huntsville, AL 35803
MLS# 21932276Listed by: LEGEND REALTY - New
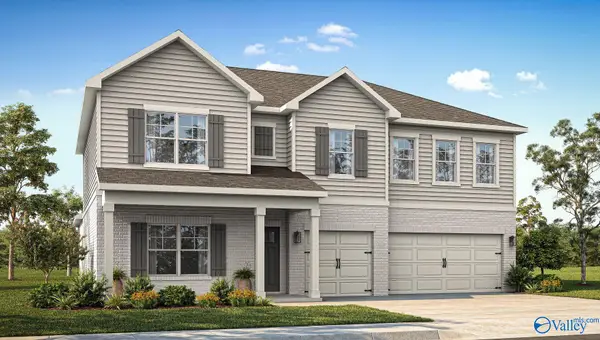 $454,900Active5 beds 4 baths3,630 sq. ft.
282 Crane Hollow Lane, Huntsville, AL 35811
MLS# 21932277Listed by: DHI REALTY - New
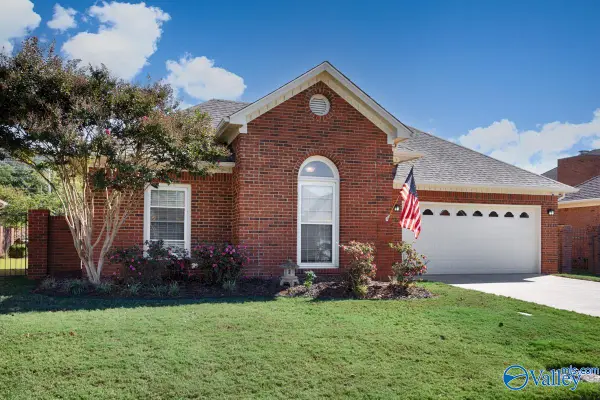 $325,000Active3 beds 2 baths1,741 sq. ft.
15059 Ashmont Blvd, Huntsville, AL 35803
MLS# 21932278Listed by: RE/MAX ALLIANCE - New
 $939,900Active4 beds 4 baths3,479 sq. ft.
3 Havenstone Way, Gurley, AL 35748
MLS# 21932261Listed by: CRYE-LEIKE REALTORS - MADISON - New
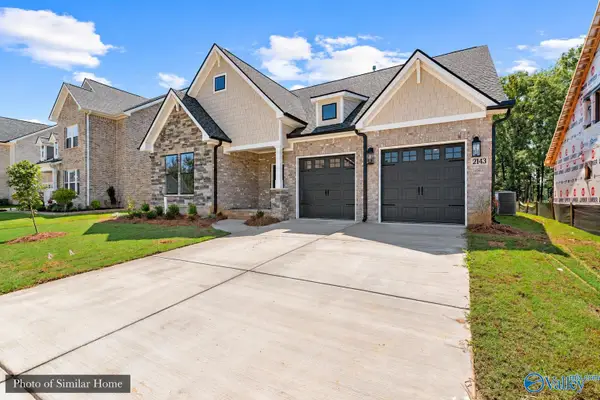 $526,500Active3 beds 3 baths2,148 sq. ft.
9005 Haymaker Way, Huntsville, AL 35802
MLS# 21932266Listed by: WATERCRESS PROPERTY GROUP - New
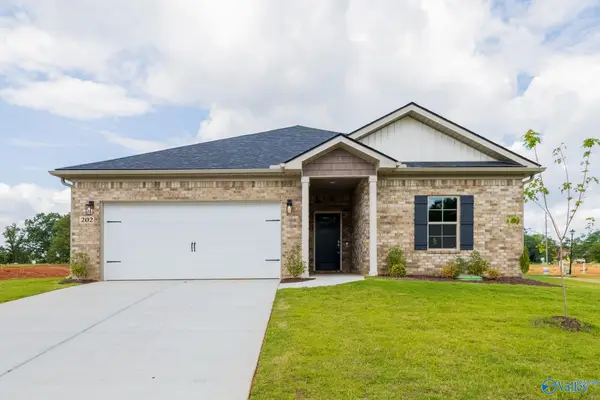 $335,000Active4 beds 3 baths2,055 sq. ft.
29494 Eaglebrooke Drive, Harvest, AL 35749
MLS# 21932268Listed by: ACE REALTY - New
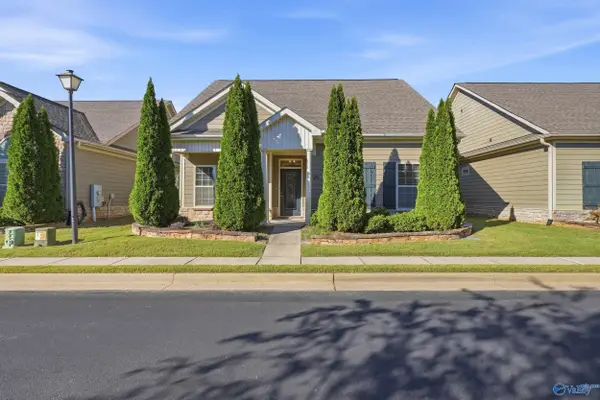 $430,000Active3 beds 3 baths2,229 sq. ft.
25 Timbers Main, Brownsboro, AL 35741
MLS# 21932237Listed by: THE NORTHSTAR GROUP - New
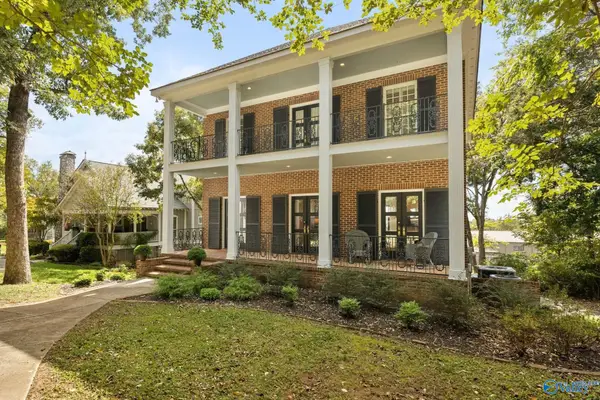 $694,000Active3 beds 3 baths2,848 sq. ft.
904 Corinth Circle, Huntsville, AL 35801
MLS# 21932244Listed by: VAN VALKENBURGH & WILKINSON PR - New
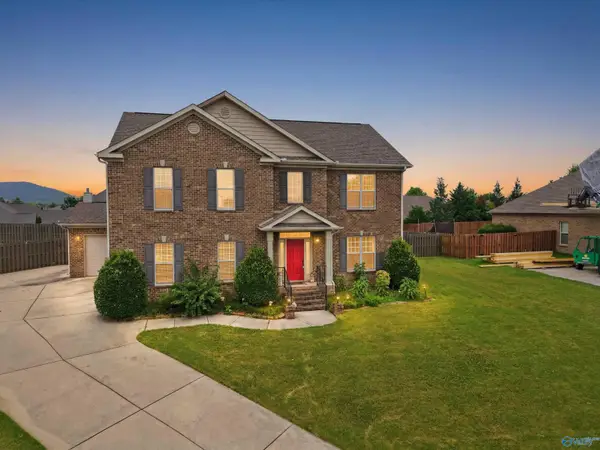 $480,900Active5 beds 4 baths2,838 sq. ft.
7553 Crestridge Drive, Owens Cross Roads, AL 35763
MLS# 21932247Listed by: MATLOCK REALTY GROUP - B'HAM 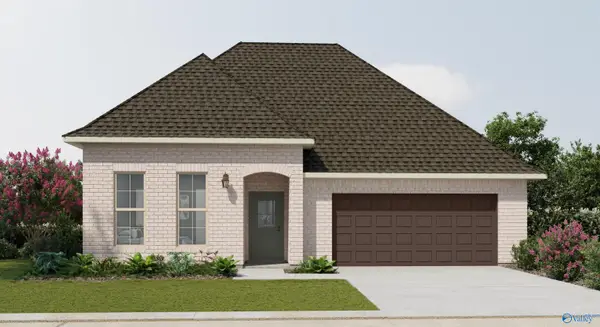 $358,990Pending3 beds 2 baths1,953 sq. ft.
8866 Old Middlestown Road Se, Gurley, AL 35748
MLS# 21932218Listed by: DSLD HOMES GULF COAST LLC


Protect your home and budget from life's surprises with an Assurant Home Warranty, backed by a partner that supports you through every step of homeownership. Explore Plans.
© 2026 Better Homes and Gardens Real Estate LLC. An Anywhere Real Estate company. All rights reserved. Better Homes and Gardens® Real Estate is a registered trademark owned by Meredith Operations Corporation, licensed to Better Homes and Gardens Real Estate LLC and used with permission. Better Homes and Gardens Real Estate LLC fully supports the principles of the Fair Housing Act and the Equal Opportunity Act. Listing information is deemed reliable but is not guaranteed accurate.
Each office is independently owned and operated.
Any services or products provided by third parties are not provided by, affiliated with or related to Better Homes and Gardens Real Estate LLC, or its affiliated companies.