
904 Corinth Circle, Huntsville, AL 35801
Local realty services provided by:Better Homes and Gardens Real Estate Southern Premiere
904 Corinth Circle,Huntsville, AL 35801
$694,000
- 3 Beds
- 3 Baths
- 2,848 sq. ft.
- Single family
- Active
Listed by: libby smith
Office: van valkenburgh & wilkinson pr
MLS#:21932244
Source:AL_NALMLS
Price summary
- Price:$694,000
- Price per sq. ft.:$243.68
About this home
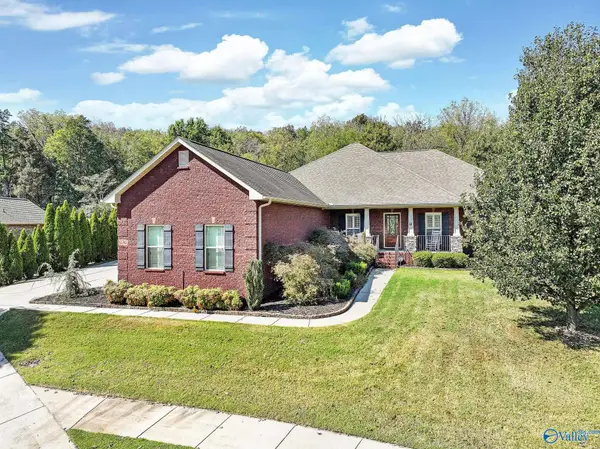
Stunning custom built overlooking Huntsville's desirable Blossomwood neighborhood from a peaceful cul de sac minutes from downtown. More than 520 sq ft of walk out porches with expansive views of the mountains surrounding the city. Wrought iron railings, custom French doors, double sided fireplace, high ceilings, abundant natural light. Freshly painted throughout with updated lighting. Open Floor plan on main floor perfect for entertaining. Second floor offers airy primary w/ gas log fireplace and lovely ensuite bath and large walk-in closet , a sunlit study/ seating area plus two more bedrooms. Ground floor has a large walk- out recreation room or office plus a 2 car rear-entry garage.
Contact an agent
Home facts
- Year built:2001
- Subdivision & Development:Mountain View
- Listing ID #:21932244
- Added:1 day(s) ago
- Updated:October 21, 2026 at 08:47 PM
Rooms and interior
- Bedrooms:3
- Total bathrooms:3
- Full bathrooms:1
- Half bathrooms:1
- Kitchen Description:Dishwasher, Disposal, Double Oven, Gas Cooktop, Microwave
- Basement Description:Basement, Crawl Space
- Living area:2,848 sq. ft.
Heating and cooling
- Cooling:Central Air
- Heating:Central Heater
- Central air:Yes
Structure and exterior
- Year built:2001
- Building area:2,848 sq. ft.
- Architectural Style:Traditional
- Construction Materials:Brick
- Exterior Features:Park Near By, Sprinker System, Treed Lot
- Foundation Description:Basement, Crawl Space
Schools
- High school:Huntsville
- Middle school:Huntsville
- Elementary school:Blossomwood
Utilities
- Water:Public
- Sewer:Public Sewer
Finances and disclosures
- Price:$694,000
- Price per sq. ft.:$243.68
Features and amenities
- Appliances:Dishwasher, Double Oven, Microwave
- Amenities:Sprinkler System
Parking
- Parking description:Garage Door Opener, Garage Faces Rear

New listings near 904 Corinth Circle
- New
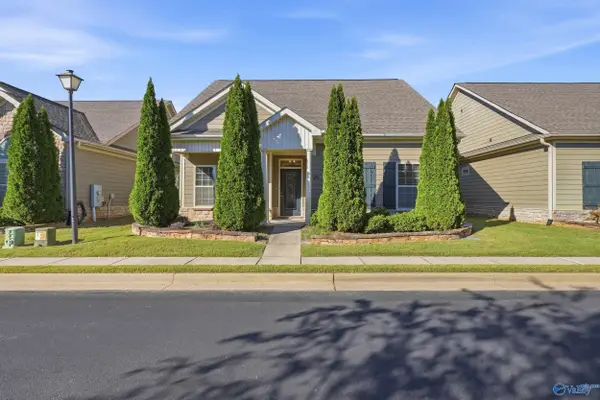 $430,000Active3 beds 3 baths2,229 sq. ft.
25 Timbers Main, Brownsboro, AL 35741
MLS# 21932237Listed by: THE NORTHSTAR GROUP - New
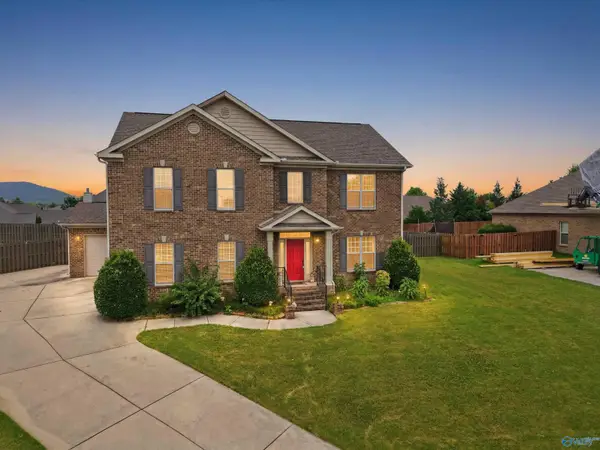 $480,900Active5 beds 4 baths2,838 sq. ft.
7553 Crestridge Drive, Owens Cross Roads, AL 35763
MLS# 21932247Listed by: MATLOCK REALTY GROUP - B'HAM 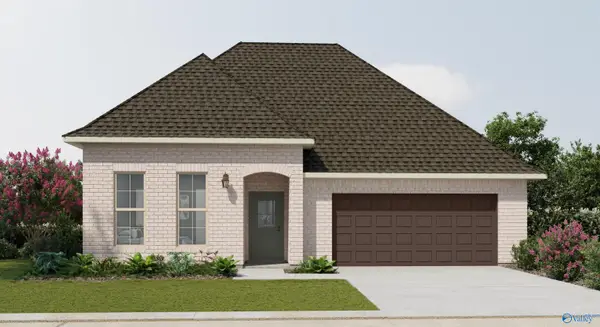 $358,990Pending3 beds 2 baths1,953 sq. ft.
8866 Old Middlestown Road Se, Gurley, AL 35748
MLS# 21932218Listed by: DSLD HOMES GULF COAST LLC- New
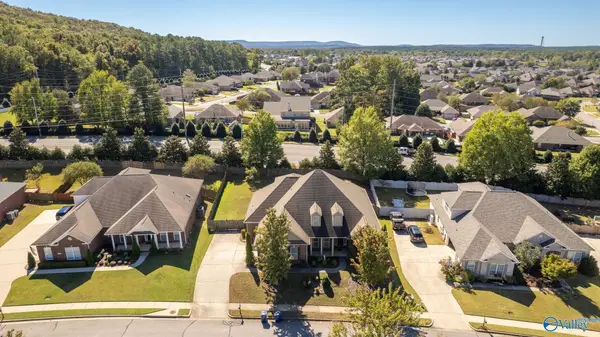 $498,000Active4 beds 4 baths3,354 sq. ft.
2215 Towne Park Drive Sw, Huntsville, AL 35803
MLS# 21932214Listed by: MATT CURTIS REAL ESTATE, INC. - New
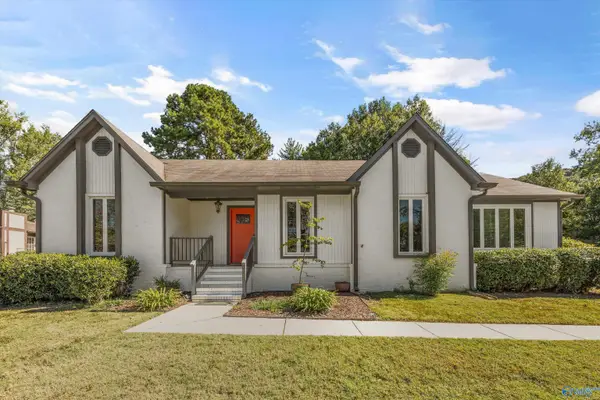 $347,500Active4 beds 2 baths2,089 sq. ft.
14003 Coys Drive, Huntsville, AL 35803
MLS# 21932216Listed by: KW HUNTSVILLE - New
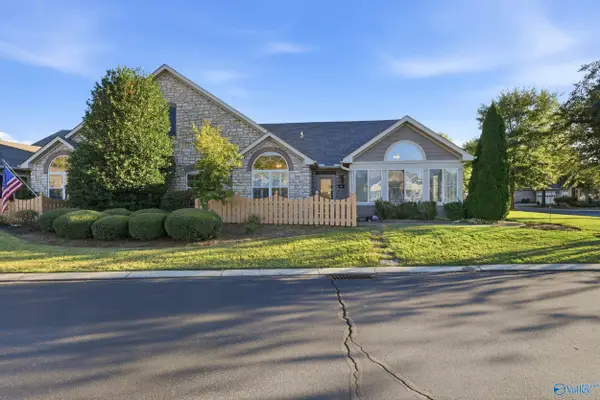 $380,000Active2 beds 2 baths1,830 sq. ft.
82 Laurel Lane, Brownsboro, AL 35741
MLS# 21932217Listed by: THE NORTHSTAR GROUP - New
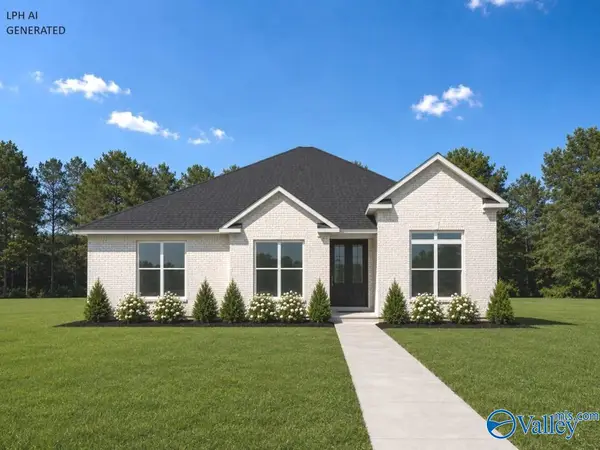 $489,900Active4 beds 3 baths2,625 sq. ft.
Kingston-A Narayan Street, Madison, AL 35756
MLS# 21932220Listed by: RE/MAX LEGACY - New
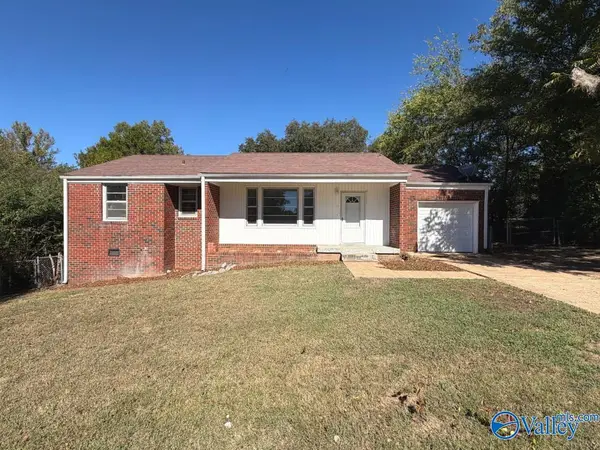 $139,000Active3 beds 1 baths1,042 sq. ft.
2220 Sullivan Road Nw, Huntsville, AL 35810
MLS# 21932222Listed by: FLATFEE.COM - Open Sat, 3 to 5pmNew
 $535,000Active3 beds 2 baths2,337 sq. ft.
12702 Oak South Sw Sw, Huntsville, AL 35803
MLS# 21932091Listed by: KELLER WILLIAMS HORIZON


Protect your home and budget from life's surprises with an Assurant Home Warranty, backed by a partner that supports you through every step of homeownership. Explore Plans.
© 2026 Better Homes and Gardens Real Estate LLC. An Anywhere Real Estate company. All rights reserved. Better Homes and Gardens® Real Estate is a registered trademark owned by Meredith Operations Corporation, licensed to Better Homes and Gardens Real Estate LLC and used with permission. Better Homes and Gardens Real Estate LLC fully supports the principles of the Fair Housing Act and the Equal Opportunity Act. Listing information is deemed reliable but is not guaranteed accurate.
Each office is independently owned and operated.
Any services or products provided by third parties are not provided by, affiliated with or related to Better Homes and Gardens Real Estate LLC, or its affiliated companies.