
2220 Colony Drive #2220, Huntsville, AL 35802
Local realty services provided by:Better Homes and Gardens Real Estate Southern Premiere
2220 Colony Drive #2220,Huntsville, AL 35802
$132,999
- 2 Beds
- 1 Baths
- 995 sq. ft.
- Condominium
- Active
Office: re/max unlimited
MLS#:21930800
Source:AL_NALMLS
Price summary
- Price:$132,999
- Price per sq. ft.:$133.67
About this home
Eligible buyers may receive a $2,000 lender credit through Trustmark Bank. Move-In or Rental Ready! Whether you're looking to expand your investment portfolio or purchase your first home, this 2BR/1BA end-unit condo in South Huntsville is ready to go! Offering two stories of functional living space and a private patio with additional yard space along the side and rear. Enjoy low-maintenance living with community amenities including a gated pool, tennis courts, and walking paths. Conveniently located just minutes from Redstone Arsenal, Memorial Parkway, shopping, and dining. A great opportunity for investors seeking a rental-ready property or buyers looking for affordable homeownership!
Contact an agent
Home facts
- Year built:1963
- Subdivision & Development:AMBERWOOD
- Listing ID #:21930800
- Added:45 day(s) ago
- Updated:November 17, 2026 at 08:04 PM
Rooms and interior
- Bedrooms:2
- Total bathrooms:1
- Full bathrooms:1
- Rooms Total:7
- Kitchen Description:Dishwasher, Microwave, Refrigerator
- Living area:995 sq. ft.
Heating and cooling
- Cooling:Central Air
- Central air:Yes
Structure and exterior
- Year built:1963
- Building area:995 sq. ft.
- Lot area:0.23 Acres
- Construction Materials:Brick
- Foundation Description:Slab
Schools
- High school:GRISSOM HIGH SCHOOL
- Middle school:WHITESBURG
- Elementary school:WHITESBURG
Utilities
- Sewer:Public Sewer
Finances and disclosures
- Price:$132,999
- Price per sq. ft.:$133.67
- Tax amount:$1,212 (2025)
Features and amenities
- Appliances:Dishwasher, Dryer, Refrigerator, Washer
- Laundry features:Dryer, Washer
Parking
- Parking description:Parking Lot

New listings near 2220 Colony Drive #2220
- New
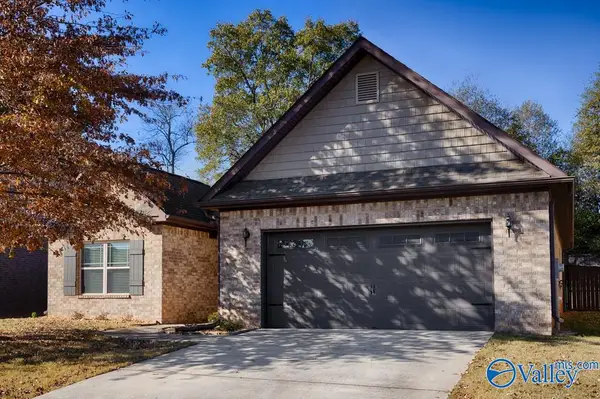 $318,000Active3 beds 2 baths1,840 sq. ft.
7711 Catawba Circle, MADISON, AL 35757
MLS# 21934213Listed by: CAPSTONE REALTY - New
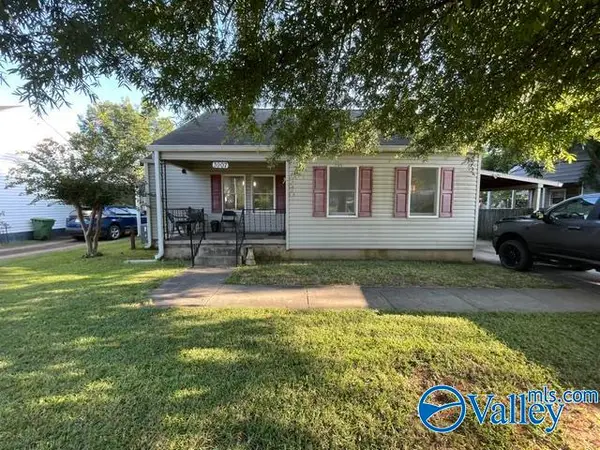 $237,000Active3 beds 2 baths2,706 sq. ft.
3907 Birch Avenue Sw, HUNTSVILLE, AL 35805
MLS# 21934204Listed by: LEADING EDGE - New
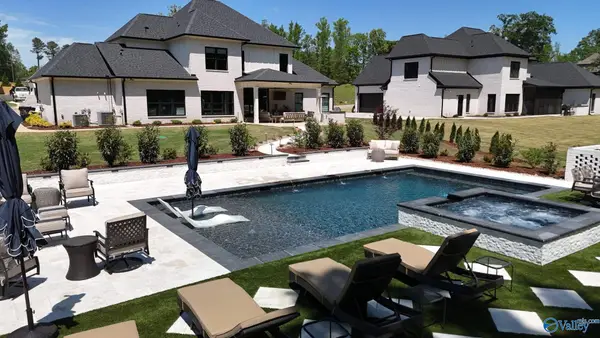 $1,195,000Active4 beds 4 baths3,967 sq. ft.
106 Mill Springs Lane, HUNTSVILLE, AL 35811
MLS# 21934210Listed by: LEGEND REALTY - New
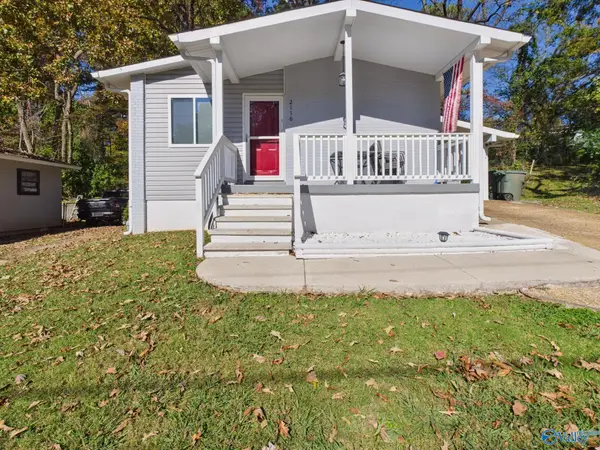 $155,000Active3 beds 1 baths934 sq. ft.
2116 Atkins Drive Nw, HUNTSVILLE, AL 35810
MLS# 21934193Listed by: LEGEND REALTY - New
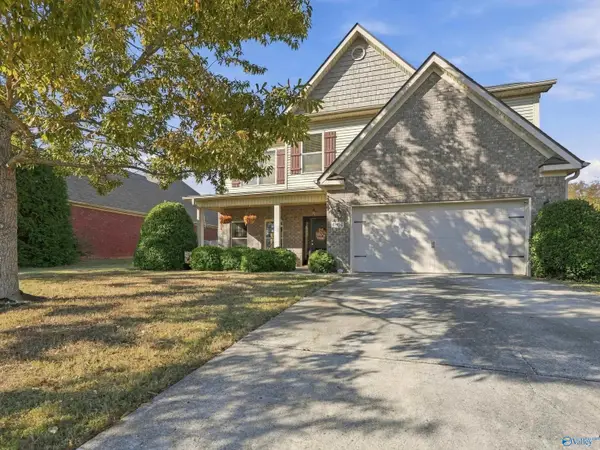 $520,000Active4 beds 3 baths3,223 sq. ft.
4804 Cove Valley Drive, OWENS CROSS ROADS, AL 35763
MLS# 21934195Listed by: CAPSTONE REALTY LLC HUNTSVILLE - New
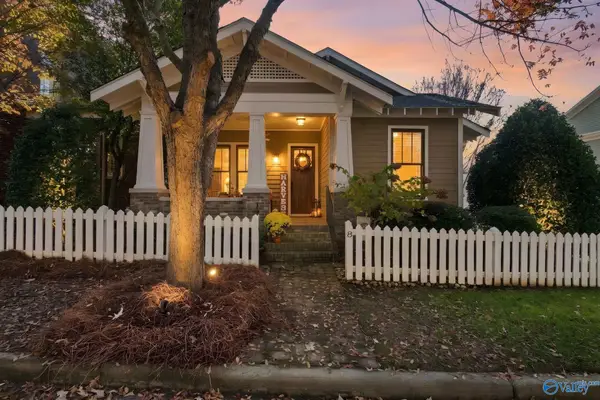 $625,000Active3 beds 3 baths1,978 sq. ft.
8 Battery Street Nw, HUNTSVILLE, AL 35806
MLS# 21934196Listed by: MATT CURTIS REAL ESTATE, INC. - New
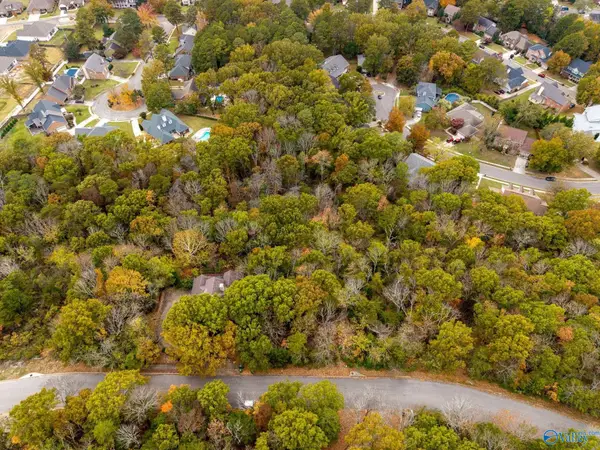 $22,000Active0.36 Acres
16008 Greentree Trail Se, HUNTSVILLE, AL 35803
MLS# 21934197Listed by: MATT CURTIS REAL ESTATE, INC. - New
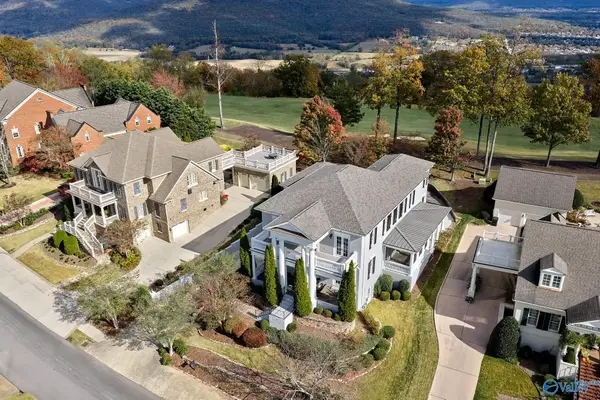 $2,390,000Active5 beds 7 baths8,951 sq. ft.
71 Ledge View Drive, HUNTSVILLE, AL 35802
MLS# 21934165Listed by: AVERBUCH REALTY - New
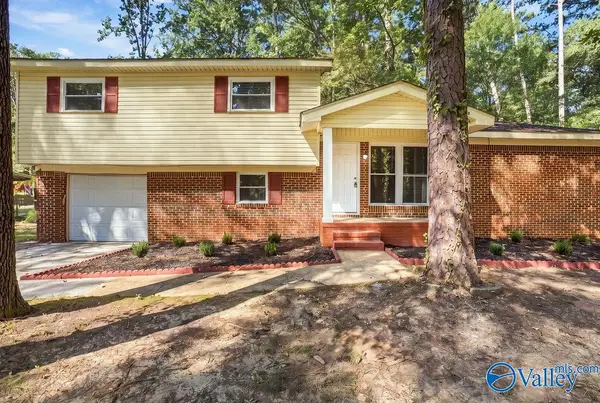 $260,000Active4 beds 3 baths2,473 sq. ft.
507 Greendale Drive, HUNTSVILLE, AL 35806
MLS# 21934173Listed by: KENDALL JAMES REALTY - New
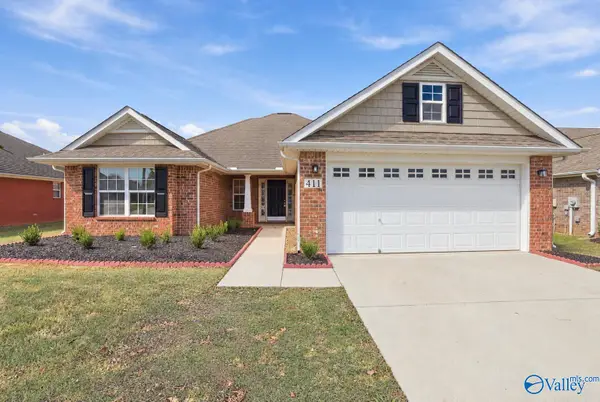 $325,000Active4 beds 2 baths1,906 sq. ft.
411 Summer Cove Circle, MADISON, AL 35757
MLS# 21934177Listed by: KENDALL JAMES REALTY


Protect your home and budget from life's surprises with an Assurant Home Warranty, backed by a partner that supports you through every step of homeownership. Explore Plans.
© 2026 Better Homes and Gardens Real Estate LLC. An Anywhere Real Estate company. All rights reserved. Better Homes and Gardens® Real Estate is a registered trademark owned by Meredith Operations Corporation, licensed to Better Homes and Gardens Real Estate LLC and used with permission. Better Homes and Gardens Real Estate LLC fully supports the principles of the Fair Housing Act and the Equal Opportunity Act. Listing information is deemed reliable but is not guaranteed accurate.
Each office is independently owned and operated.
Any services or products provided by third parties are not provided by, affiliated with or related to Better Homes and Gardens Real Estate LLC, or its affiliated companies.