
2518 Hamilton Drive Se, Huntsville, AL 35803
Local realty services provided by:Better Homes and Gardens Real Estate Southern Premiere
2518 Hamilton Drive Se,Huntsville, AL 35803
$275,000
- 3 Beds
- 2 Baths
- 1,527 sq. ft.
- Single family
- Active
Listed by: robert lewis
Office: matt curtis real estate, inc.
MLS#:21926939
Source:AL_NALMLS
Price summary
- Price:$275,000
- Price per sq. ft.:$180.09
About this home
Welcome to this well-maintained full-brick home. This home has been thoughtfully updated with major improvements already completed, including a fresh paint, new flooring throughout, new roof in 2025, new HVAC system in 2026, new windows, and a water heater replaced in 2024. The kitchen features new countertops and a new oven, along with a refrigerator approximately five years old. Built in 1990, the home also features a fireplace and a functional floor plan with plenty of potential to make it your own. This home offers buyers added peace of mind and a great opportunity. Fence built 2026. New back door. Close to the Arsenal and Challenger Schools.
Contact an agent
Home facts
- Year built:1990
- Subdivision & Development:Harding Place
- Listing ID #:21926939
- Added:2 day(s) ago
- Updated:August 22, 2026 at 08:41 PM
Rooms and interior
- Bedrooms:3
- Total bathrooms:2
- Full bathrooms:2
- Rooms Total:5
- Kitchen Description:Dishwasher, Microwave, Range
- Living area:1,527 sq. ft.
Heating and cooling
- Cooling:Central Air
- Heating:Central Heater
- Central air:Yes
Structure and exterior
- Year built:1990
- Building area:1,527 sq. ft.
- Architectural Style:Ranch/1 Story
- Construction Materials:Brick
- Exterior Features:Covered Porch, Curb/Gutters, Patio, Sidewalks
- Foundation Description:Slab
- Levels:1 Story
Schools
- High school:Grissom High School
- Middle school:Challenger
- Elementary school:Challenger
Utilities
- Water:Public
- Sewer:Public Sewer
Finances and disclosures
- Price:$275,000
- Price per sq. ft.:$180.09
Features and amenities
- Appliances:Dishwasher, Microwave, Range
Parking
- Parking description:Garage Faces Side

New listings near 2518 Hamilton Drive Se
- New
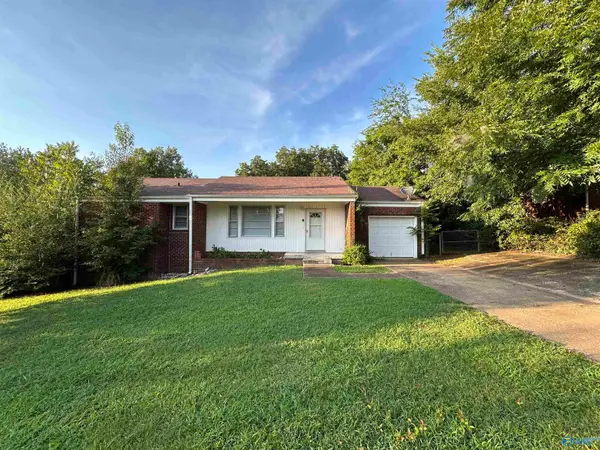 $158,500Active3 beds 1 baths1,116 sq. ft.
2220 Sullivan Road Nw, Huntsville, AL 35810
MLS# 21927147Listed by: CAPSTONE REALTY LLC HUNTSVILLE - New
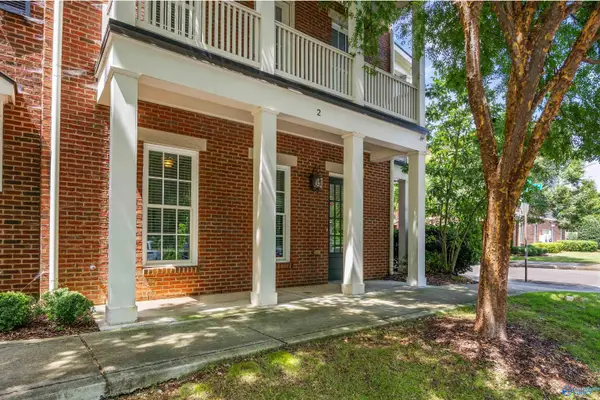 $529,000Active4 beds 4 baths2,557 sq. ft.
2 Arch Street, Huntsville, AL 35806
MLS# 21927149Listed by: ROSENBLUM REALTY, INC. - New
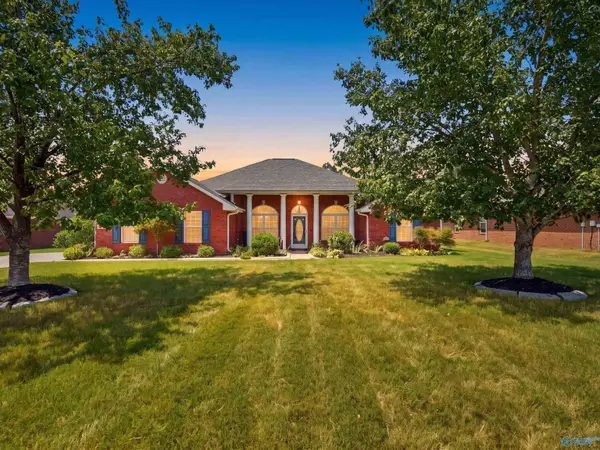 $450,000Active5 beds 2 baths2,817 sq. ft.
7022 Lynnfield Drive, Owens Cross Roads, AL 35763
MLS# 21927143Listed by: CRYE-LEIKE REALTORS - HSV - New
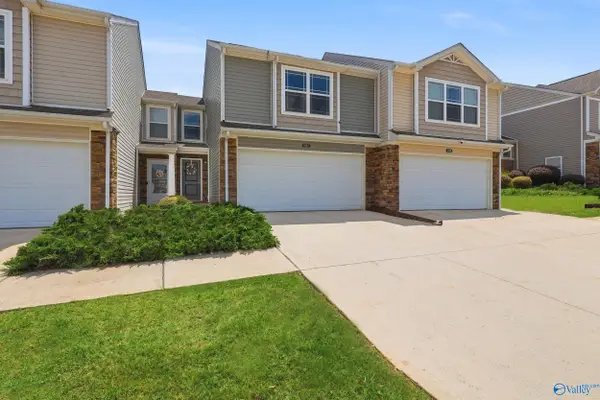 $199,900Active2 beds 3 baths1,308 sq. ft.
121 Woodsbrook Place, Madison, AL 35756
MLS# 21927134Listed by: KELLER WILLIAMS HORIZON - New
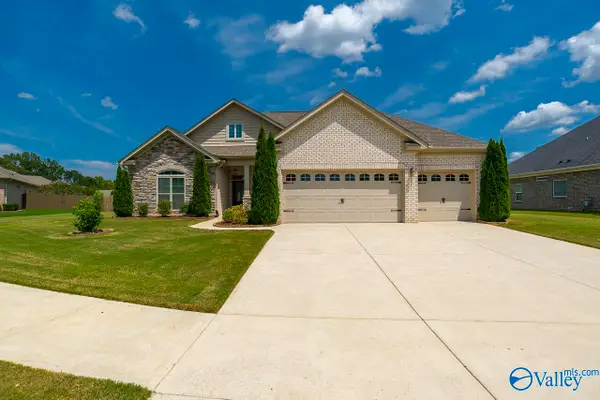 $450,000Active4 beds 3 baths2,176 sq. ft.
7613 Summerdawn Drive Se, Owens Cross Roads, AL 35763
MLS# 21927132Listed by: RE/MAX UNLIMITED - Open Sun, 7 to 9pmNew
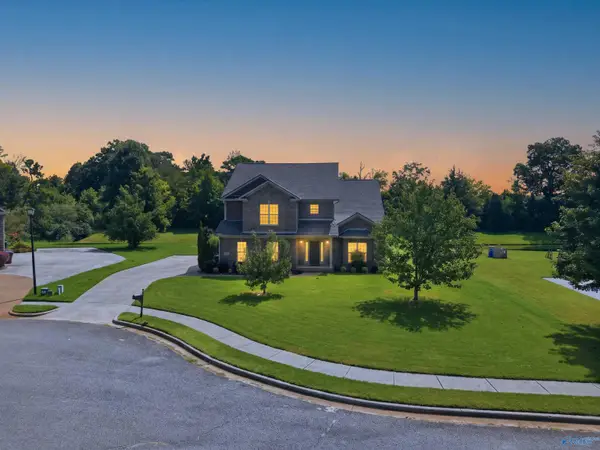 $499,900Active5 beds 4 baths3,219 sq. ft.
16382 Evarard Circle, Harvest, AL 35749
MLS# 21927126Listed by: KW VALLEY - New
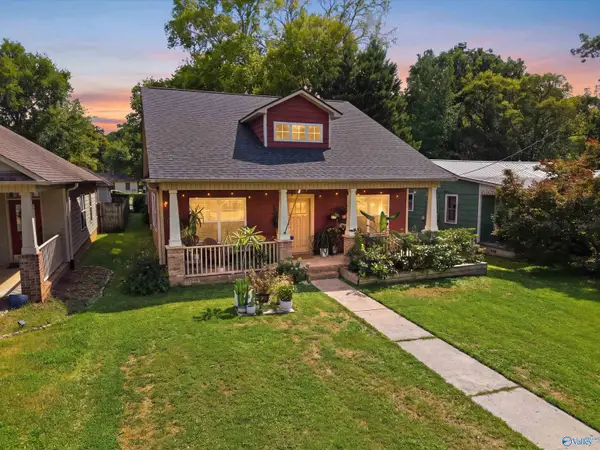 $379,000Active3 beds 2 baths1,576 sq. ft.
1020 Rison Avenue, Huntsville, AL 35801
MLS# 21927115Listed by: LEGEND REALTY - New
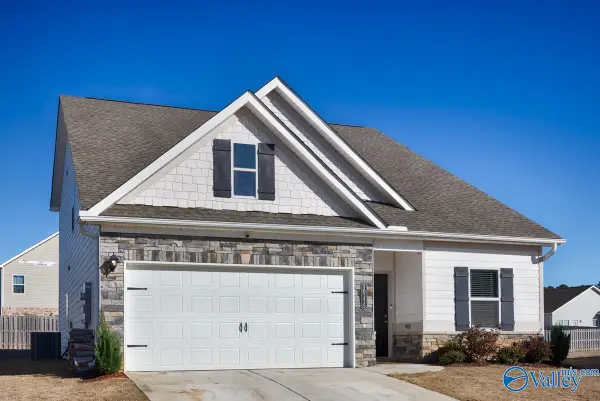 $349,900Active4 beds 3 baths2,236 sq. ft.
30175 Plantation Park Drive, Harvest, AL 35749
MLS# 21927103Listed by: IPEX REALTY, LLC - New
 $135,000Active1 beds 1 baths923 sq. ft.
813 Halsey Avenue Ne, Huntsville, AL 35801
MLS# 21927109Listed by: KENDALL JAMES REALTY - New
 $193,900Active4 beds 2 baths1,413 sq. ft.
3701 Lakewood Road Nw, Huntsville, AL 35811
MLS# 21927092Listed by: SAGE REALTY GROUP, LLC


Protect your home and budget from life's surprises with an Assurant Home Warranty, backed by a partner that supports you through every step of homeownership. Explore Plans.
© 2026 Better Homes and Gardens Real Estate LLC. An Anywhere Real Estate company. All rights reserved. Better Homes and Gardens® Real Estate is a registered trademark owned by Meredith Operations Corporation, licensed to Better Homes and Gardens Real Estate LLC and used with permission. Better Homes and Gardens Real Estate LLC fully supports the principles of the Fair Housing Act and the Equal Opportunity Act. Listing information is deemed reliable but is not guaranteed accurate.
Each office is independently owned and operated.
Any services or products provided by third parties are not provided by, affiliated with or related to Better Homes and Gardens Real Estate LLC, or its affiliated companies.