
326 Merrydale Drive, Huntsville, AL 35811
Local realty services provided by:Better Homes and Gardens Real Estate Southern Premiere
326 Merrydale Drive,Huntsville, AL 35811
$624,900
- 5 Beds
- 5 Baths
- 3,569 sq. ft.
- Single family
- Active
Listed by: shauna wesson
Office: realtysouth huntsville
MLS#:21912597
Source:AL_NALMLS
Price summary
- Price:$624,900
- Price per sq. ft.:$175.09
- Monthly HOA dues:$33.33
About this home
Open houses 4th of July weekend! Why wait months to build when everything is already finished? Located in Riverton Preserve, this nearly new home offers the upgrades buyers want without the delays, decisions, and additional costs that come with new construction. With two bedrooms on the main level, three upstairs, two flexible bonus spaces, a screened porch, coffee bar, built-ins, designer lighting, crown molding, and no carpet throughout, this home is designed for real life.
Contact an agent
Home facts
- Year built:2025
- Listing ID #:21912597
- Added:112 day(s) ago
- Updated:July 09, 2026 at 02:41 PM
Rooms and interior
- Bedrooms:5
- Total bathrooms:5
- Full bathrooms:4
- Half bathrooms:1
- Rooms Total:10
- Kitchen Description:Dishwasher, Gas Oven, Microwave, Oven, Tankless Water Heater, Wine Cooler
- Living area:3,569 sq. ft.
Heating and cooling
- Cooling:Central Air
- Heating:Central Heater
- Central air:Yes
Structure and exterior
- Year built:2025
- Building area:3,569 sq. ft.
- Construction Materials:Brick, Fiber Cement Siding, Stone
- Foundation Description:Slab
- Levels:2 Story
Schools
- High school:Buckhorn
- Middle school:Buckhorn
- Elementary school:Riverton Elementary
Utilities
- Sewer:Septic Tank
Finances and disclosures
- Price:$624,900
- Price per sq. ft.:$175.09
Features and amenities
- Appliances:Dishwasher, Microwave, Oven, Tankless Water Heater, Wine Cooler
- Amenities:Security System, Tankless Water Heater
Parking
- Parking description:Garage Door Opener, Garage Faces Side

New listings near 326 Merrydale Drive
- New
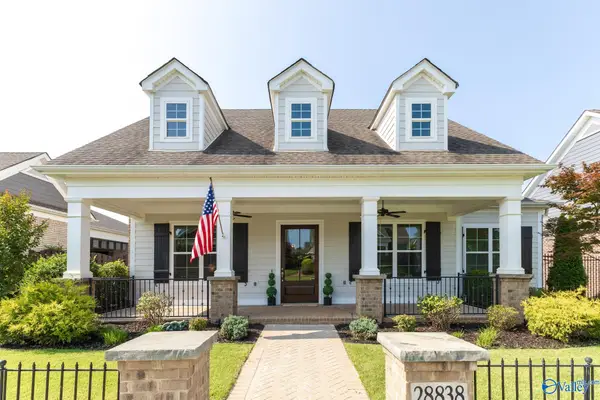 $594,900Active3 beds 3 baths2,450 sq. ft.
28838 Bungalow Lane, Madison, AL 35756
MLS# 21923127Listed by: AVERBUCH REALTY - New
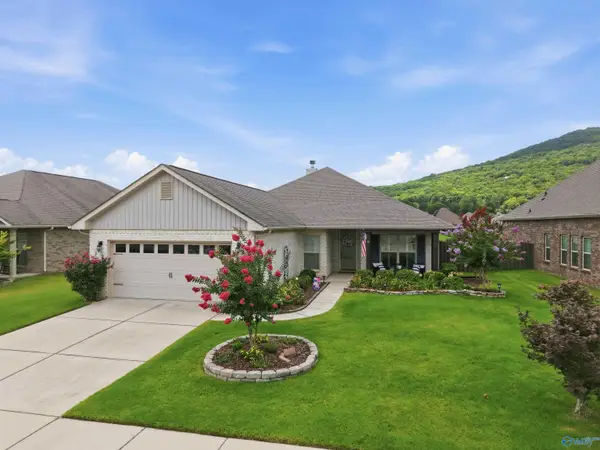 $445,000Active4 beds 2 baths2,277 sq. ft.
3010 Greenway Circle, Owens Cross Roads, AL 35763
MLS# 21923131Listed by: RE/MAX TODAY - New
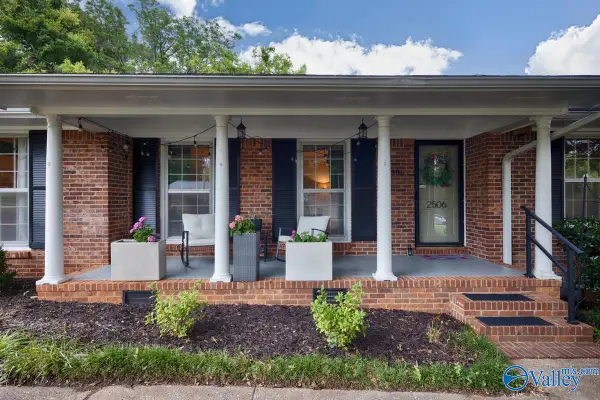 $400,000Active4 beds 2 baths2,777 sq. ft.
2506 Isabelle Circle Ne, Huntsville, AL 35811
MLS# 21923133Listed by: KELLER WILLIAMS REALTY MADISON - New
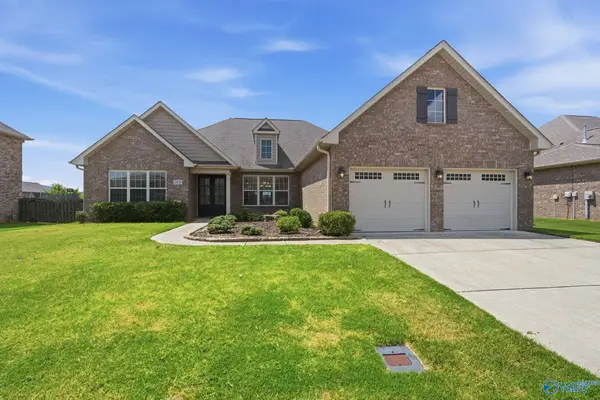 $519,900Active4 beds 4 baths2,810 sq. ft.
2109 Milk Run Trail Sw, Huntsville, AL 35803
MLS# 21923126Listed by: MATT CURTIS REAL ESTATE, INC. - New
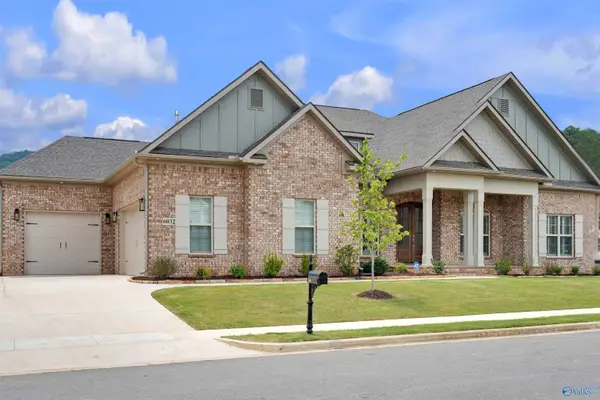 $749,900Active4 beds 5 baths3,574 sq. ft.
6032 Peach Pond Way, Owens Cross Roads, AL 35763
MLS# 21923111Listed by: CAPSTONE REALTY - New
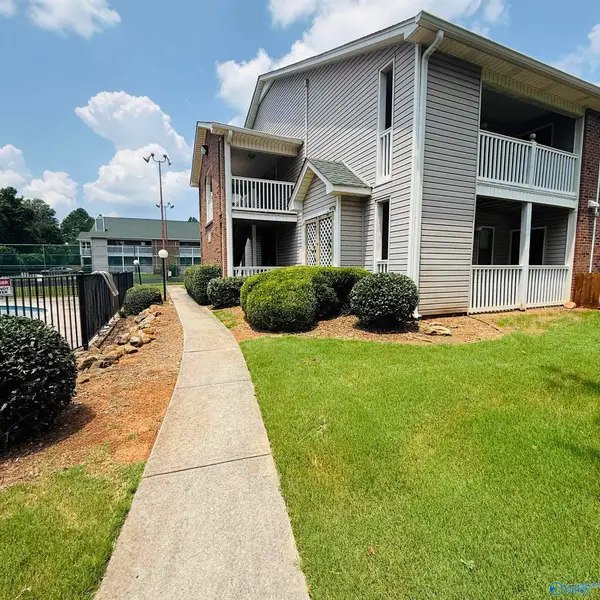 $89,900Active1 beds 1 baths572 sq. ft.
6634 G Willow Pointe Drive, Huntsville, AL 35806
MLS# 21923096Listed by: NORLUXE REALTY HUNTSVILLE - New
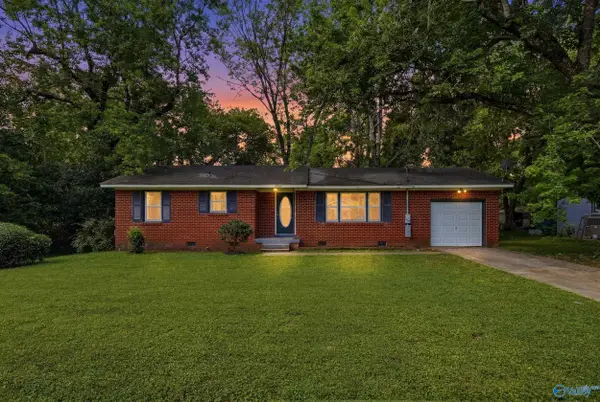 $175,000Active3 beds 1 baths1,100 sq. ft.
2703 Pinetree Lane Nw, Huntsville, AL 35810
MLS# 21923102Listed by: KELLER WILLIAMS HORIZON - Open Sat, 5 to 7pmNew
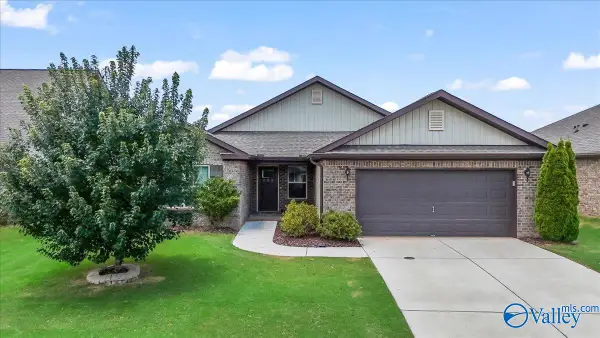 $310,000Active3 beds 2 baths1,846 sq. ft.
221 Hydra Circle, Huntsville, AL 35811
MLS# 21923077Listed by: WEICHERT REALTORS-THE SP PLCE - Open Sun, 7 to 9pmNew
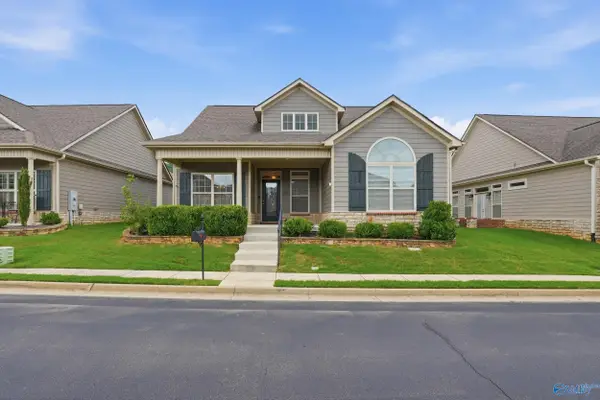 $500,000Active3 beds 3 baths2,601 sq. ft.
10 Timbers Main, Brownsboro, AL 35741
MLS# 21923088Listed by: KW HUNTSVILLE - Open Sat, 7 to 9pmNew
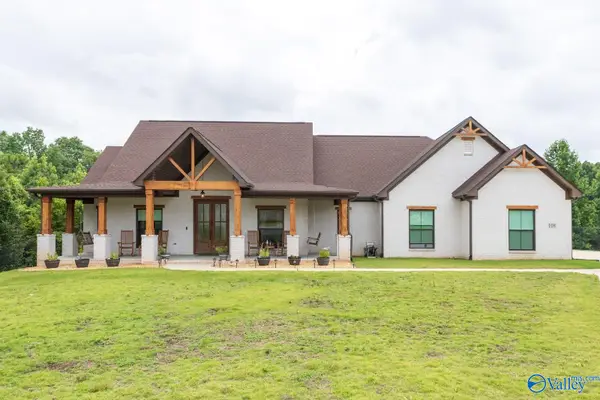 $475,000Active3 beds 2 baths1,993 sq. ft.
108 Brookshire Circle, Huntsville, AL 35811
MLS# 21923092Listed by: WEICHERT REALTORS-THE SP PLCE


Protect your home and budget from life's surprises with an Assurant Home Warranty, backed by a partner that supports you through every step of homeownership. Explore Plans.
© 2026 Better Homes and Gardens Real Estate LLC. An Anywhere Real Estate company. All rights reserved. Better Homes and Gardens® Real Estate is a registered trademark owned by Meredith Operations Corporation, licensed to Better Homes and Gardens Real Estate LLC and used with permission. Better Homes and Gardens Real Estate LLC fully supports the principles of the Fair Housing Act and the Equal Opportunity Act. Listing information is deemed reliable but is not guaranteed accurate.
Each office is independently owned and operated.
Any services or products provided by third parties are not provided by, affiliated with or related to Better Homes and Gardens Real Estate LLC, or its affiliated companies.