
10147 Lyttleton Loop, Lillian, AL 36549
Local realty services provided by:Better Homes and Gardens Real Estate Main Street Properties
10147 Lyttleton Loop,Lillian, AL 36549
$448,000
- 4 Beds
- 2 Baths
- 2,106 sq. ft.
- Single family
- Active
Listed by: julie ellison, stephanie sandefur
Office: bellator real estate, llc. fairhope
MLS#:411384
Source:AL_BCAR
Price summary
- Price:$448,000
- Price per sq. ft.:$212.73
- Monthly HOA dues:$20.83
About this home
Looking for a little more room without giving up convenience to the coast? 10147 Lyttleton Loop delivers with 4 bedrooms, 2 baths, 2,106 square feet, and more than half an acre in Lillian’s Cypress Bay West community. Inside, the single-level split floor plan gives the primary suite its own space while keeping three additional bedrooms available for family, guests, an office, or hobbies. The kitchen offers granite countertops, generous cabinetry, and an easy connection to the main living and dining areas.
Outside is where the 0.61-acre property really adds to the lifestyle. A fenced backyard provides plenty of room to spread out, while the covered patio and rear deck give you multiple places to enjoy it. The irrigation system is served by its own well, and a whole-home Generac generator adds another layer of convenience and preparedness.
Tucked away in Lillian, you can enjoy a little breathing room while still being convenient to Perdido Bay, the Lillian boat launch, the Florida state line, Pensacola, and Gulf Coast beaches. If you’ve been looking for a home with more land, four bedrooms, useful upgrades, and easy access to both Alabama and Florida, this one deserves a closer look. Buyer to verify all information during due diligence....
Contact an agent
Home facts
- Year built:2014
- Subdivision & Development:Cypress Bay West
- Listing ID #:411384
- Added:1 day(s) ago
- Updated:October 01, 2026 at 03:43 AM
Rooms and interior
- Bedrooms:4
- Total bathrooms:2
- Full bathrooms:2
- Kitchen Description:Convection Oven, Cooktop, Dishwasher, Electric Range, Ice Maker, Microwave, Refrigerator
- Bedroom Description:Split Bedroom Plan
- Living area:2,106 sq. ft.
Heating and cooling
- Cooling:Ceiling Fan(s), Electric
- Heating:Central, Electric
Structure and exterior
- Roof:Composition Shingle
- Year built:2014
- Building area:2,106 sq. ft.
- Lot Features:Less Than 1 Acre, Level
- Architectural Style:Ranch
- Exterior Features:Covered Patio, Patio, Porch Open, Rear Porch
- Levels:1 Story
Schools
- High school:Elberta High School
- Middle school:Elberta Middle
- Elementary school:Elberta Elementary
Finances and disclosures
- Price:$448,000
- Price per sq. ft.:$212.73
Features and amenities
- Appliances:Convection Oven, Cooktop, Dishwasher, Electric Range, Ice Maker, Microwave, Plumbed For Ice Maker, Refrigerator, Smoke Detector
- Amenities:Carbon Monoxide Detector(s), High Ceilings, Security Lights, Smoke Detector
Parking
- Parking description:Attached, Garage Door Opener
New listings near 10147 Lyttleton Loop
- New
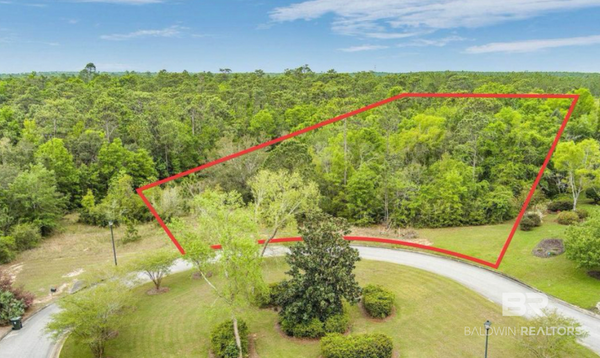 $193,000Active0 Acres
0 Tarklin View Drive, Lillian, AL
MLS# 411363Listed by: GWEN VIGON REALTY LLC - New
 $495,000Active0 Acres
2106 Club House Drive, Lillian, AL 36549
MLS# 411269Listed by: COLDWELL BANKER REEHL PROPERTIES FAIRHOPE - New
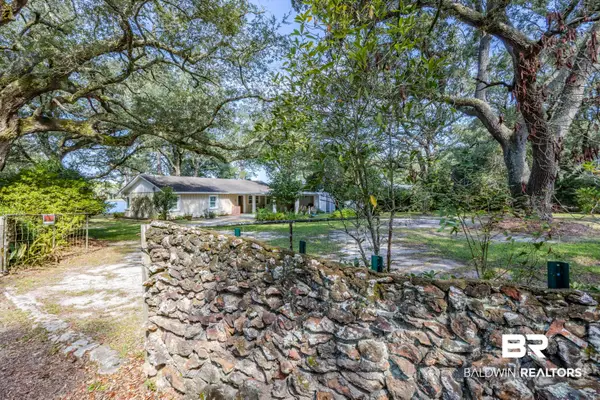 $1,195,000Active3 beds 2 baths1,757 sq. ft.
8785 Red Fish Point Road, Lillian, AL 36549
MLS# 411026Listed by: BELLATOR REAL ESTATE LLC ORANGE BEACH - Open Sat, 11am to 2pmNew
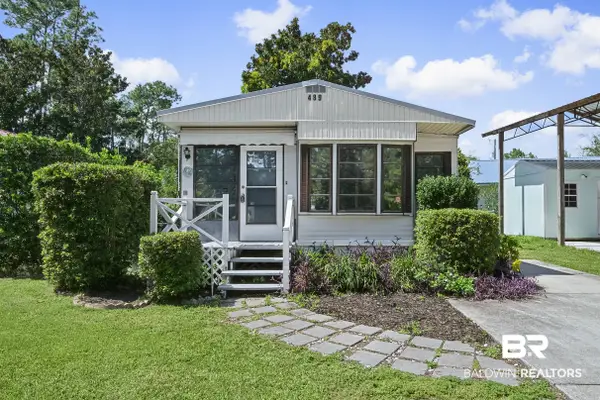 $119,900Active1 beds 1 baths704 sq. ft.
489 Elberta Loop, Lillian, AL 36549
MLS# 411178Listed by: WARNER REALTY - New
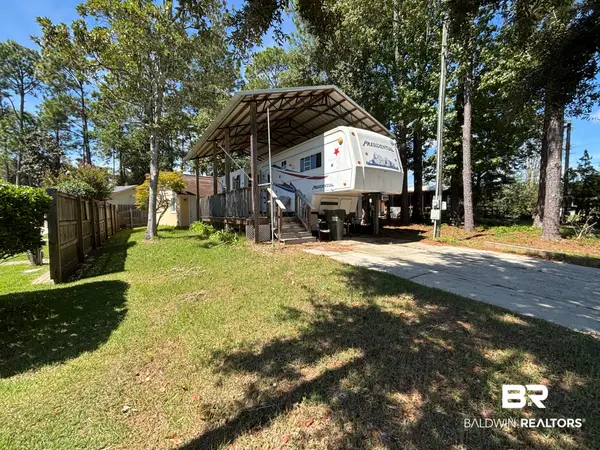 $149,900Active0 Acres
110 Horn Drive, Lillian, AL 36549
MLS# 411226Listed by: EXIT NAVIGATOR REALTY 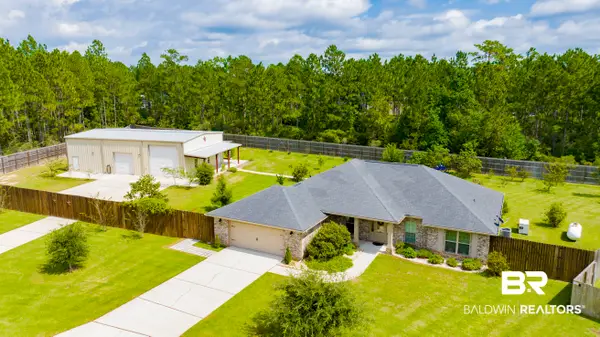 $575,000Pending4 beds 3 baths2,214 sq. ft.
10454 Lyttleton Loop, Lillian, AL 36549
MLS# 411161Listed by: RE/MAX OF ORANGE BEACH- New
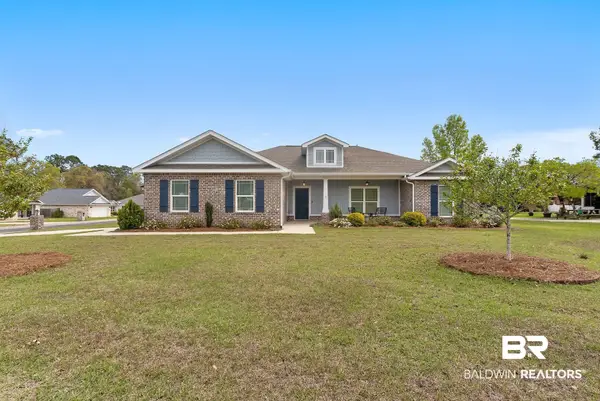 $369,900Active3 beds 2 baths1,737 sq. ft.
32868 Arbor Ridge Circle, Lillian, AL 36549
MLS# 411154Listed by: SIGNATURE PROPERTIES 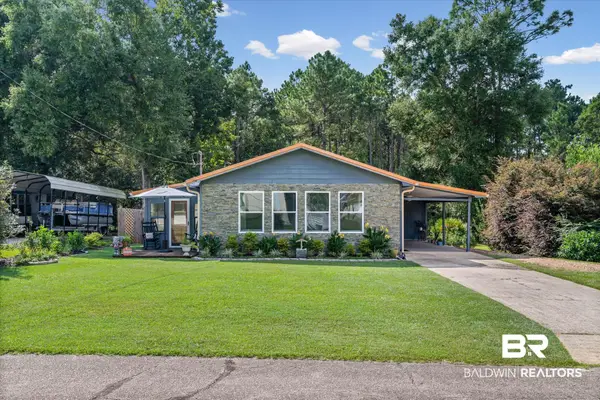 $219,900Pending2 beds 2 baths1,152 sq. ft.
1222 Chagrin Drive, Lillian, AL 36549
MLS# 411132Listed by: LPT REALTY LLC- New
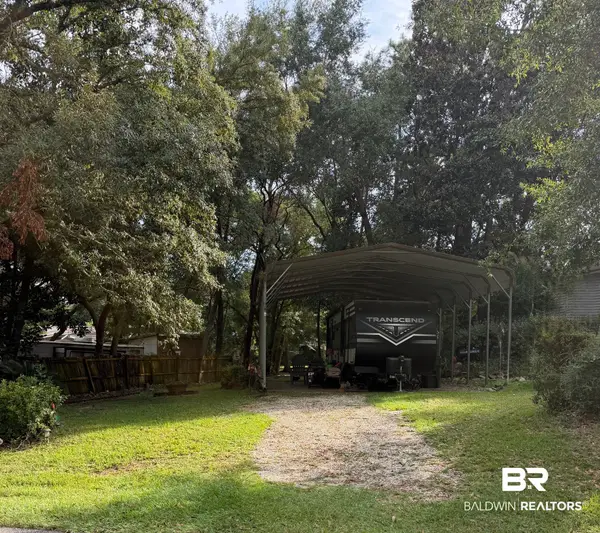 $90,000Active0 Acres
604 Buena Vista Drive, Lillian, AL 36549
MLS# 411042Listed by: GWEN VIGON REALTY LLC


Protect your home and budget from life's surprises with an Assurant Home Warranty, backed by a partner that supports you through every step of homeownership. Explore Plans.
© 2026 Better Homes and Gardens Real Estate LLC. An Anywhere Real Estate company. All rights reserved. Better Homes and Gardens® Real Estate is a registered trademark owned by Meredith Operations Corporation, licensed to Better Homes and Gardens Real Estate LLC and used with permission. Better Homes and Gardens Real Estate LLC fully supports the principles of the Fair Housing Act and the Equal Opportunity Act. Listing information is deemed reliable but is not guaranteed accurate.
Each office is independently owned and operated.
Any services or products provided by third parties are not provided by, affiliated with or related to Better Homes and Gardens Real Estate LLC, or its affiliated companies.