
10555 County Road 99, Lillian, AL 36549
Local realty services provided by:Better Homes and Gardens Real Estate Main Street Properties
Listed by: kim warner
Office: warner realty
MLS#:407648
Source:AL_BCAR
Price summary
- Price:$375,000
- Price per sq. ft.:$196.85
About this home
🏡 Nearly 4 acres in Lillian — NO HOA — and just 2 miles to the boat launch! 🚤
This one has been lovingly updated from top to bottom 👇
🪟 ALL NEW WINDOWS — and the warranty transfers to you!
❄️ HVAC only 3 years old & still under warranty
🚿 Water heater 3 years old
🛁 Updated bathroom
⚡ All new GFCI outlets
☀️ New awnings + fabric shield on the front windows
🔨 New handrails & skirting
🐛 Termite contract in place!
💧 Here's the part you don't see every day — the house is on city water, but the YARD runs on its own well with spigots placed all over the property. Fruit trees, a big garden, animals… it's already set up for it. 🌱🍑
🚜 Metal building with 2 automatic roll-up doors + new lighting
🐔 And a beautiful chicken coop with electric AND water run to it — one room is even air conditioned!
🏠 Roof approx. 10 years old
✨ Room to spread out, room to grow something, and no association telling you how. ✨
Buyer and buyer's agent to verify all information, including but not limited to square footage, lot size, warranties, systems, and any items conveying. Information deemed reliable but not guaranteed. Buyer to verify all information during due diligence....
Contact an agent
Home facts
- Year built:1967
- Subdivision & Development:None
- Listing ID #:407648
- Added:8 day(s) ago
- Updated:August 23, 2026 at 03:28 PM
Rooms and interior
- Bedrooms:2
- Total bathrooms:2
- Full bathrooms:2
- Flooring:Wood
- Kitchen Description:Dishwasher, Electric Range, Refrigerator
- Living area:1,905 sq. ft.
Heating and cooling
- Cooling:Electric
- Heating:Central
Structure and exterior
- Roof:Composition Shingle
- Year built:1967
- Building area:1,905 sq. ft.
- Architectural Style:Ranch
- Exterior Features:Covered Patio, Front Porch, Rear Porch, Storage
- Levels:1 Story
Schools
- High school:Elberta High School
- Middle school:Elberta Middle
- Elementary school:Elberta Elementary
Finances and disclosures
- Price:$375,000
- Price per sq. ft.:$196.85
Features and amenities
- Appliances:Dishwasher, Electric Range, Refrigerator
Parking
- Total parking spaces:2
- Parking description:Detached, Double Garage, Garage Door Opener
New listings near 10555 County Road 99
- New
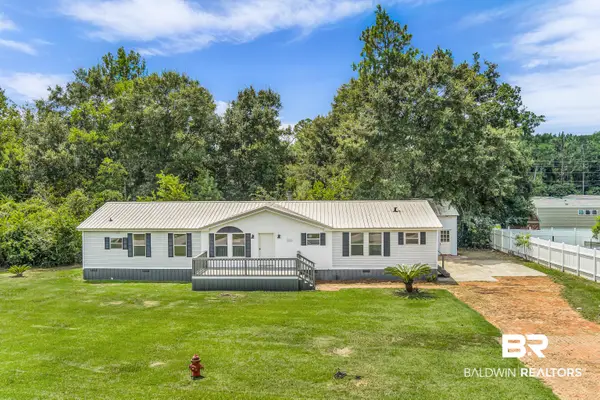 $235,000Active3 beds 2 baths1,836 sq. ft.
1377 Caney Loop, Lillian, AL 36549
MLS# 409363Listed by: COASTAL LEADERS REALTY GROUP - New
 $155,000Active2 beds 2 baths924 sq. ft.
1913 Maria Lane, Lillian, AL 36549
MLS# 409324Listed by: SIGNATURE PROPERTIES - New
 $220,000Active2 beds 2 baths1,250 sq. ft.
247 Defuniak Cir, Lillian, AL 36549
MLS# 409039Listed by: COLDWELL BANKER COASTAL REALTY - New
 $349,000Active3 beds -- baths1,771 sq. ft.
33297 Antietam Road, Lillian, AL 36549
MLS# 409038Listed by: JOY SULLIVAN REALTY LLC - New
 $369,900Active2 beds 1 baths1,092 sq. ft.
34021 34021 Barclay Ave, Lillian, AL 36549
MLS# 405810Listed by: GOODE REALTY, LLC 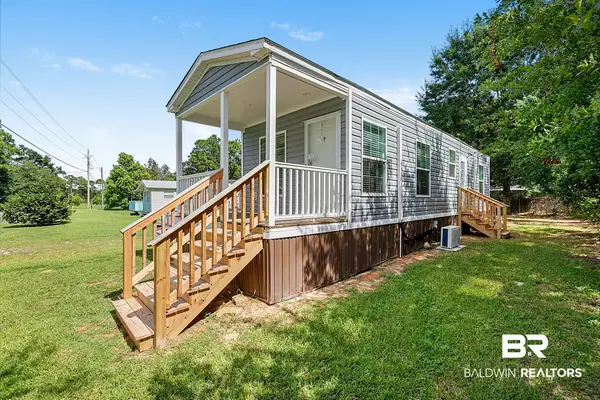 $168,000Active1 beds 1 baths480 sq. ft.
30 Buena Vista Drive, Lillian, AL 36549
MLS# 406033Listed by: DALTON WADE, INC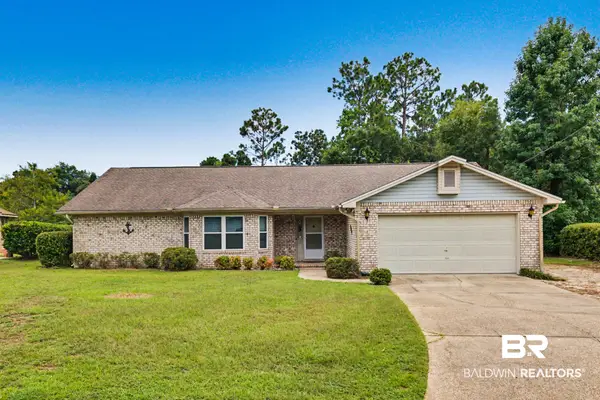 $365,000Active2 beds 2 baths1,926 sq. ft.
2847 Avenida Alberto, Lillian, AL 36549
MLS# 406723Listed by: RE/MAX OF GULF SHORES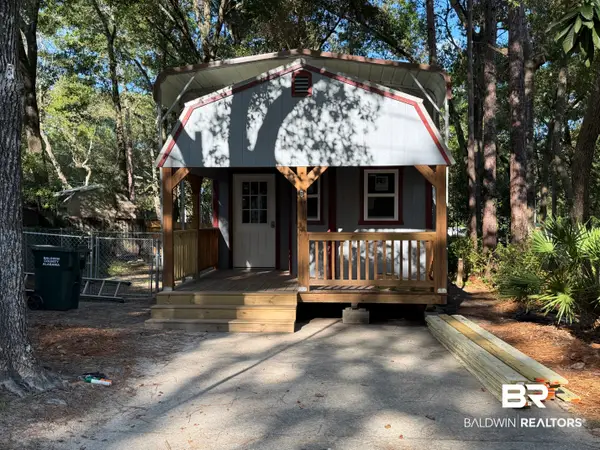 $185,000Active1 beds 1 baths445 sq. ft.
577 Escambia Loop, Lillian, AL 36549
MLS# 406693Listed by: COLDWELL BANKER COASTAL REALTY $300,000Active3 beds 2 baths1,641 sq. ft.
32155 Terranova Loop, Lillian, AL 36549
MLS# 400262Listed by: AVAST REALTY ORANGE BEACH


Protect your home and budget from life's surprises with an Assurant Home Warranty, backed by a partner that supports you through every step of homeownership. Explore Plans.
© 2026 Better Homes and Gardens Real Estate LLC. An Anywhere Real Estate company. All rights reserved. Better Homes and Gardens® Real Estate is a registered trademark owned by Meredith Operations Corporation, licensed to Better Homes and Gardens Real Estate LLC and used with permission. Better Homes and Gardens Real Estate LLC fully supports the principles of the Fair Housing Act and the Equal Opportunity Act. Listing information is deemed reliable but is not guaranteed accurate.
Each office is independently owned and operated.
Any services or products provided by third parties are not provided by, affiliated with or related to Better Homes and Gardens Real Estate LLC, or its affiliated companies.