
1124 Santa Anna Lane, Lillian, AL 36549
Local realty services provided by:Better Homes and Gardens Real Estate Main Street Properties
1124 Santa Anna Lane,Lillian, AL 36549
$239,000
- 3 Beds
- 2 Baths
- 1,216 sq. ft.
- Single family
- Active
Listed by: gwen vigon
Office: gwen vigon realty llc.
MLS#:411624
Source:AL_BCAR
Price summary
- Price:$239,000
- Price per sq. ft.:$196.55
- Monthly HOA dues:$76
About this home
Gorgeous, modern coastal home, built in 2020 and beautifully landscaped on an oversized lot. This home features 3 bedrooms and 2 baths with designer finishes throughout. The open-concept floor plan offers a spacious, inviting layout with split bedrooms for added privacy.
The kitchen showcases beautiful quartz countertops, stainless steel appliances, and a distinctive eat-in countertop, creating a stylish space for both everyday living and entertaining. The primary suite features an en-suite bath with dual vanities, a walk-in shower, and a spacious walk-in closet. Luxury vinyl flooring flows throughout the home for a cohesive look and easy maintenance. Outside, enjoy a large carport, storage shed, dining and grilling area, and plenty of parking for a boat or RV. This thoughtfully designed coastal home offers modern style, functionality, and plenty of room to enjoy the coastal lifestyle. Located in the beachside, golf-cart-friendly, pet-friendly community of Spanish Cove, with 24-hour security on the Alabama/Florida line, this home is just 5 minutes from the Lillian boat launch and 15 minutes from the Gulf beaches. Enjoy amenities such as a private beach, 500-foot pier, two clubhouses, a year-round pool, pickleball and tennis courts, fitness center, playground, trails, and golf-cart access. The community also offers social events, games, classes, clubs, and group travel. Whether you're looking for a full-time residence or a peaceful coastal getaway, this is a great place to call home. Conveniently located in Lillian, Alabama, the property is just a short drive from Pensacola's shopping, dining, and Gulf beaches, including Johnson Beach in Perdido Key. Enjoy easy access to Alabama's Gulf Coast, with Orange Beach and Gulf Shores approximately 30 minutes away. OWA Parks & Resort, along with its shopping and dining options, is approximately 20 minutes away. Come enjoy coastal living with the convenience of nearby amenities and attractions. Buyer to verify all information during due diligence....
Contact an agent
Home facts
- Year built:2020
- Subdivision & Development:Spanish Cove
- Listing ID #:411624
- Added:1 day(s) ago
- Updated:October 07, 2026 at 07:04 PM
Rooms and interior
- Bedrooms:3
- Total bathrooms:2
- Full bathrooms:2
- Kitchen Description:Dishwasher, Electric Range, Microwave
- Bedroom Description:Split Bedroom Plan
- Living area:1,216 sq. ft.
Heating and cooling
- Cooling:Ceiling Fan(s)
- Heating:Central, Electric
Structure and exterior
- Roof:Composition Shingle
- Year built:2020
- Building area:1,216 sq. ft.
- Lot Features:Inside Lot, Less Than 1 Acre, Level, No Trees, Subdivision
- Architectural Style:Mobile Home
- Exterior Features:Covered Patio, Side Porch, Storage
- Levels:1 Story
Schools
- High school:Elberta High School
- Middle school:Elberta Middle
- Elementary school:Elberta Elementary
Finances and disclosures
- Price:$239,000
- Price per sq. ft.:$196.55
Features and amenities
- Appliances:Dishwasher, Dryer, Electric Range, Microwave, Washer
- Laundry features:Dryer, Washer
Parking
- Parking description:Double Carport
New listings near 1124 Santa Anna Lane
- New
 $160,000Active2 beds 2 baths980 sq. ft.
1558 Valencia Drive, Lillian, AL 36549
MLS# 411648Listed by: COLDWELL BANKER COASTAL REALTY - LILLIAN - New
 $399,900Active3 beds 3 baths2,037 sq. ft.
33603 Fieldstone Lane, Lillian, AL 36549
MLS# 411669Listed by: COLDWELL BANKER RESIDENTIAL REAL ESTATE, LLC - New
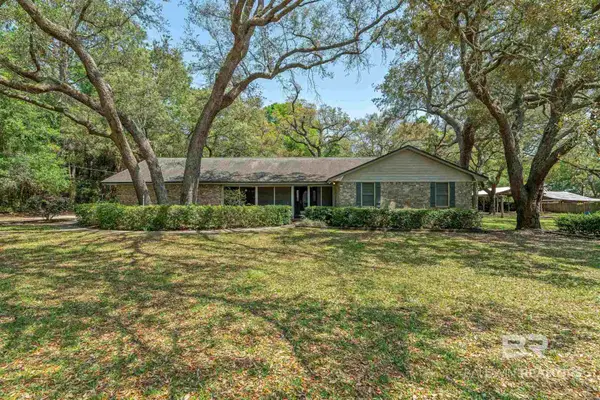 $495,000Active4 beds 2 baths1,953 sq. ft.
9712 Wills Lane, Lillian, AL 36549
MLS# 411519Listed by: BUTLER & CO. REAL ESTATE LLC - New
 $250,000Active0 Acres
0 Boykin Boulevard, Lillian, AL 36549
MLS# 411013Listed by: WARNER REALTY - New
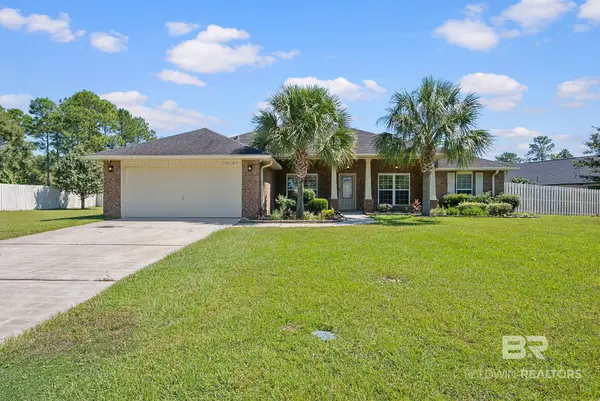 $448,000Active4 beds 2 baths2,106 sq. ft.
10147 Lyttleton Loop, Lillian, AL 36549
MLS# 411384Listed by: BELLATOR REAL ESTATE, LLC FAIRHOPE - New
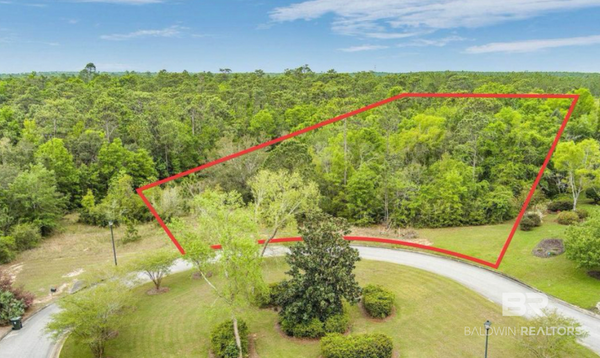 $193,000Active0 Acres
0 Tarklin View Drive, Lillian, AL
MLS# 411363Listed by: GWEN VIGON REALTY LLC - New
 $495,000Active0 Acres
2106 Club House Drive, Lillian, AL 36549
MLS# 411269Listed by: COLDWELL BANKER REEHL PROPERTIES FAIRHOPE 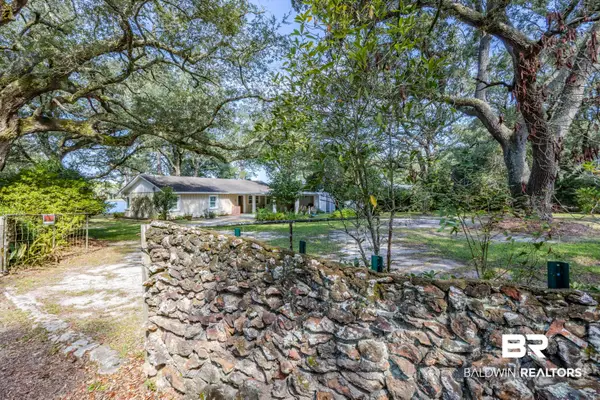 $1,195,000Pending3 beds 2 baths1,757 sq. ft.
8785 Red Fish Point Road, Lillian, AL 36549
MLS# 411026Listed by: BELLATOR REAL ESTATE LLC ORANGE BEACH- New
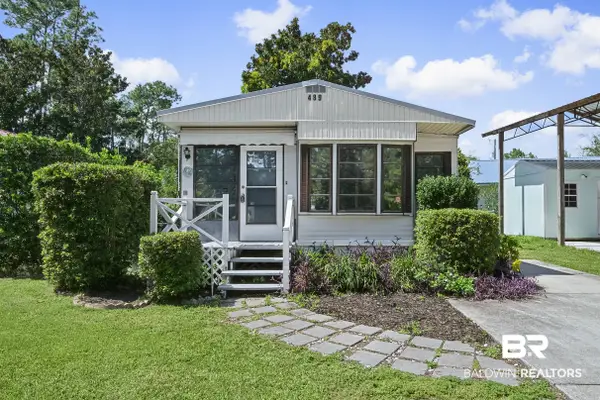 $119,900Active1 beds 1 baths704 sq. ft.
489 Elberta Loop, Lillian, AL 36549
MLS# 411178Listed by: WARNER REALTY


Protect your home and budget from life's surprises with an Assurant Home Warranty, backed by a partner that supports you through every step of homeownership. Explore Plans.
© 2026 Better Homes and Gardens Real Estate LLC. An Anywhere Real Estate company. All rights reserved. Better Homes and Gardens® Real Estate is a registered trademark owned by Meredith Operations Corporation, licensed to Better Homes and Gardens Real Estate LLC and used with permission. Better Homes and Gardens Real Estate LLC fully supports the principles of the Fair Housing Act and the Equal Opportunity Act. Listing information is deemed reliable but is not guaranteed accurate.
Each office is independently owned and operated.
Any services or products provided by third parties are not provided by, affiliated with or related to Better Homes and Gardens Real Estate LLC, or its affiliated companies.