
8760 Red Fish Point Rd, Lillian, AL 36549
Local realty services provided by:Better Homes and Gardens Real Estate Platinum Properties
Listed by: lucy watkins
Office: bellator real estate, llc. fairhope
MLS#:411949
Source:AL_BCAR
Price summary
- Price:$4,900,000
- Price per sq. ft.:$1,217.39
About this home
Nestled in the heart of Lillian, Alabama, this magnificent 5.7-acre private estate sits directly on the shimmering waters of Soldier Creek, offering an unmatched blend of natural beauty and refined luxury. Situated on a breathtaking peninsula-like setting, the home delivers sweeping, panoramic water views from nearly every room.
As you step inside, you are welcomed by a light-filled great room complete with a cozy wood-burning fireplace and stunning views. Designed for culinary enthusiasts and effortless entertaining, the adjacent dining area leads into an expansive kitchen featuring high-end appliances, a double oven, a wine cooler, and two refrigerators.
The main residence offers four spacious bedrooms and four bathrooms, including a convenient half-bath for guests, while an in-home elevator ensures total accessibility and ease throughout the property. A separate guest cottage provides the ideal sanctuary for visiting family, overnight guests, or private retreat space.
Embrace the beautiful Alabama weather from the various porches and patios, perfect for capturing sunset views and gentle water breezes. Complete with a four-car garage and generous parking space, this exceptional sanctuary offers the ultimate waterfront lifestyle. Don't miss out on this rare opportunity to own your piece of paradise—schedule your private tour today! Buyer to verify all information during due diligence....
Contact an agent
Home facts
- Year built:2008
- Subdivision & Development:Perdido Heights
- Listing ID #:411949
- Added:11 day(s) ago
- Updated:October 27, 2026 at 10:02 PM
Rooms and interior
- Bedrooms:4
- Total bathrooms:5
- Full bathrooms:4
- Half bathrooms:1
- Flooring:Tile, Wood
- Kitchen Description:Convection Oven, Cooktop, Dishwasher, Double Oven, Electric Range, Microwave, Refrigerator
- Living area:4,025 sq. ft.
Heating and cooling
- Cooling:Ceiling Fan(s), Electric
- Heating:Central
Structure and exterior
- Roof:Composition Shingle
- Year built:2008
- Building area:4,025 sq. ft.
- Lot Features:Pier
- Architectural Style:Craftsman
- Exterior Features:Covered Patio, Front Porch, Outdoor Shower, Porch Screened
- Levels:1 Story
Schools
- High school:Elberta High School
- Middle school:Elberta Middle
- Elementary school:Elberta Elementary
Finances and disclosures
- Price:$4,900,000
- Price per sq. ft.:$1,217.39
Features and amenities
- Appliances:Convection Oven, Cooktop, Dishwasher, Double Oven, Dryer, Electric Range, Microwave, Refrigerator, Washer, Wine Cooler
- Laundry features:Dryer, Washer
- Amenities:High Ceilings, Vaulted Ceiling(s), Wine Cooler
Parking
- Parking description:Attached, Three Or More Vehicles
New listings near 8760 Red Fish Point Rd
- New
 $144,000Active3 beds 2 baths1,531 sq. ft.
1581 Valencia Drive, Lillian, AL 36549
MLS# 412588Listed by: GWEN VIGON REALTY LLC  $125,000Active0 Acres
33003 Albert Hollon Lane, Lillian, AL 36549
MLS# 397301Listed by: BRETT R/E ROBINSON DEV OB- New
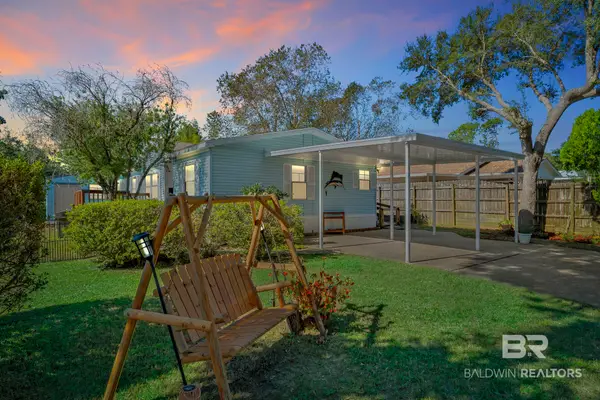 $188,000Active3 beds 2 baths1,568 sq. ft.
1715 Spanish Cove Dr. South, Lillian, AL 36549
MLS# 412515Listed by: COLDWELL BANKER COASTAL REALTY - LILLIAN - New
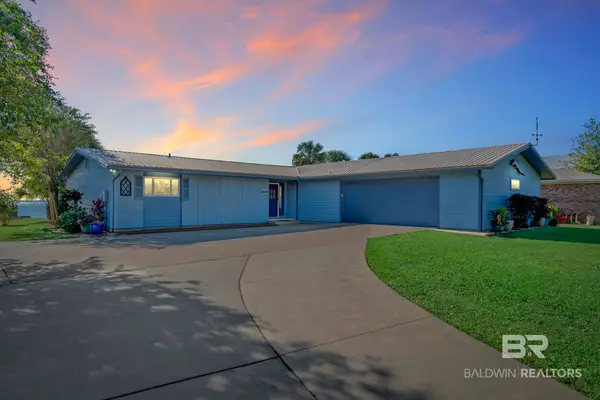 $849,000Active3 beds 2 baths1,802 sq. ft.
9058 Bay View Drive, Lillian, AL 36549
MLS# 412521Listed by: COLDWELL BANKER COASTAL REALTY - LILLIAN - New
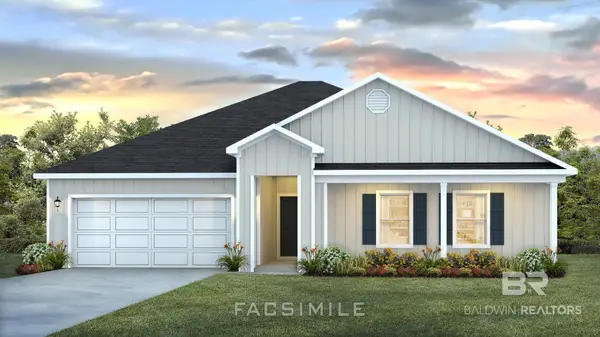 $430,424Active4 beds 2 baths2,250 sq. ft.
13411 County Road 91, Lillian, AL 36549
MLS# 412508Listed by: DHI REALTY OF ALABAMA, LLC - New
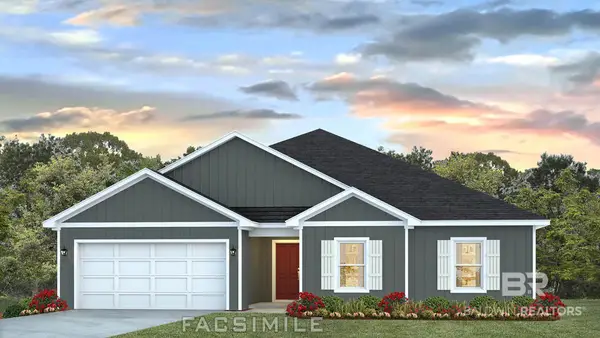 $393,200Active4 beds 2 baths2,047 sq. ft.
13339 County Road 91, Lillian, AL 36549
MLS# 412499Listed by: DHI REALTY OF ALABAMA, LLC - New
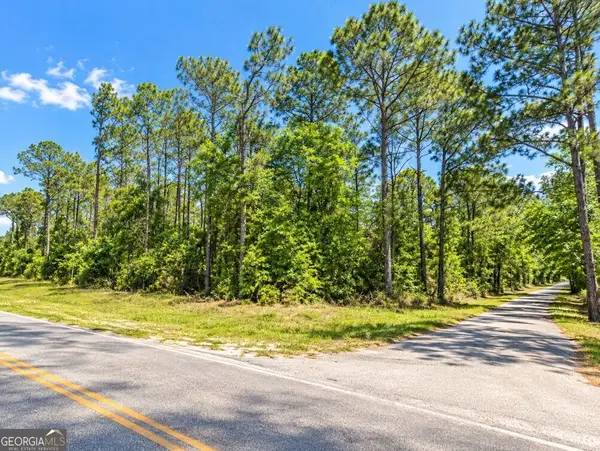 $65,000Active0.5 Acres
31985 Carney Mill Drive, Lillian, AL 36549
MLS# 10878229Listed by: National Land Realty
- New
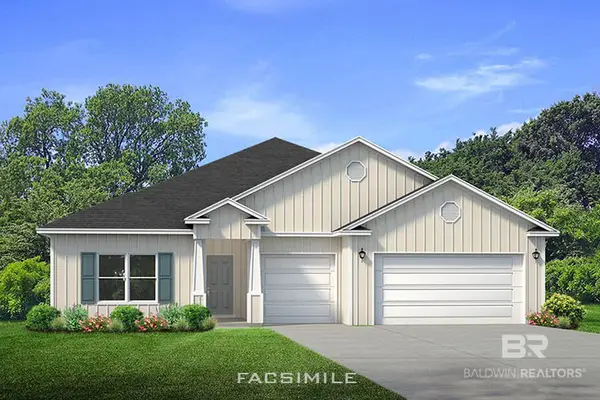 $517,555Active4 beds 4 baths2,785 sq. ft.
13206 Cripple Creek Lane, Lillian, AL 36549
MLS# 412488Listed by: DHI REALTY OF ALABAMA, LLC - New
 $424,036Active4 beds 2 baths2,091 sq. ft.
32527 Arbor Ridge Circle, Lillian, AL 36549
MLS# 412469Listed by: DHI REALTY OF ALABAMA, LLC - New
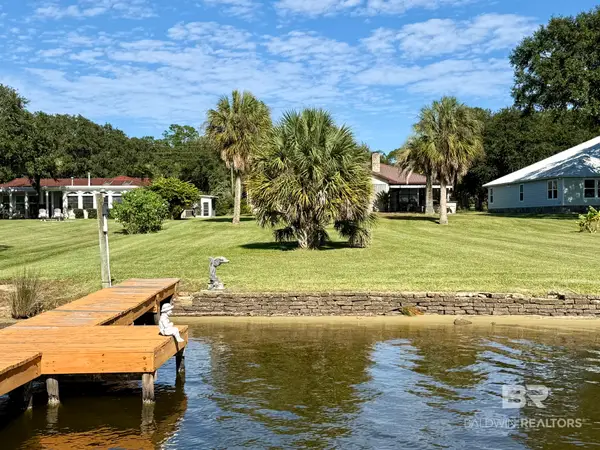 $1,195,000Active3 beds 3 baths2,436 sq. ft.
9445 Soldier Creek Road, Lillian, AL 36549
MLS# 412292Listed by: COLDWELL BANKER COASTAL REALTY - GULF SHORES


Protect your home and budget from life's surprises with an Assurant Home Warranty, backed by a partner that supports you through every step of homeownership. Explore Plans.
© 2026 Better Homes and Gardens Real Estate LLC. An Anywhere Real Estate company. All rights reserved. Better Homes and Gardens® Real Estate is a registered trademark owned by Meredith Operations Corporation, licensed to Better Homes and Gardens Real Estate LLC and used with permission. Better Homes and Gardens Real Estate LLC fully supports the principles of the Fair Housing Act and the Equal Opportunity Act. Listing information is deemed reliable but is not guaranteed accurate.
Each office is independently owned and operated.
Any services or products provided by third parties are not provided by, affiliated with or related to Better Homes and Gardens Real Estate LLC, or its affiliated companies.