
17336 Cabin Road, Loxley, AL 36551
Local realty services provided by:Better Homes and Gardens Real Estate Platinum Properties
17336 Cabin Road,Loxley, AL 36551
$279,500
- 1 Beds
- 2 Baths
- 900 sq. ft.
- Single family
- Active
Listed by: carol lee
Office: roberts brothers, inc. - malbis
MLS#:400096
Source:AL_BCAR
Price summary
- Price:$279,500
- Price per sq. ft.:$310.56
- Monthly HOA dues:$201.67
About this home
Nestled in a private wooded setting within the beautiful Steelwood community, this charming 1- bedroom, 2-bath cabin is the perfect place to relax and unwind.Enjoy peace and quiet from the spacious 10’x 30” screened porch, complete with a cozy wood-burning fireplace and scenic views overlooking Steelwood’s beautiful golf course. Inside, the open living area features soaring ceilings, a fireplace, and abundant natural light. The fully equipped kitchen includes all appliances, making this home truly move-in ready. The primary suite offers an en-suite bath with a large, jetted tub, separate shower, and plenty of comfort. A second full bathroom provides convenience for guests. You’ll also appreciate the dedicated laundry room with a full-size stackable washer and dryer. Steelwood offers exceptional amenities including a pool, pickleball courts, dog park, playground, and the security of a gated community. Residents also have access to the renowned Steelwood Country Club, featuring an 18-hole championship golf course, premier large mouth bass fishing, a members-only pool, and an elegant clubhouse with fine dining. Learn more at steelwoodcountryclub.com and steelwoodpoa.com. Whether you’re searching for a full-time residence or a peaceful weekend retreat, this move-in ready cabin offers the perfect blend of comfort, privacy, and resort-style living. Don’t miss this opportunity!! Roof replaced 2023, Grinder Pump replaced 2025, and Refrigerator replaced 2025. Buyer to verify all information during due diligence....
Contact an agent
Home facts
- Year built:2003
- Subdivision & Development:Steelwood
- Listing ID #:400096
- Added:36 day(s) ago
- Updated:September 05, 2026 at 11:42 PM
Rooms and interior
- Bedrooms:1
- Total bathrooms:2
- Full bathrooms:2
- Flooring:Carpet, Tile, Wood
- Kitchen Description:Dishwasher, Disposal, Electric Range, Microwave, Refrigerator
- Living area:900 sq. ft.
Heating and cooling
- Cooling:Ceiling Fan(s), Electric
- Heating:Central, Electric, Heat Pump
Structure and exterior
- Roof:Composition Shingle
- Year built:2003
- Building area:900 sq. ft.
- Lot Features:Less Than 1 Acre
- Architectural Style:Cottage
- Exterior Features:Front Porch, Porch Screened
- Levels:1 Story
Schools
- High school:Robertsdale High
- Middle school:Central Baldwin Middle
- Elementary school:Loxley Elementary
Finances and disclosures
- Price:$279,500
- Price per sq. ft.:$310.56
Features and amenities
- Appliances:Dishwasher, Disposal, Dryer, Electric Range, Microwave, Refrigerator, Smoke Detector, Washer/Dryer Stacked
- Laundry features:Dryer, Washer/Dryer Stacked
- Amenities:High Ceilings, Internet, Smoke Detector, Window Treatments
Parking
- Total parking spaces:2
- Parking description:No Garage/Carport Parking
New listings near 17336 Cabin Road
- New
 $415,000Active3 beds 2 baths
17395 County Road 64, Loxley, AL 36551
MLS# 409745Listed by: WATERS EDGE REALTY - New
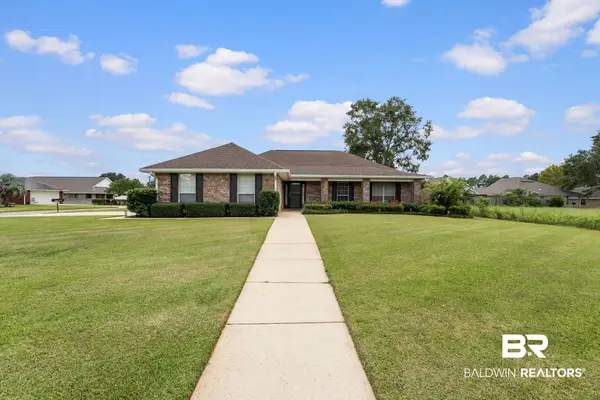 $329,000Active4 beds 2 baths1,815 sq. ft.
24165 Raynagua Boulevard, Loxley, AL 36551
MLS# 410200Listed by: WATERS EDGE REALTY 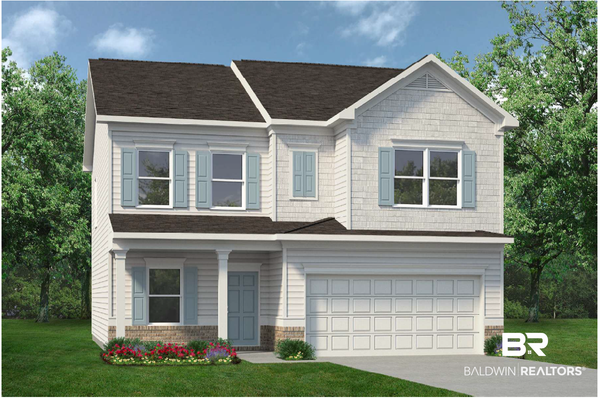 $359,655Pending4 beds 3 baths2,053 sq. ft.
33618 Brookstone Loop, Loxley, AL 36551
MLS# 409359Listed by: SMITH DOUGLAS HOMES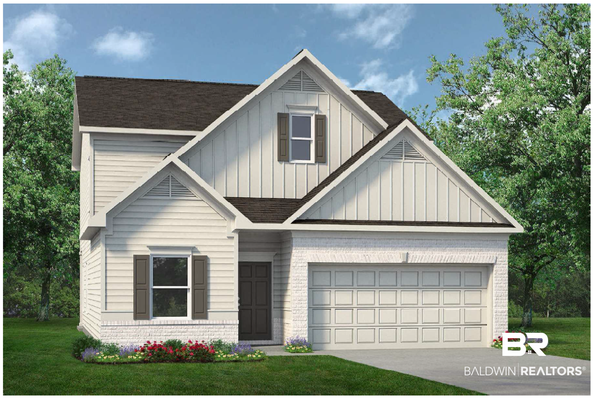 $374,685Active4 beds 3 baths2,231 sq. ft.
33638 Brookstone Loop, Loxley, AL 36551
MLS# 409399Listed by: SMITH DOUGLAS HOMES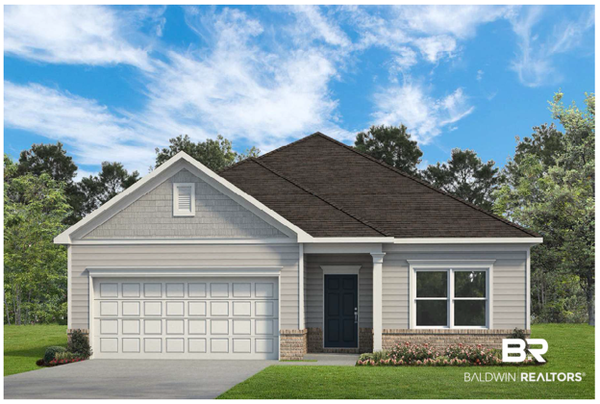 $337,850Active4 beds 2 baths1,754 sq. ft.
33664 Brookstone Loop, Loxley, AL 36551
MLS# 409408Listed by: SMITH DOUGLAS HOMES $316,760Active3 beds 2 baths1,501 sq. ft.
33672 Brookstone Loop, Loxley, AL 36551
MLS# 409412Listed by: SMITH DOUGLAS HOMES $317,026Pending3 beds 2 baths1,740 sq. ft.
33555 Alder Court, Loxley, AL 36551
MLS# 409414Listed by: SMITH DOUGLAS HOMES- New
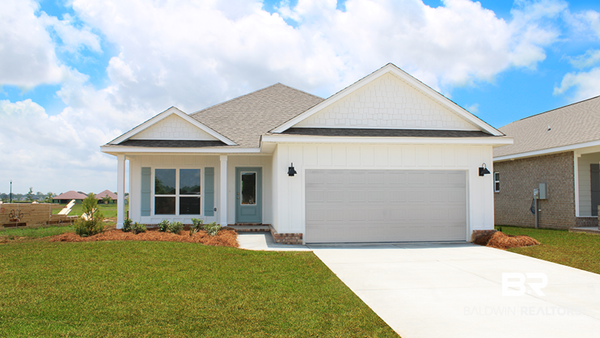 $379,388Active4 beds 2 baths1,948 sq. ft.
30734 Cornelia Road, Spanish Fort, AL 36527
MLS# 410083Listed by: DHI REALTY OF ALABAMA, LLC - New
 $285,000Active4 beds 2 baths1,792 sq. ft.
18537 County Road 64, Loxley, AL 36551
MLS# 410082Listed by: EXIT REALTY GULF SHORES - New
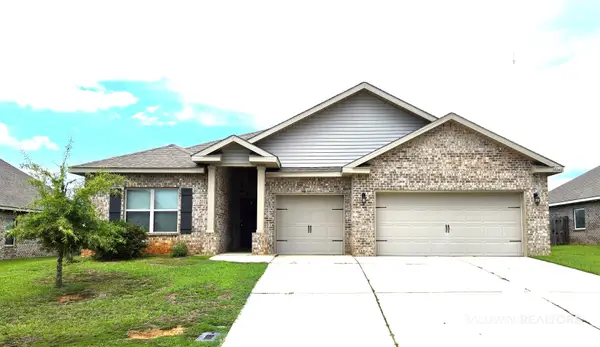 $494,900Active4 beds 4 baths2,796 sq. ft.
31242 Limpkin St, Spanish Fort, AL 36527
MLS# 409987Listed by: FATHOM REALTY AL, LLC


Protect your home and budget from life's surprises with an Assurant Home Warranty, backed by a partner that supports you through every step of homeownership. Explore Plans.
© 2026 Better Homes and Gardens Real Estate LLC. An Anywhere Real Estate company. All rights reserved. Better Homes and Gardens® Real Estate is a registered trademark owned by Meredith Operations Corporation, licensed to Better Homes and Gardens Real Estate LLC and used with permission. Better Homes and Gardens Real Estate LLC fully supports the principles of the Fair Housing Act and the Equal Opportunity Act. Listing information is deemed reliable but is not guaranteed accurate.
Each office is independently owned and operated.
Any services or products provided by third parties are not provided by, affiliated with or related to Better Homes and Gardens Real Estate LLC, or its affiliated companies.