
25075 County Road 49, Loxley, AL 36551
Local realty services provided by:Better Homes and Gardens Real Estate Main Street Properties
25075 County Road 49,Loxley, AL 36551
$689,000
- 4 Beds
- 3 Baths
- 2,518 sq. ft.
- Single family
- Active
Listed by: katrina patterson
Office: alabama gulf coast properties
MLS#:412552
Source:AL_BCAR
Price summary
- Price:$689,000
- Price per sq. ft.:$273.63
About this home
This is a Coming Soon Listing. Don't miss this incredible opportunity to own a beautiful 4-bedroom home in Loxley, Alabama, offering 2,518 square feet of living space on a spacious 0.776-acre lot! Built in 2006, this well-maintained home combines comfort, charm, and exceptional indoor and outdoor living spaces. NO HOA!
Step inside to discover soaring ceilings, beautiful wood flooring, and a welcoming living room featuring a cozy gas log fireplace. The spacious kitchen includes an eat-in dining area and flows effortlessly into the main living spaces, ideal for everyday living and entertaining.
The primary suite is conveniently located on the main level and features a double vanity, garden tub, separate shower, and generous walk-in closet. A second, privately situated bedroom also features its own en-suite bathroom, offering additional privacy and convenience. Two additional bedrooms offer versatile space for a home office or other uses. Impact-resistant windows and doors offer added protection and peace of mind.
The outdoor space is truly special! Enjoy immaculate landscaping, a greenhouse, and a dedicated garden area. Enjoy outdoor entertaining and gatherings in the incredible outdoor kitchen featuring a built-in grill and pizza oven beneath a beautiful pergola! A separate screened-in, detached porch offers the perfect place to relax and enjoy the peaceful surroundings.
The fully fenced property also features a large workshop building, ideal for hobbies, projects, equipment, or storage. A double garage provides additional convenience. As a bonus, the garage refrigerator and freezer, along with the washer and dryer, are included with the home!
From the beautifully maintained grounds and two private en-suite bedrooms to the amazing outdoor entertaining areas, this property offers features that are hard to find all in one place, with the added benefit of NO HOA!
VERY MOTIVATED SELLER. Schedule your private showing today and see everything this exceptional property has to offer!...
Contact an agent
Home facts
- Year built:2006
- Subdivision & Development:None
- Listing ID #:412552
- Added:13 day(s) ago
- Updated:November 09, 2026 at 11:08 AM
Rooms and interior
- Bedrooms:4
- Total bathrooms:3
- Full bathrooms:3
- Flooring:Carpet, Tile, Wood
- Kitchen Description:Dishwasher, Electric Range, Refrigerator
- Bedroom Description:Split Bedroom Plan
- Living area:2,518 sq. ft.
Heating and cooling
- Cooling:Ceiling Fan(s)
- Heating:Electric
Structure and exterior
- Roof:Composition Shingle
- Year built:2006
- Building area:2,518 sq. ft.
- Lot Features:Lot
- Architectural Style:Contemporary
- Exterior Features:Covered Patio, Front Porch, Irrigation Sprinkler, Outdoor Kitchen, Patio, Porch Open, Porch Screened, Rear Porch
- Levels:1 Story
Schools
- High school:Robertsdale High
- Middle school:Central Baldwin Middle
- Elementary school:Loxley Elementary
Finances and disclosures
- Price:$689,000
- Price per sq. ft.:$273.63
Features and amenities
- Appliances:Dishwasher, Dryer, Electric Range, Plumbed For Ice Maker, Refrigerator, Smoke Detector, Washer
- Laundry features:Dryer, Washer
- Amenities:Carbon Monoxide Detector(s), High Ceilings, Security Lights, Smoke Detector
Parking
- Parking description:Double Garage
New listings near 25075 County Road 49
- New
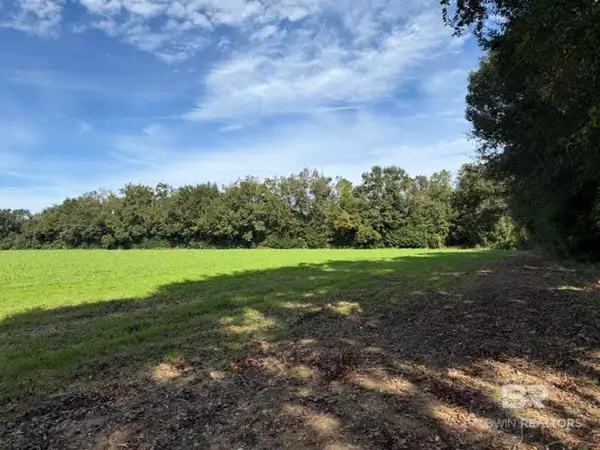 $228,000Active0 Acres
0 - LOT 1 County Road 69, Loxley, AL 36551
MLS# 412570Listed by: MAXIMUS REAL ESTATE, INC - New
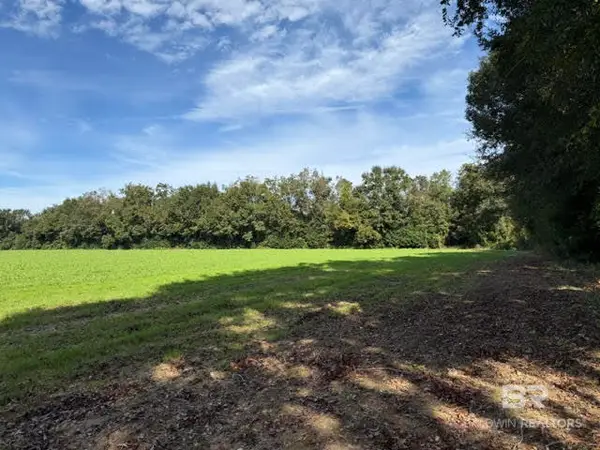 $228,000Active0 Acres
0 - LOT 2 County Road 69, Loxley, AL 36551
MLS# 412741Listed by: MAXIMUS REAL ESTATE, INC - New
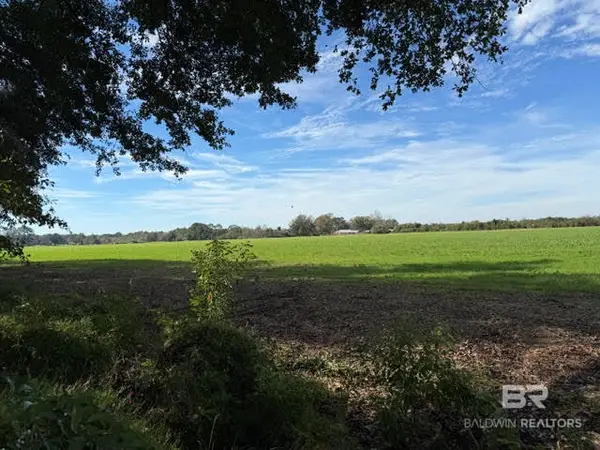 $228,000Active0 Acres
0 - LOT 4 County Road 69, Loxley, AL 36551
MLS# 412742Listed by: MAXIMUS REAL ESTATE, INC - New
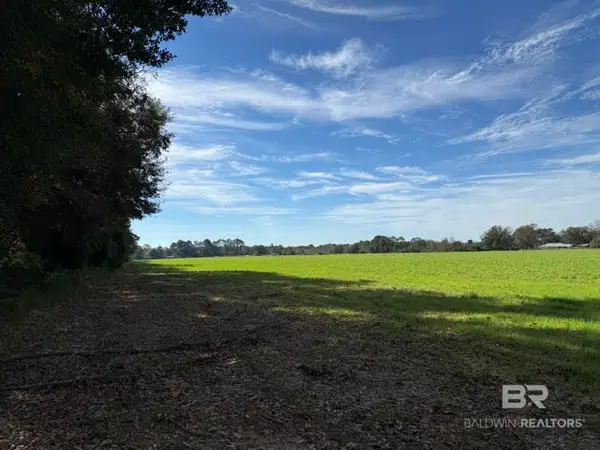 $228,000Active0 Acres
0 - LOT 3 County Road 69, Loxley, AL 36551
MLS# 412743Listed by: MAXIMUS REAL ESTATE, INC - New
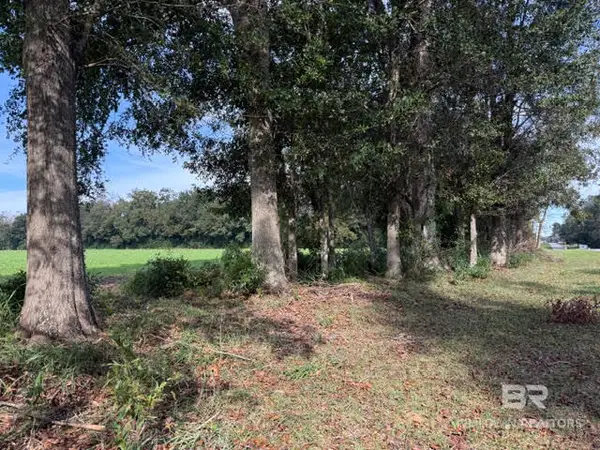 $240,000Active0 Acres
0 - LOT 5 County Road 69, Loxley, AL 36551
MLS# 412744Listed by: MAXIMUS REAL ESTATE, INC - Open Sat, 12 to 4pmNew
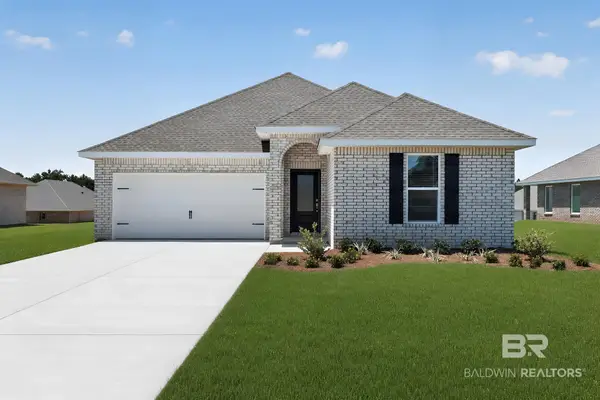 $314,990Active4 beds 2 baths1,845 sq. ft.
16299 Apricot Drive #HS 32, Loxley, AL 36551
MLS# 412955Listed by: LENNAR HOMES COASTAL REALTY LLC - New
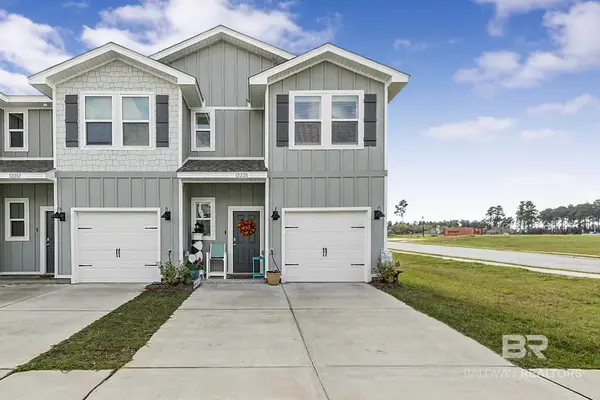 $249,000Active3 beds 3 baths1,437 sq. ft.
32228 Emancipation Circle, Spanish Fort, AL 36527
MLS# 413164Listed by: FIV REALTY CO ALABAMA LLC - New
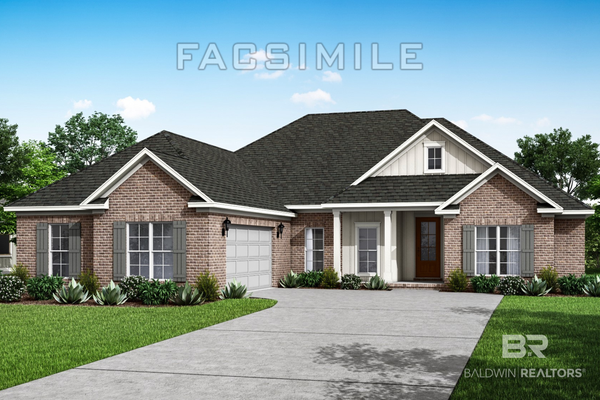
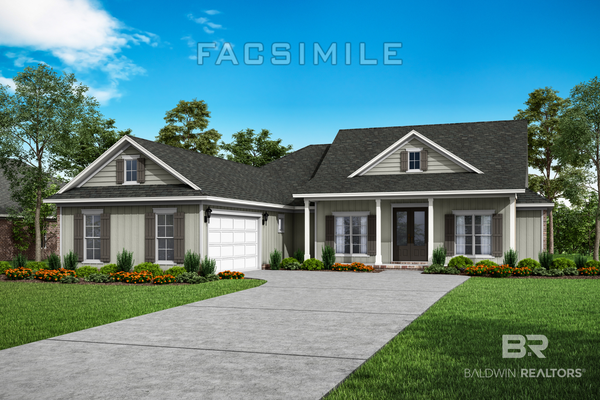 $620,031Active4 beds 3 baths2,518 sq. ft.
30799 Biltmore Boulevard, Spanish Fort, AL 36527
MLS# 413094Listed by: DHI REALTY OF ALABAMA, LLC - New
 $617,032Active4 beds 4 baths2,687 sq. ft.
30821 Biltmore Boulevard, Spanish Fort, AL 36527
MLS# 413092Listed by: DHI REALTY OF ALABAMA, LLC - New
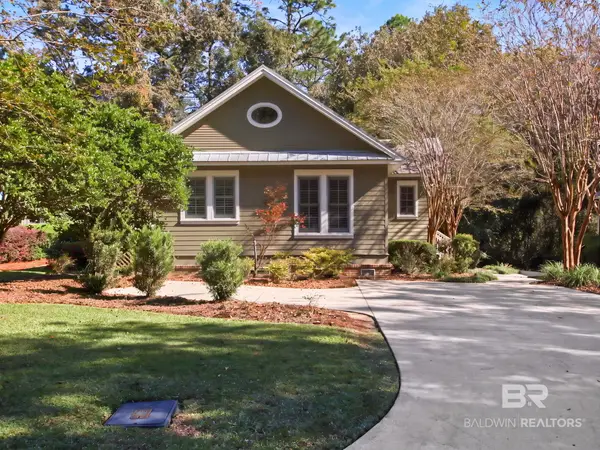 $395,000Active2 beds 2 baths1,378 sq. ft.
33240 Augusta Court, Loxley, AL 36551
MLS# 412892Listed by: ELITE RE SOLUTIONS, LLC GULF COAST


Protect your home and budget from life's surprises with an Assurant Home Warranty, backed by a partner that supports you through every step of homeownership. Explore Plans.
© 2026 Better Homes and Gardens Real Estate LLC. An Anywhere Real Estate company. All rights reserved. Better Homes and Gardens® Real Estate is a registered trademark owned by Meredith Operations Corporation, licensed to Better Homes and Gardens Real Estate LLC and used with permission. Better Homes and Gardens Real Estate LLC fully supports the principles of the Fair Housing Act and the Equal Opportunity Act. Listing information is deemed reliable but is not guaranteed accurate.
Each office is independently owned and operated.
Any services or products provided by third parties are not provided by, affiliated with or related to Better Homes and Gardens Real Estate LLC, or its affiliated companies.