
5002 N Holley Street, Loxley, AL 36551
Local realty services provided by:Better Homes and Gardens Real Estate Main Street Properties
5002 N Holley Street,Loxley, AL 36551
$225,000
- 3 Beds
- 1 Baths
- 1,010 sq. ft.
- Single family
- Active
Listed by: katherine robison
Office: south coast properties
MLS#:399136
Source:AL_BCAR
Price summary
- Price:$225,000
- Price per sq. ft.:$222.77
About this home
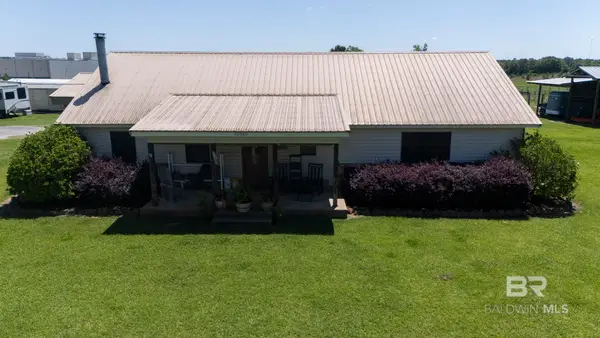
What a Find! This charming 3 bedroom, four-sided brick home is clean as a whistle and move-in ready! Conveniently located in Loxley, you’ll enjoy easy access to shopping, dining, schools, and everything the Eastern Shore has to offer. Inside, you’ll find fresh flooring, fresh paint, and a spacious family room that’s perfect for gathering with family and friends. The kitchen has been beautifully refreshed with updated cabinets, abundant storage, a solid butcher block countertop, and a new dishwasher. This well-maintained home offers three comfortable bedrooms, generous closet space, a one-car carport, and a storage shed in the backyard for all your tools and outdoor equipment.Major updates provide peace of mind, including a new GOLD FORTIFIED roof (2023), new HVAC system (2022) with both indoor and outdoor units replaced, and a new tankless water heater (2025).Situated on an oversized corner lot with no HOA, you’ll enjoy the freedom to make this property your own—no restrictive rules or regulations! Whether you’re looking for your first home, downsizing, or investing, this is an opportunity you won’t want to miss. Buyer to verify all information during due diligence....
Contact an agent
Home facts
- Year built:1991
- Listing ID #:399136
- Added:1 day(s) ago
- Updated:July 09, 2026 at 02:45 AM
Rooms and interior
- Bedrooms:3
- Total bathrooms:1
- Full bathrooms:1
- Flooring:Carpet, Vinyl
- Kitchen Description:Dishwasher, Electric Range, On Main Level
- Bedroom Description:Master Bedroom on Main Level
- Living area:1,010 sq. ft.
Heating and cooling
- Cooling:Ceiling Fan(s)
- Heating:Central, Electric
Structure and exterior
- Roof:Composition
- Year built:1991
- Building area:1,010 sq. ft.
- Lot Features:Less than 1 acre
- Architectural Style:Ranch
- Construction Materials:Brick
- Exterior Features:Covered, Patio
- Foundation Description:Slab
- Levels:1 Story
Schools
- High school:Robertsdale High
- Middle school:Central Baldwin Middle
- Elementary school:Loxley Elementary
Utilities
- Water:Public
- Sewer:Public Sewer
Finances and disclosures
- Price:$225,000
- Price per sq. ft.:$222.77
- Tax amount:$426
Features and amenities
- Appliances:Dishwasher, Electric Range
- Laundry features:Main Level
Parking
- Parking description:Single Carport
- Carport spaces:1
New listings near 5002 N Holley Street
- New
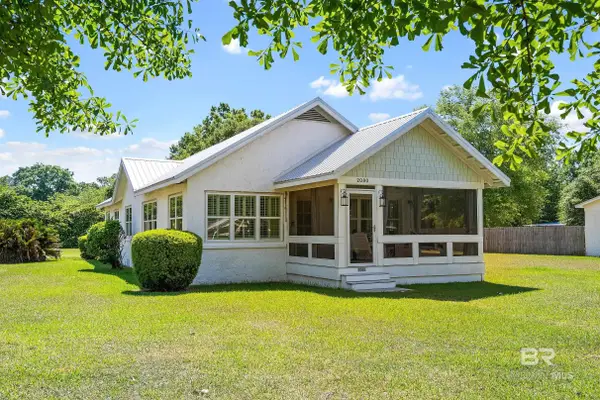 $328,000Active2 beds 2 baths1,539 sq. ft.
2080 N Grimes Street, Loxley, AL 36551
MLS# 399132Listed by: CRESCENT SOTHEBY'S INTL RTY-FH - Open Fri, 11am to 2pmNew
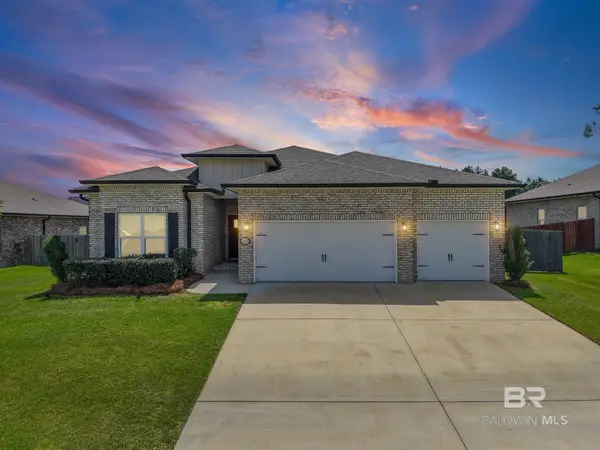 $389,900Active4 beds 2 baths2,267 sq. ft.
25198 Thistle Chase Drive, Loxley, AL 36551
MLS# 399097Listed by: EXIT ALLSTAR GULF COAST REALTY - New
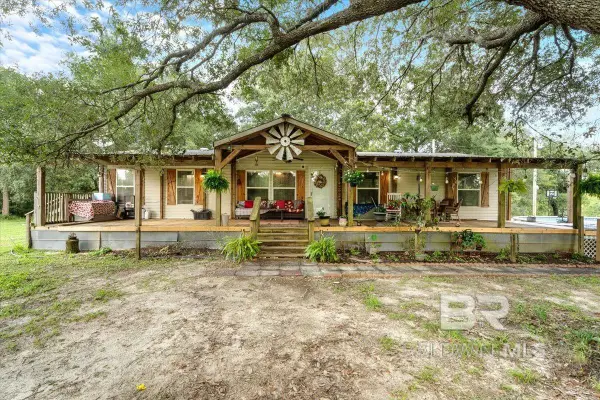 $450,000Active3 beds 2 baths1,566 sq. ft.
21011 River Road, Robertsdale, AL 36567
MLS# 399046Listed by: MOBILE BAY REALTY - New
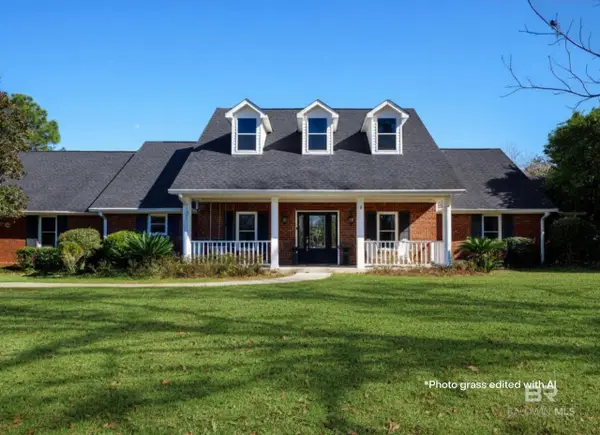 $925,000Active3 beds 3 baths3,951 sq. ft.
25856 County Road 55, Loxley, AL 36551
MLS# 399026Listed by: BELLATOR REAL ESTATE, LLC FAIR - New
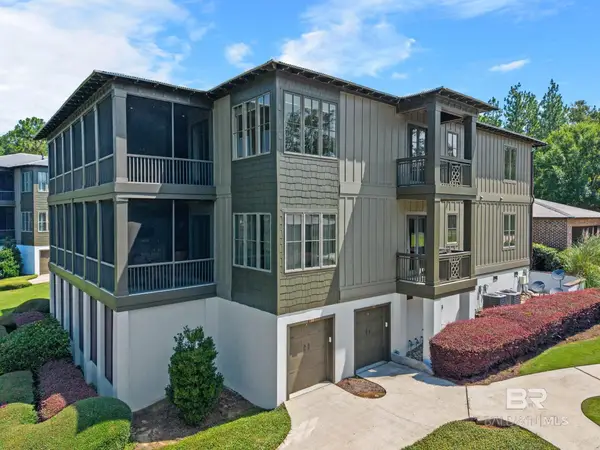 $515,000Active3 beds 3 baths2,063 sq. ft.
32511 Water View Drive #9C, Loxley, AL 36551
MLS# 399005Listed by: BELLATOR REAL ESTATE, LLC FAIR - New
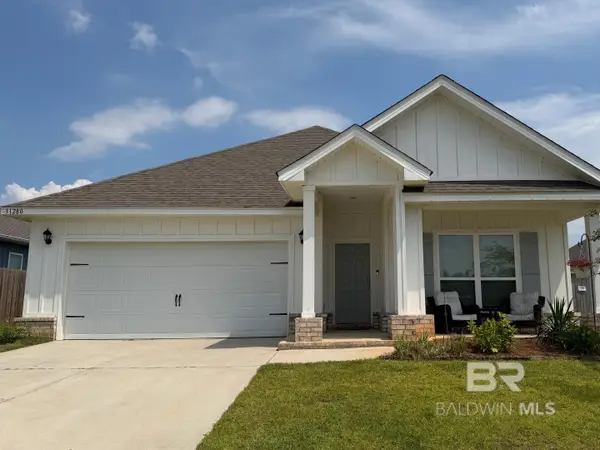 $335,000Active4 beds 2 baths1,835 sq. ft.
31280 Palladian Way, Spanish Fort, AL 36527
MLS# 399006Listed by: BUTLER & CO. REAL ESTATE LLC - Open Sun, 2 to 4pmNew
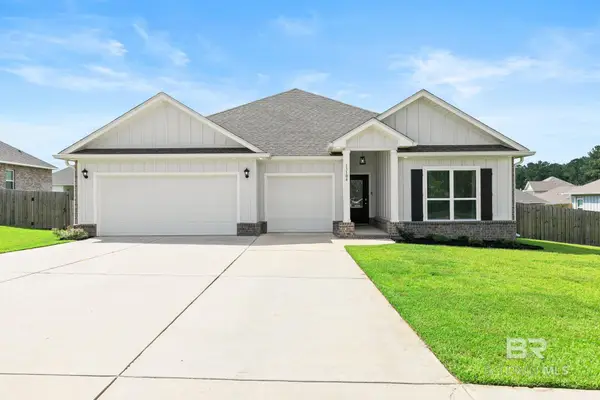 $499,000Active4 beds 4 baths2,830 sq. ft.
13104 Monticello Boulevard, Spanish Fort, AL 36527
MLS# 398984Listed by: ELITE REAL ESTATE SOLUTIONS, LLC - New
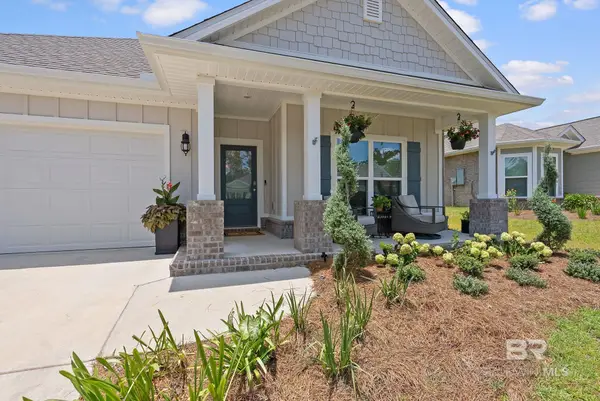 $369,500Active4 beds 2 baths1,835 sq. ft.
13966 Antler Hill Road, Daphne, AL 32527
MLS# 398963Listed by: LEVIN RINKE REALTY - New
 $750,000Active3 beds 2 baths1,622 sq. ft.
30580 County Road 49, Loxley, AL 36551
MLS# 398835Listed by: EXP REALTY,LLC


Protect your home and budget from life's surprises with an Assurant Home Warranty, backed by a partner that supports you through every step of homeownership. Explore Plans.
© 2026 Better Homes and Gardens Real Estate LLC. An Anywhere Real Estate company. All rights reserved. Better Homes and Gardens® Real Estate is a registered trademark owned by Meredith Operations Corporation, licensed to Better Homes and Gardens Real Estate LLC and used with permission. Better Homes and Gardens Real Estate LLC fully supports the principles of the Fair Housing Act and the Equal Opportunity Act. Listing information is deemed reliable but is not guaranteed accurate.
Each office is independently owned and operated.
Any services or products provided by third parties are not provided by, affiliated with or related to Better Homes and Gardens Real Estate LLC, or its affiliated companies.