
117 Mildred Way, Madison, AL 35756
Local realty services provided by:Better Homes and Gardens Real Estate Southern Premiere
117 Mildred Way,Madison, AL 35756
$685,000
- 4 Beds
- 3 Baths
- 3,271 sq. ft.
- Single family
- Active
Office: kw huntsville
MLS#:21916870
Source:AL_NALMLS
Price summary
- Price:$685,000
- Price per sq. ft.:$209.42
About this home
Welcome to Madison! Corner Lot W/Water View!3-Car Attached Garage - Detached 2-Car Garage is oversized-Plenty of Room for a Work Shop! Outdoor Living is waiting for you! Enjoy Entertaining on LRG Screened in Patio W/Fireplace.Large open patio 4 Grilling.Home is Beautifully appointed W/updates. Isolated Primary Suite,Glamour Bath,& Custom Walk-In Closet.Isolated 2nd Bedroom on Main Floor as well.Great Room W/Soaring Ceiling open to the kitchen.Beautiful Hardwood on main floor.Upstairs,Huge Bonus Room or 5th Bedroom.Two spacious bedrooms w/JackNJill Bath. Attic Storage.Conv. to Redstone Arsenal,Town Madison, Airport. Walk to James Clemens High.
Contact an agent
Home facts
- Year built:2008
- Subdivision & Development:WHITWORTH FARMS
- Listing ID #:21916870
- Added:196 day(s) ago
- Updated:November 14, 2026 at 03:21 PM
Rooms and interior
- Bedrooms:4
- Total bathrooms:3
- Full bathrooms:3
- Rooms Total:8
- Kitchen Description:Dishwasher, Disposal, Microwave
- Living area:3,271 sq. ft.
Heating and cooling
- Heating:Electric
Structure and exterior
- Year built:2008
- Building area:3,271 sq. ft.
- Lot area:0.5 Acres
- Lot Features:Corner Lot
- Construction Materials:Brick
- Exterior Features:Covered, Patio, Porch, Screened
- Foundation Description:Slab
- Levels:2 Story
Schools
- High school:JAMESCLEMENS
- Middle school:LIBERTY
- Elementary school:MILL CREEK
Utilities
- Sewer:Public Sewer
Finances and disclosures
- Price:$685,000
- Price per sq. ft.:$209.42
Features and amenities
- Appliances:Dishwasher, Disposal
Parking
- Parking description:Attached, Concrete, Detached, Driveway, Garage

New listings near 117 Mildred Way
- New
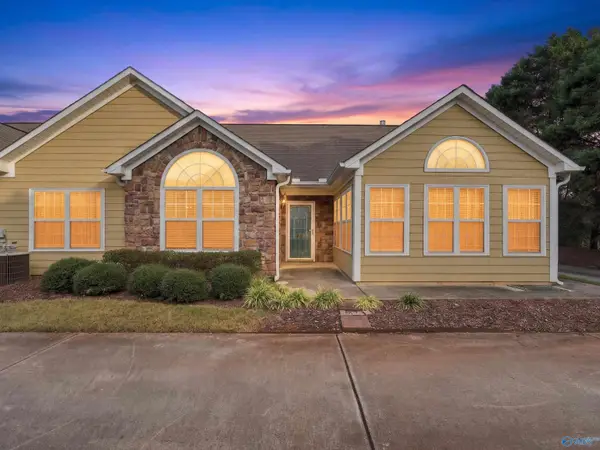 $320,000Active3 beds 2 baths1,699 sq. ft.
2073 Madison Villas Way, MADISON, AL 35758
MLS# 21934047Listed by: LEGEND REALTY - New
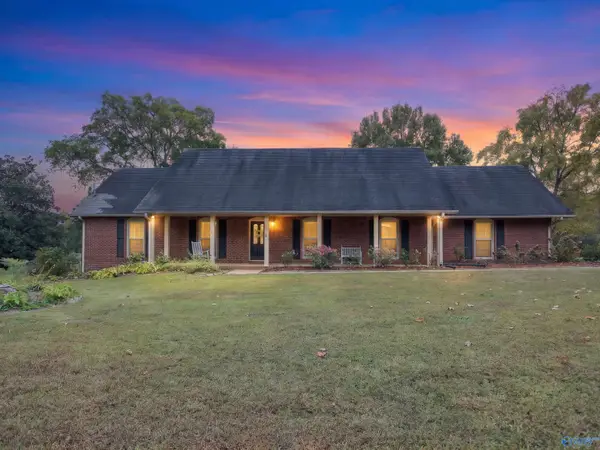 $431,000Active4 beds 4 baths2,786 sq. ft.
230 Roy Drive, MADISON, AL 35758
MLS# 21934041Listed by: RE/MAX ALLIANCE - New
 $284,900Active2 beds 2 baths1,465 sq. ft.
1826 Rushing Wood Drive, MADISON, AL 35757
MLS# 21933999Listed by: ESSENTIAL REAL ESTATE-MADISON - New
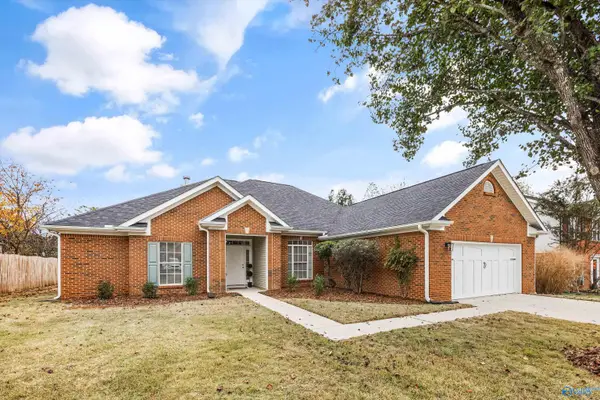 $399,000Active4 beds 2 baths2,406 sq. ft.
217 Park Stone Drive, MADISON, AL 35758
MLS# 21933990Listed by: CAPSTONE REALTY - New
 $415,000Active4 beds 3 baths2,199 sq. ft.
122 Meadowglade Lane, MADISON, AL 35758
MLS# 21933970Listed by: MATT CURTIS REAL ESTATE, INC. - New
 $310,000Active3 beds 2 baths1,776 sq. ft.
120 Calpurnia Court, MADISON, AL 35756
MLS# 21933948Listed by: GUARDIAN REAL ESTATE GROUP - New
 $315,000Active3 beds 2 baths1,985 sq. ft.
709 Larry Drive, MADISON, AL 35758
MLS# 21933943Listed by: PARKLAND REAL ESTATE - New
 $265,000Active3 beds 2 baths1,372 sq. ft.
125 Meadow Drive, MADISON, AL 35758
MLS# 21933944Listed by: CAPSTONE REALTY LLC HUNTSVILLE - New
 $300,000Active3 beds 2 baths1,613 sq. ft.
124 Imogene Way, MADISON, AL 35758
MLS# 21933268Listed by: ROSENBLUM REALTY, INC. - New
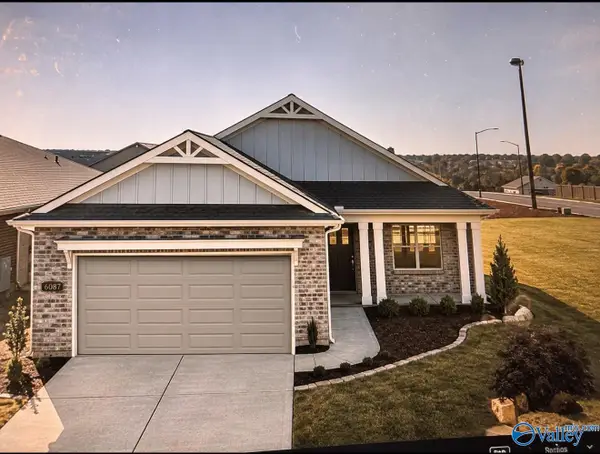 $343,650Active4 beds 2 baths2,043 sq. ft.
103 Equality Court, MADISON, AL 35756
MLS# 21933733Listed by: BRELAND HOMES LLC


Protect your home and budget from life's surprises with an Assurant Home Warranty, backed by a partner that supports you through every step of homeownership. Explore Plans.
© 2026 Better Homes and Gardens Real Estate LLC. An Anywhere Real Estate company. All rights reserved. Better Homes and Gardens® Real Estate is a registered trademark owned by Meredith Operations Corporation, licensed to Better Homes and Gardens Real Estate LLC and used with permission. Better Homes and Gardens Real Estate LLC fully supports the principles of the Fair Housing Act and the Equal Opportunity Act. Listing information is deemed reliable but is not guaranteed accurate.
Each office is independently owned and operated.
Any services or products provided by third parties are not provided by, affiliated with or related to Better Homes and Gardens Real Estate LLC, or its affiliated companies.