
10551 Sand Dune Avenue, Mobile, AL 36695
Local realty services provided by:Better Homes and Gardens Real Estate Main Street Properties
10551 Sand Dune Avenue,Mobile, AL 36695
$359,000
- 4 Beds
- 3 Baths
- 2,345 sq. ft.
- Single family
- Active
Listed by: tomeika hawkins
Office: terrdomus llc.
MLS#:7826485
Source:AL_MAAR
Price summary
- Price:$359,000
- Price per sq. ft.:$153.09
About this home
Welcome to Chapel Creek! This beautifully maintained 4-bedroom, 3-bathroom Destin floor plan offers an open, functional layout with plenty of space for comfortable everyday living and entertaining. Situated on a desirable corner lot with a 3-car garage, this Gold Fortified home features a spacious family room that flows seamlessly into the breakfast area and kitchen. The kitchen is equipped with granite countertops, stainless steel appliances, a farmhouse-style sink, tiled backsplash, center island, and walk-in pantry, with all kitchen appliances remaining with the home. The split-bedroom design provides added privacy, with a spacious primary suite featuring an ensuite bath with a garden tub, separate shower, and walk-in closet. Three additional bedrooms and two full bathrooms provide plenty of flexibility for family, guests, a home office, or other needs. Enjoy the covered front porch and covered rear patio, perfect for relaxing outdoors. The home also features a Smart Home Package with smart entry, video doorbell, lighting, and thermostat controls for added convenience. Conveniently located near shopping, dining, medical facilities, schools, and major roadways. Don't miss the opportunity to make this spacious Chapel Creek home yours! Buyer and buyer's agent to verify all information during due diligence....
Contact an agent
Home facts
- Year built:2022
- Subdivision & Development:Chapel Creek
- Listing ID #:7826485
- Added:1 day(s) ago
- Updated:August 25, 2026 at 12:13 PM
Rooms and interior
- Bedrooms:4
- Total bathrooms:3
- Full bathrooms:3
- Flooring:Carpet, Vinyl
- Kitchen Description:Dishwasher, Microwave, Self Cleaning Oven
- Bedroom Description:Main, Oversized Master, Split Bedroom Plan
- Living area:2,345 sq. ft.
Heating and cooling
- Cooling:Central Air
- Heating:Central
- Central air:Yes
Structure and exterior
- Roof:Ridge Vents, Shingle
- Year built:2022
- Building area:2,345 sq. ft.
- Lot Features:Corner Lot
- Architectural Style:Traditional
- Foundation Description:Slab
- Levels:1 Story
Schools
- High school:Baker
- Middle school:Bernice J Causey
- Elementary school:Taylor White
Utilities
- Water:Available, Public
- Sewer:Available, Public Sewer
Finances and disclosures
- Price:$359,000
- Price per sq. ft.:$153.09
- Tax amount:$1,659
Features and amenities
- Appliances:Dishwasher, Electric Range, Electric Water Heater, Microwave, Self Cleaning Oven
- Laundry features:Electric Range
- Amenities:Dishwasher, Double Pane Windows, Electric Range, Electricity Available, Entrance Foyer, High Ceilings 9 ft Main, High Speed Internet, His and Hers Closets, Microwave, Smart Home, Tray Ceiling(s), Walk-In Closet(s)
- Smart home:Yes
Parking
- Parking description:Garage
- Garage:Yes
- Garage spaces:3
New listings near 10551 Sand Dune Avenue
- Coming Soon
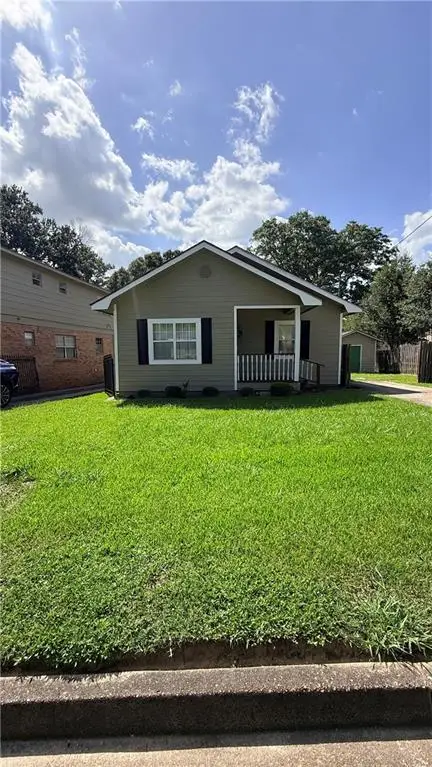 $55,000Coming Soon3 beds 2 baths1,034 sq. ft.
1808 Strange Street, Mobile, AL 36617
MLS# 7826652Listed by: WRIGHTWAY REALTY CO LLC - Coming Soon
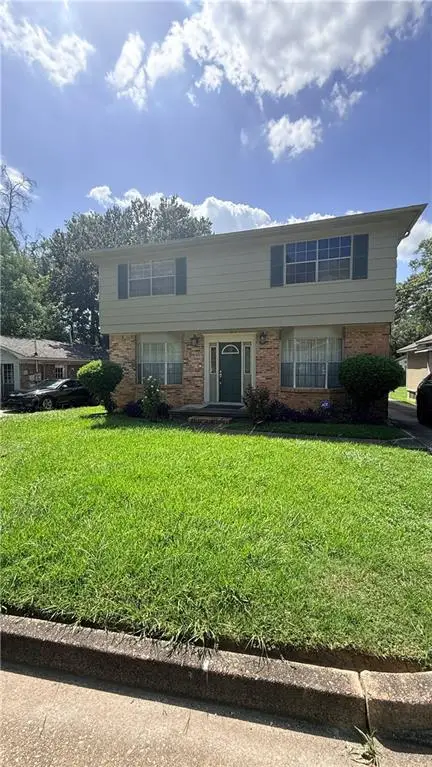 $185,000Coming Soon4 beds 3 baths3,328 sq. ft.
1810 Strange Street, Mobile, AL 36617
MLS# 7826666Listed by: WRIGHTWAY REALTY CO LLC - Coming Soon
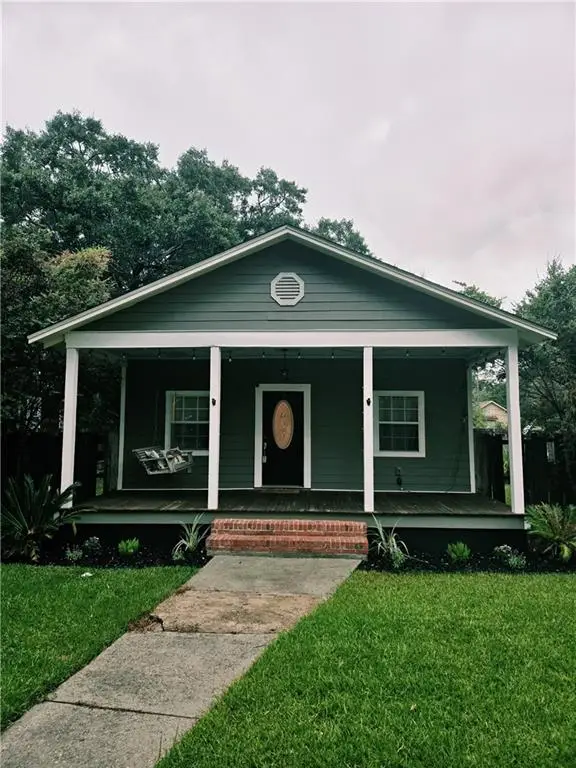 Listed by BHGRE$199,900Coming Soon2 beds 2 baths1,000 sq. ft.
250 Williams Street, Mobile, AL 36606
MLS# 7824165Listed by: BETTER HOMES & GARDENS RE PLATINUM PROPERTIES - Coming Soon
 $284,900Coming Soon4 beds 3 baths1,987 sq. ft.
6432 Doubletree Court, Mobile, AL 36695
MLS# 7821815Listed by: RE/MAX LEGACY GROUP - Coming Soon
 $375,000Coming Soon5 beds 4 baths3,128 sq. ft.
339 Bromley Place, Mobile, AL 36606
MLS# 7823265Listed by: RE/MAX PARTNERS - Coming Soon
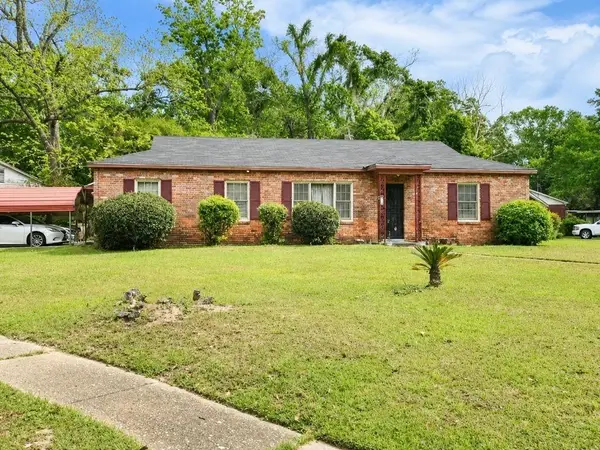 $99,125Coming Soon3 beds 1 baths1,624 sq. ft.
1615 Marengo Drive, Mobile, AL 36605
MLS# 7823291Listed by: KELLER WILLIAMS MOBILE - Coming Soon
 $299,900Coming Soon4 beds 3 baths2,567 sq. ft.
5705 Foxfire Road, Mobile, AL 36618
MLS# 7822078Listed by: WELLHOUSE REAL ESTATE WEST LLC - Coming Soon
 $215,000Coming Soon4 beds 3 baths2,275 sq. ft.
2228 Vaughan Drive E, Mobile, AL 36605
MLS# 7814722Listed by: 764 THE AGENCY LLC - New
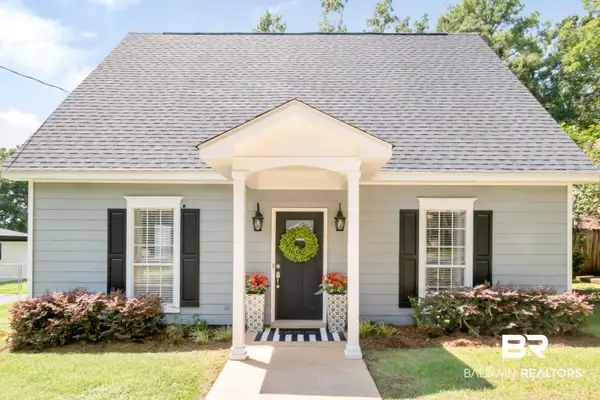 $267,500Active3 beds 2 baths1,627 sq. ft.
1110 Mcneil Avenue, Mobile, AL 36609
MLS# 409270Listed by: BLUE HERON REALTY MOBILE - New
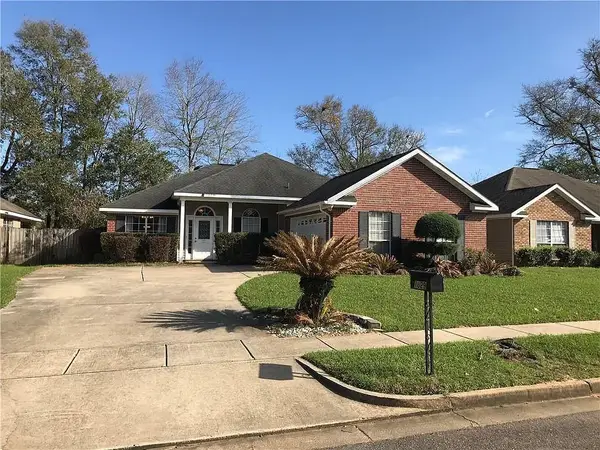 $260,000Active3 beds 2 baths1,528 sq. ft.
1829 Kendall Court, Mobile, AL 36695
MLS# 7826616Listed by: RE/MAX PARTNERS


Protect your home and budget from life's surprises with an Assurant Home Warranty, backed by a partner that supports you through every step of homeownership. Explore Plans.
© 2026 Better Homes and Gardens Real Estate LLC. An Anywhere Real Estate company. All rights reserved. Better Homes and Gardens® Real Estate is a registered trademark owned by Meredith Operations Corporation, licensed to Better Homes and Gardens Real Estate LLC and used with permission. Better Homes and Gardens Real Estate LLC fully supports the principles of the Fair Housing Act and the Equal Opportunity Act. Listing information is deemed reliable but is not guaranteed accurate.
Each office is independently owned and operated.
Any services or products provided by third parties are not provided by, affiliated with or related to Better Homes and Gardens Real Estate LLC, or its affiliated companies.