
107 Westwood Street, Mobile, AL 36606
Local realty services provided by:Better Homes and Gardens Real Estate Main Street Properties
107 Westwood Street,Mobile, AL 36606
$365,000
- 3 Beds
- 2 Baths
- 1,925 sq. ft.
- Single family
- Active
Listed by: chris clarke
Office: roberts brothers trec
MLS#:7800740
Source:AL_MAAR
Price summary
- Price:$365,000
- Price per sq. ft.:$189.61
About this home
Welcome to 107 Westwood Street, a beautifully maintained home located in the heart of Midtown Mobile. From the moment you enter, you'll be welcomed by a spacious living room featuring an attractive gas fireplace flanked by custom built-ins, creating a warm and inviting atmosphere.
The separate dining room is great for entertaining, while the kitchen opens seamlessly to the large breakfast room with soaring vaulted ceilings. The well-appointed kitchen features neutral quartz countertops, ceramic tile flooring, double ovens, a gas cooktop, dishwasher, microwave, and refrigerator with freezer and ice maker. A convenient butler's pantry and a spacious laundry room with a utility sink and abundant storage add to the home's functionality.
The primary suite offers vaulted ceilings, two large closets, and private access to the rear deck. Two additional bedrooms provide generous closet space, and a versatile bonus room makes for a great space home office, playroom, or fourth bedroom. Additional hallway storage ensures there's plenty of room for everything.
Beautiful hardwood floors and ceramic tile run throughout the home. Recent updates include refinished hardwood floors and fresh interior paint in 2023. Per the previous seller, the roof and HVAC system were installed in 2021. Additional features include insulated windows, recessed lighting, window blinds, and plantation shutters in select rooms. Two flat-screen televisions will remain with the home, per the seller.
Step outside to enjoy the covered wood deck and adjoining patio, for relaxing or entertaining. The property also features a large garage with additional rear storage, a concrete driveway, and a privacy-fenced backyard.
One of the home's most charming features is the peaceful, park-like view from the front door, offering a beautiful setting in one of Midtown Mobile's most eclectic neighborhoods.
The listing agent is related to the seller.
Year Built is unknown.
Buyer responsible for verifying all measurements and relevant details....
Contact an agent
Home facts
- Listing ID #:7800740
- Added:1 day(s) ago
- Updated:July 09, 2026 at 05:01 AM
Rooms and interior
- Bedrooms:3
- Total bathrooms:2
- Full bathrooms:2
- Rooms Total:9
- Flooring:Ceramic Tile, Hardwood
- Dining Description:Butlers Pantry, Separate Dining Room
- Kitchen Description:Dishwasher, Double Oven, Gas Cooktop, Refrigerator
- Bedroom Description:Main
- Living area:1,925 sq. ft.
Heating and cooling
- Cooling:Central Air
- Heating:Central
- Central air:Yes
Structure and exterior
- Roof:Composition
- Building area:1,925 sq. ft.
- Lot Features:Back Yard, Front Yard
- Architectural Style:Cottage
- Foundation Description:Pillar/Post/Pier
- Levels:1 Story
Schools
- High school:Mobile - Other
- Middle school:Mobile - Other
- Elementary school:Mobile - Other
Utilities
- Water:Public
Finances and disclosures
- Price:$365,000
- Price per sq. ft.:$189.61
- Tax amount:$1,494
Features and amenities
- Appliances:Dishwasher, Double Oven, Gas Cooktop, Gas Water Heater, Refrigerator
- Amenities:Bookcases, Crown Molding, Dishwasher, Double Pane Windows, Electricity Available, Refrigerator
Parking
- Parking description:Driveway, Garage
- Garage:Yes
- Garage spaces:2
New listings near 107 Westwood Street
- New
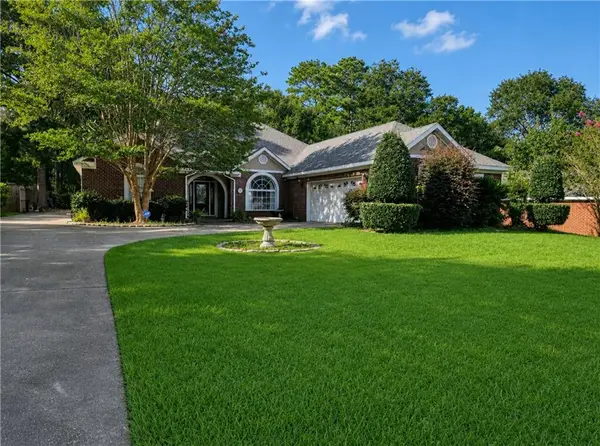 $329,900Active4 beds 3 baths2,772 sq. ft.
7304 James Street, Mobile, AL 36619
MLS# 7800993Listed by: REZULTS REAL ESTATE SERVICES LLC - New
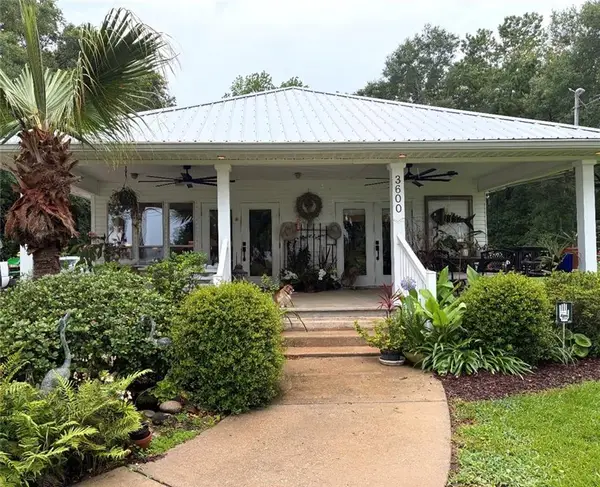 $430,000Active3 beds 2 baths1,580 sq. ft.
3600 Bay Front Road, Mobile, AL 36605
MLS# 7801823Listed by: WELLHOUSE REAL ESTATE LLC - MOBILE - New
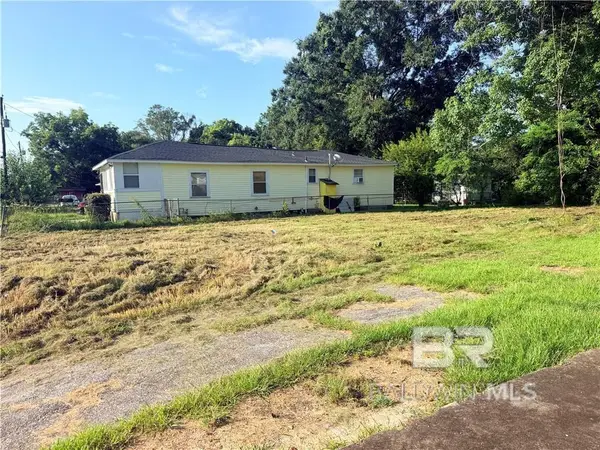 $7,000Active0 Acres
2803 S College Street, Mobile, AL 36610
MLS# 399154Listed by: IXL REAL ESTATE - New
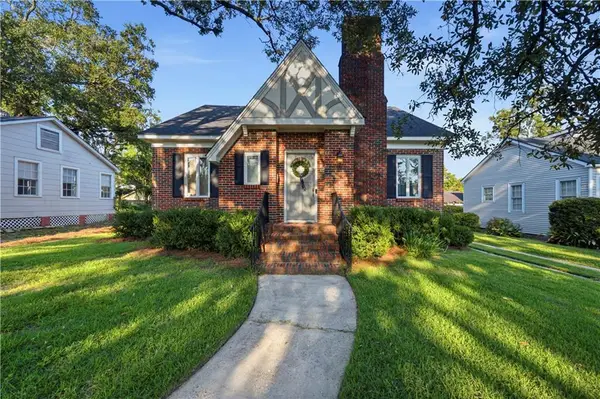 $475,000Active3 beds 3 baths2,375 sq. ft.
9 Audubon Place, Mobile, AL 36606
MLS# 7801795Listed by: WELLHOUSE REAL ESTATE LLC - MOBILE - New
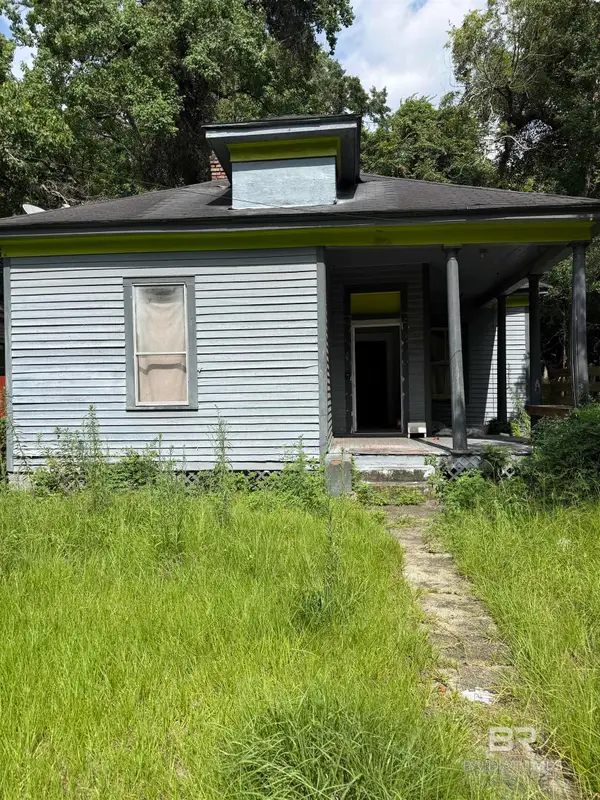 $59,000Active2 beds 1 baths1,115 sq. ft.
1059 Marine Street, Mobile, AL 36605
MLS# 399152Listed by: DALTON WADE, INC - New
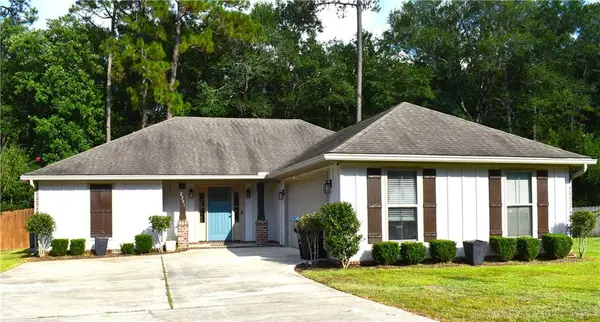 $255,000Active3 beds 2 baths1,396 sq. ft.
2201 Wolf Branch Drive S, Mobile, AL 36608
MLS# 7801398Listed by: EXP REALTY LLC - New
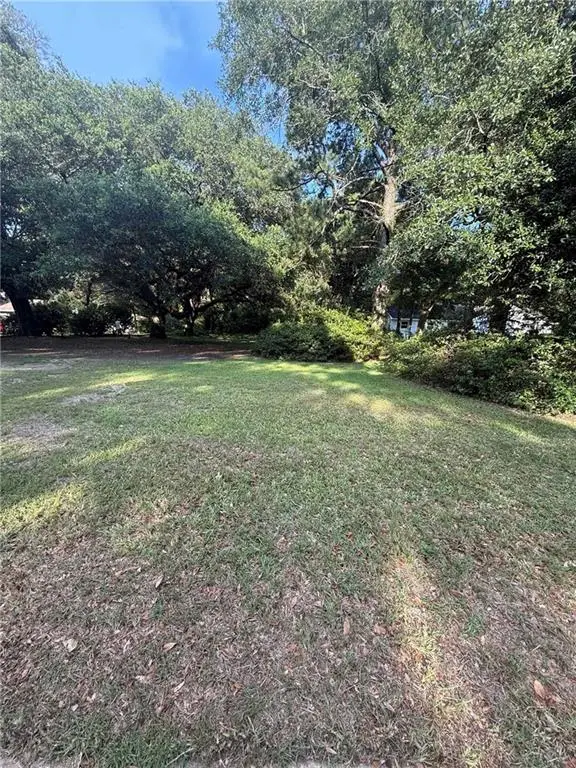 $55,000Active0 Acres
759 Sue Lane, Mobile, AL 36693
MLS# 7801680Listed by: KELLER WILLIAMS MOBILE - New
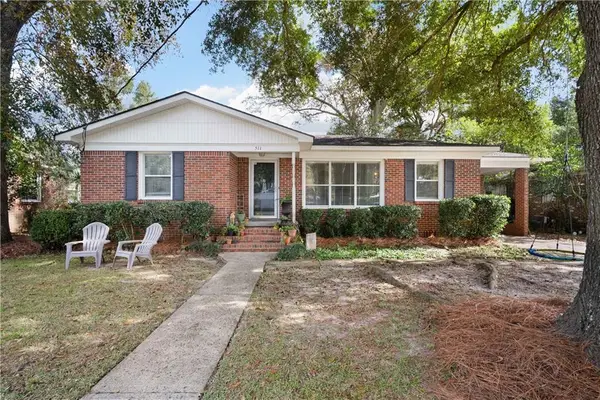 $215,000Active3 beds 2 baths1,350 sq. ft.
511 E Barksdale Drive, Mobile, AL 36606
MLS# 7801690Listed by: LEGENDARY REALTY,LLC - New
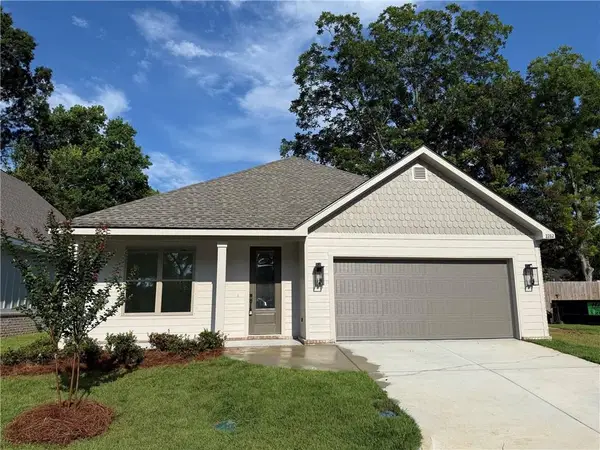 $345,000Active3 beds 2 baths1,685 sq. ft.
2282 Snowden Place W, Mobile, AL 36609
MLS# 7799957Listed by: B C DANIELS INC - New
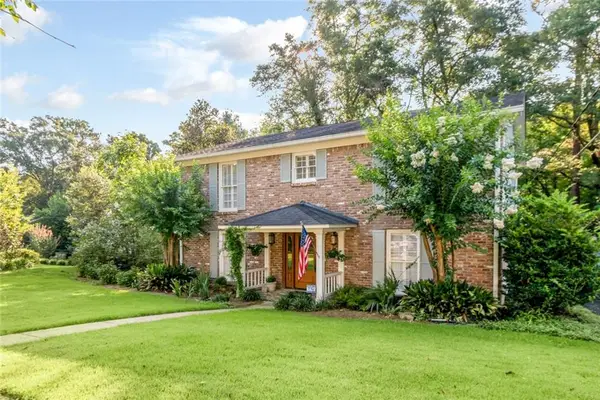 $652,900Active4 beds 3 baths2,480 sq. ft.
424 Pine Court, Mobile, AL 36608
MLS# 7800427Listed by: ROBERTS BROTHERS TREC


Protect your home and budget from life's surprises with an Assurant Home Warranty, backed by a partner that supports you through every step of homeownership. Explore Plans.
© 2026 Better Homes and Gardens Real Estate LLC. An Anywhere Real Estate company. All rights reserved. Better Homes and Gardens® Real Estate is a registered trademark owned by Meredith Operations Corporation, licensed to Better Homes and Gardens Real Estate LLC and used with permission. Better Homes and Gardens Real Estate LLC fully supports the principles of the Fair Housing Act and the Equal Opportunity Act. Listing information is deemed reliable but is not guaranteed accurate.
Each office is independently owned and operated.
Any services or products provided by third parties are not provided by, affiliated with or related to Better Homes and Gardens Real Estate LLC, or its affiliated companies.