
108 Llewelyn Drive, Mobile, AL 36608
Local realty services provided by:Better Homes and Gardens Real Estate Main Street Properties
108 Llewelyn Drive,Mobile, AL 36608
$335,000
- 3 Beds
- 3 Baths
- 2,276 sq. ft.
- Single family
- Active
Listed by: melanie susman
Office: roberts brothers trec
MLS#:397104
Source:AL_BCAR
Price summary
- Price:$335,000
- Price per sq. ft.:$147.19
About this home
LLANFAIR!!! This beautifully maintained Spring Hill home offers exceptional curb appeal and is located just minutes from shopping, dining, schools, medical facilities, and interstate access. Immaculate and move-in ready, this spacious 3 bedroom, 3 bath home features gorgeous hardwood flooring, fresh paint inside and out, and stainless appliances in the kitchen. Very spacious and full of flexibility, the floorplan is great for both everyday living and entertaining, with generously sized rooms throughout. The expansive family room provides ample space for both living and dining areas, while the kitchen opens to a cozy keeping room with fireplace — a spot for casual dining or gathering space. Just off the kitchen and breakfast area is a large covered and uncovered patio overlooking a beautifully landscaped backyard, creating wonderful indoor and outdoor living spaces. Also adjoining the kitchen and breakfast area is a versatile bonus room with a full bath that would be wonderful for a laundry/mud room combination, playroom, craft room, exercise space, or additional flex area to fit your needs. There’s another flex space off the foyer that could serve as an office, formal dining room, or whatever best suits your lifestyle. In addition, there’s a 2-car attached garage and driveway parking for extra cars. With its outstanding location, spacious layout, and incredible potential, this home offers a wonderful opportunity to make it your own.Buyer responsible for verifying all measurements and relevant details. Buyer to verify all information during due diligence....
Contact an agent
Home facts
- Year built:1963
- Listing ID #:397104
- Added:1 day(s) ago
- Updated:May 27, 2026 at 01:46 AM
Rooms and interior
- Bedrooms:3
- Total bathrooms:3
- Full bathrooms:3
- Flooring:Tile, Wood
- Dining Description:Breakfast Area-Kitchen, Breakfast Bar, Separate Dining Room
- Bathrooms Description:En-Suite
- Kitchen Description:Cooktop, Dishwasher, Eat-in Kitchen, Refrigerator
- Living area:2,276 sq. ft.
Heating and cooling
- Cooling:Central Electric (Cool)
Structure and exterior
- Roof:Composition
- Year built:1963
- Building area:2,276 sq. ft.
- Lot Features:Few Trees, Less than 1 acre, Subdivision
- Architectural Style:Ranch
- Construction Materials:Brick, Wood Frame
- Exterior Features:Covered, Front Porch, Patio, Porch-Open, Rear Porch, Termite Contract
- Foundation Description:Pillar/Post/Pier
- Levels:1 Story
Schools
- High school:Mobile- Other
- Middle school:Mobile-Other
- Elementary school:Mary B Austin
Utilities
- Water:Public
Finances and disclosures
- Price:$335,000
- Price per sq. ft.:$147.19
- Tax amount:$1,639
Features and amenities
- Appliances:Cooktop, Dishwasher, Refrigerator, Washer
- Laundry features:Washer
- Amenities:Carbon Monoxide Detector(s), Entrance Foyer, Internet, Security System, Smoke Detector(s)
Parking
- Total parking spaces:2
- Parking description:Attached, Automatic Garage Door, Double Garage
- Garage:Yes
New listings near 108 Llewelyn Drive
- New
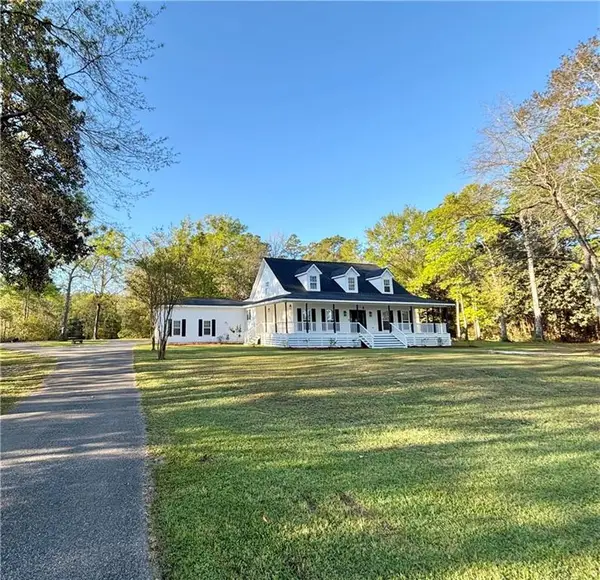 $420,000Active3 beds 2 baths2,355 sq. ft.
3875 Patricia Drive, Mobile, AL 36619
MLS# 7776874Listed by: BEYCOME BROKERAGE REALTY LLC - New
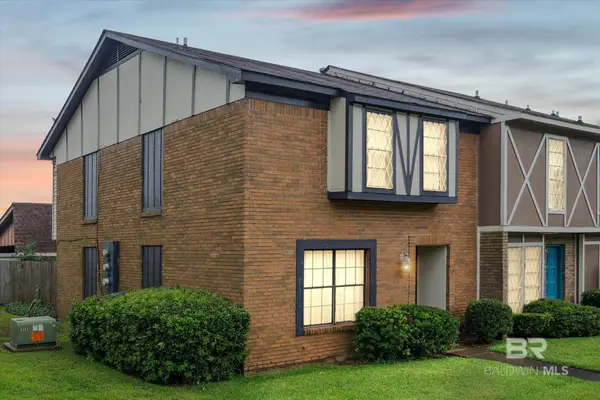 $139,900Active3 beds 3 baths1,584 sq. ft.
529 Highland Woods Drive #529, Mobile, AL 36608
MLS# 397091Listed by: ROBERTS BROTHERS TREC - Open Sun, 2 to 4pmNew
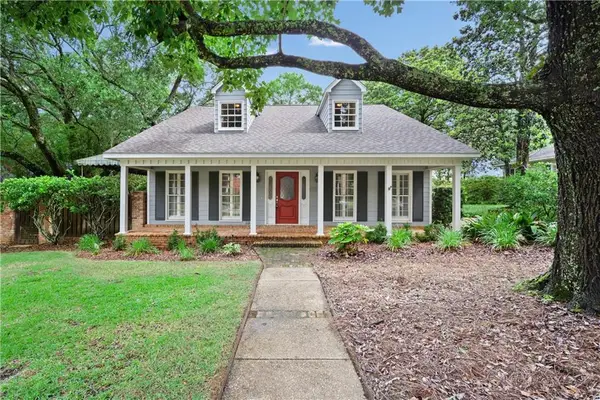 $400,000Active5 beds 5 baths2,829 sq. ft.
5320 Oak Bend Court, Mobile, AL 36609
MLS# 7776250Listed by: WELLHOUSE REAL ESTATE WEST LLC - Open Sat, 2 to 4pm
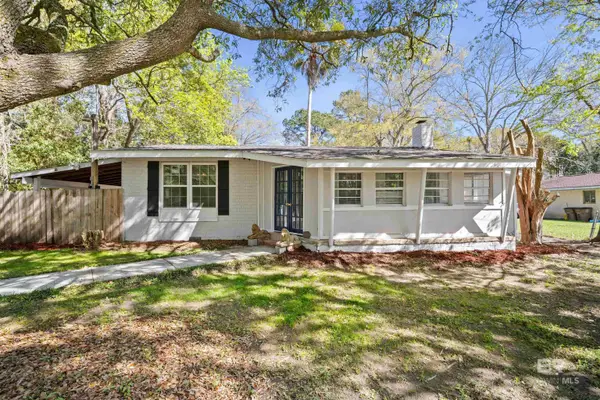 $159,169Active2 beds 1 baths1,286 sq. ft.
2214 S Hillwood Drive, Mobile, AL 36605
MLS# 394958Listed by: DALTON WADE, INC - New
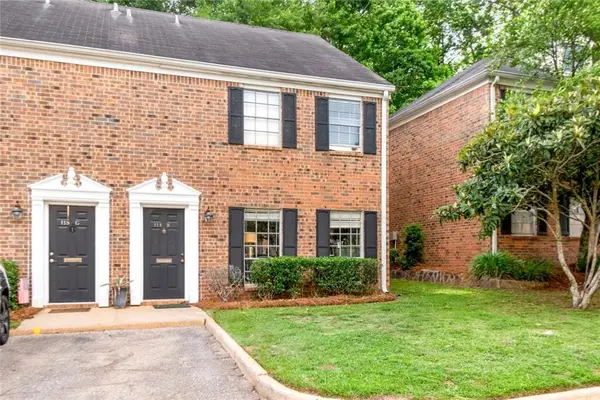 $177,000Active2 beds 3 baths1,155 sq. ft.
118 Du Rhu Drive #H, Mobile, AL 36608
MLS# 7774522Listed by: L L B & B, INC. - New
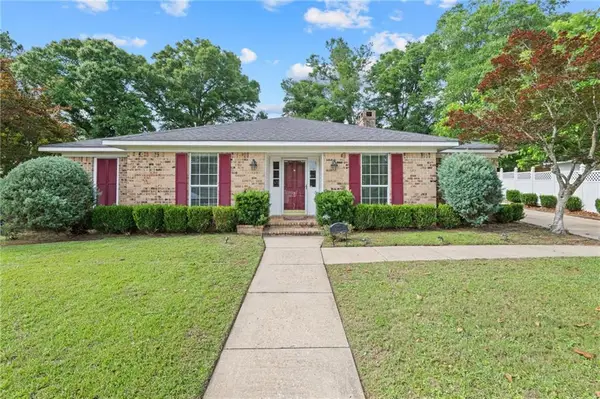 $230,000Active3 beds 2 baths2,016 sq. ft.
6500 Gaslight Lane, Mobile, AL 36695
MLS# 7776517Listed by: ELITE RE SOLUTIONS, LLC GULF C - New
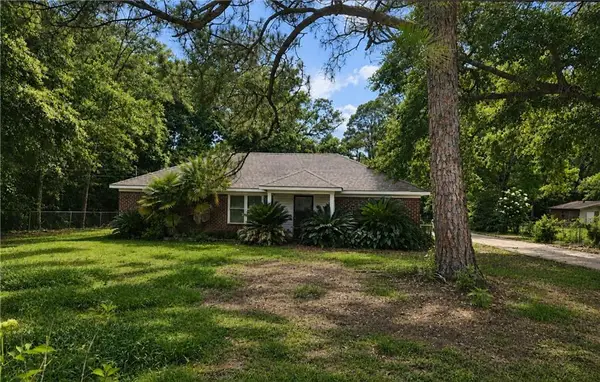 $224,900Active4 beds 3 baths1,700 sq. ft.
6830 Hayfield Circle W, Mobile, AL 36582
MLS# 7776131Listed by: REZULTS REAL ESTATE SERVICES LLC - New
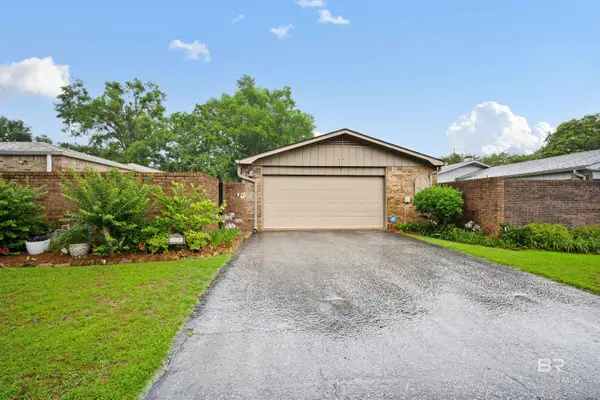 Listed by BHGRE$265,000Active3 beds 2 baths1,642 sq. ft.
17 W Cobblestone Way, Mobile, AL 36608
MLS# 397066Listed by: BHGRE PLATINUM PROPERTIES - New
 $195,000Active0 Acres
0 Twelve Oaks Drive, Mobile, AL 36695
MLS# 7776397Listed by: SHAMROCK PROPERTIES, LLC


Protect your home and budget from life's surprises with an Assurant Home Warranty, backed by a partner that supports you through every step of homeownership. Explore Plans.
© 2026 Better Homes and Gardens Real Estate LLC. An Anywhere Real Estate company. All rights reserved. Better Homes and Gardens® Real Estate is a registered trademark owned by Meredith Operations Corporation, licensed to Better Homes and Gardens Real Estate LLC and used with permission. Better Homes and Gardens Real Estate LLC fully supports the principles of the Fair Housing Act and the Equal Opportunity Act. Listing information is deemed reliable but is not guaranteed accurate.
Each office is independently owned and operated.
Any services or products provided by third parties are not provided by, affiliated with or related to Better Homes and Gardens Real Estate LLC, or its affiliated companies.