
6830 Hayfield Circle W, Mobile, AL 36582
Local realty services provided by:Better Homes and Gardens Real Estate Main Street Properties
6830 Hayfield Circle W,Mobile, AL 36582
$224,900
- 4 Beds
- 3 Baths
- 1,700 sq. ft.
- Single family
- Active
Listed by: denise mcmichael-wiseman
Office: rezults real estate services llc.
MLS#:7776131
Source:AL_MAAR
Price summary
- Price:$224,900
- Price per sq. ft.:$132.29
About this home
If you're in search of a spacious residence that features a mother-in-law suite tucked away at the back, set on a generous acre of land complete with a serene creek flowing at the rear, then this property is the ideal fit for you! This enchanting home is fully enclosed by a sturdy fence that encompasses the entire property, including the front yard, ensuring an added sense of security and privacy. You will appreciate the convenience of the electronic gate, which allows for easy access while maintaining a level of exclusivity. The backyard is a tranquil oasis, offering ample space for gatherings or relaxation, and it comes equipped with a large workshop and a carport, making it perfect for hobbies or extra storage. Additionally, the extraordinarily long driveway provides room for multiple vehicles, accommodating family and friends with ease. Inside, the home boasts a total of four generously-sized bedrooms and three well-appointed bathrooms, making it ideal for entertaining guests or accommodating a large family. Among these spaces is the remarkable mother-in-law suite situated at the rear of the property. This private suite comes equipped with its very own kitchenette complete with a breakfast bar, a cozy living room, a comfortable bedroom, and a full bathroom, which provides an excellent area for extended family members or guests to enjoy their own space while remaining close. On the front end of the house, you will find the master bedroom along with a private master bath, carefully designed within a thoughtful split floor plan that offers optimal privacy for everyone living here. The heart of the home features an inviting kitchen that seamlessly flows into the dining and living areas, creating a warm and welcoming space for family gatherings and entertaining. The living room is highlighted by impressive cathedral beam ceilings that convey an air of openness and sophistication. This remarkable home is constructed with durable brick and sits solidly on a concrete slab—two features that homebuyers often seek after for longevity and maintenance ease. The roof is relatively new, just a couple of years old, as well as the HVAC system, which is beneficial for ensuring a comfortable climate year-round. While this house may require some minor updates, such as fresh paint, a little tidying up, or other aesthetic improvements, the sheer amount of living space makes it an extraordinary value for the price. Rest assured, the carpets will be professionally cleaned prior to closing, as well as the home and all existing kitchen appliances will remain for your convenience. This home not only caters to large families but also provides the perfect arrangement for anyone who may have a mother-in-law living with them, a college student seeking an independent space, or even the potential for a lucrative Airbnb opportunity. Don’t miss out on this fantastic chance to secure a large family home in a peaceful setting. Reach out to your preferred real estate agent to schedule a showing today! Or if you do not have one, feel free to call us!...
Contact an agent
Home facts
- Year built:1990
- Listing ID #:7776131
- Added:1 day(s) ago
- Updated:May 26, 2026 at 11:43 PM
Rooms and interior
- Bedrooms:4
- Total bathrooms:3
- Full bathrooms:3
- Flooring:Carpet, Ceramic Tile, Hardwood, Vinyl
- Dining Description:Open Floorplan
- Kitchen Description:Dishwasher, Gas Range, Refrigerator
- Bedroom Description:Main, Split Bedroom Plan
- Living area:1,700 sq. ft.
Heating and cooling
- Cooling:Ceiling Fan(s), Central Air
- Heating:Central
- Central air:Yes
Structure and exterior
- Roof:Shingle
- Year built:1990
- Building area:1,700 sq. ft.
- Lot Features:Back Yard, Creek On Lot, Front Yard
- Architectural Style:Traditional
- Foundation Description:Slab
- Levels:1 Story
Schools
- High school:Theodore
- Middle school:Katherine H Hankins
- Elementary school:WC Griggs
Utilities
- Water:Available, Public
- Sewer:Septic Tank
Finances and disclosures
- Price:$224,900
- Price per sq. ft.:$132.29
- Tax amount:$900
Features and amenities
- Appliances:Dishwasher, Gas Range, Refrigerator
- Amenities:Beamed Ceilings, Cathedral Ceiling(s), Dishwasher, Double Pane Windows, Electricity Available, High Ceilings 10 ft Main, Lighting, Near Beltline, Near Schools, Near Shopping, Private Yard, Refrigerator, Restaurant, Walk-In Closet(s)
Parking
- Total parking spaces:4
- Parking description:Carport, Covered, Detached, Driveway
- Carport spaces:2
New listings near 6830 Hayfield Circle W
- New
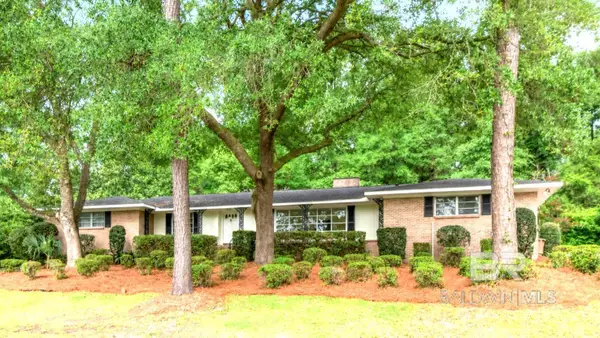 $335,000Active3 beds 3 baths2,276 sq. ft.
108 Llewelyn Drive, Mobile, AL 36608
MLS# 397104Listed by: ROBERTS BROTHERS TREC - New
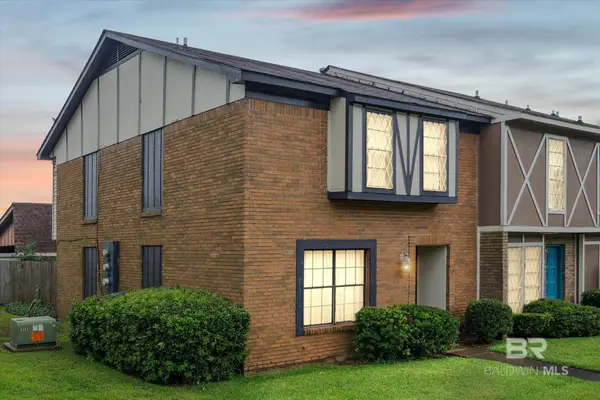 $139,900Active3 beds 3 baths1,584 sq. ft.
529 Highland Woods Drive #529, Mobile, AL 36608
MLS# 397091Listed by: ROBERTS BROTHERS TREC - Open Sun, 2 to 4pmNew
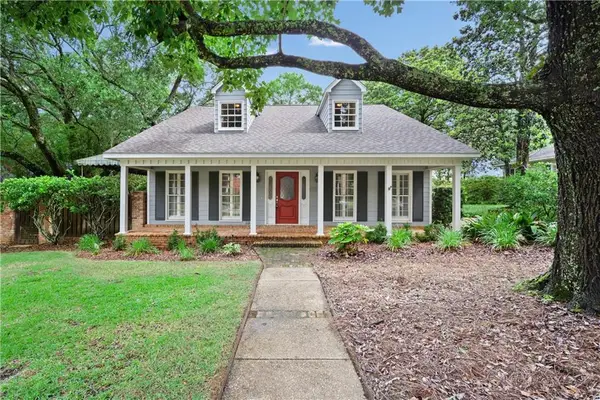 $400,000Active5 beds 5 baths2,829 sq. ft.
5320 Oak Bend Court, Mobile, AL 36609
MLS# 7776250Listed by: WELLHOUSE REAL ESTATE WEST LLC - Open Sat, 2 to 4pm
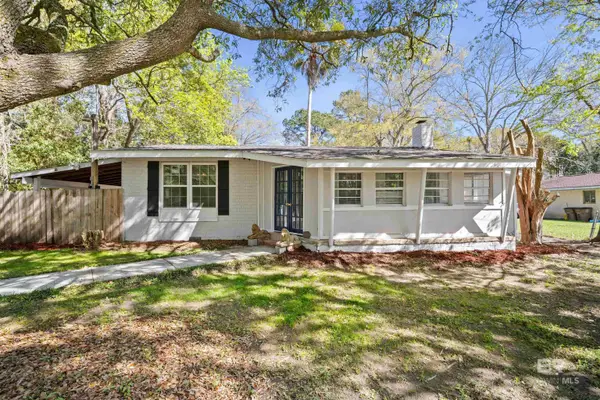 $159,169Active2 beds 1 baths1,286 sq. ft.
2214 S Hillwood Drive, Mobile, AL 36605
MLS# 394958Listed by: DALTON WADE, INC - New
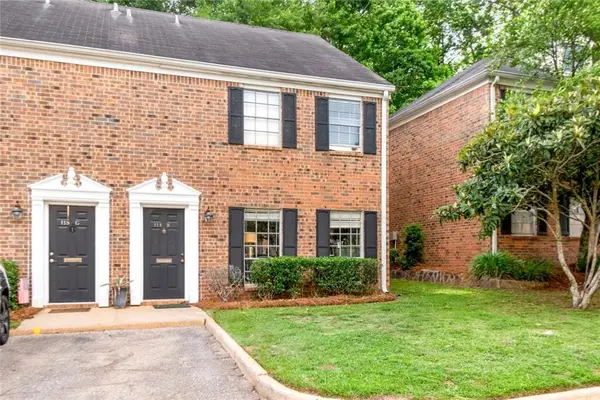 $177,000Active2 beds 3 baths1,155 sq. ft.
118 Du Rhu Drive #H, Mobile, AL 36608
MLS# 7774522Listed by: L L B & B, INC. - New
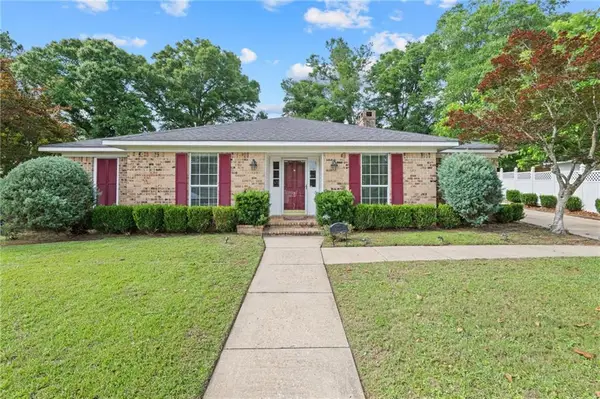 $230,000Active3 beds 2 baths2,016 sq. ft.
6500 Gaslight Lane, Mobile, AL 36695
MLS# 7776517Listed by: ELITE RE SOLUTIONS, LLC GULF C - New
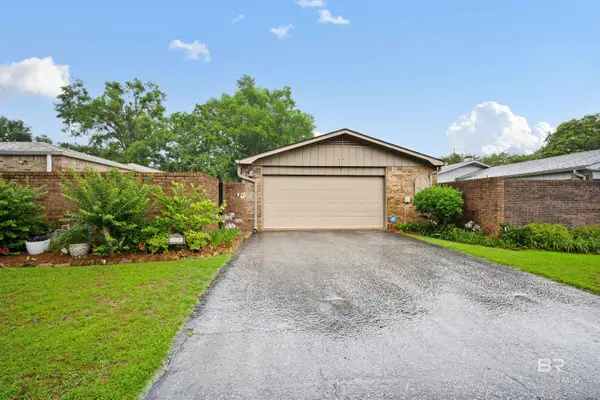 Listed by BHGRE$265,000Active3 beds 2 baths1,642 sq. ft.
17 W Cobblestone Way, Mobile, AL 36608
MLS# 397066Listed by: BHGRE PLATINUM PROPERTIES - New
 $195,000Active0 Acres
0 Twelve Oaks Drive, Mobile, AL 36695
MLS# 7776397Listed by: SHAMROCK PROPERTIES, LLC - New
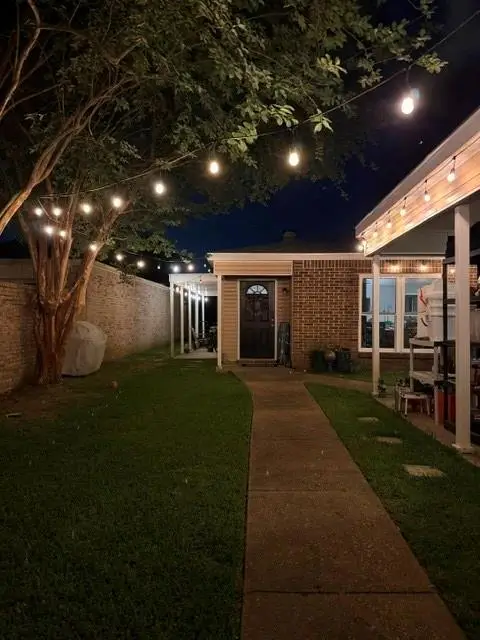 $298,000Active3 beds 3 baths2,184 sq. ft.
18 Towncrier Court, Mobile, AL 36608
MLS# 7776133Listed by: IXL REAL ESTATE LLC


Protect your home and budget from life's surprises with an Assurant Home Warranty, backed by a partner that supports you through every step of homeownership. Explore Plans.
© 2026 Better Homes and Gardens Real Estate LLC. An Anywhere Real Estate company. All rights reserved. Better Homes and Gardens® Real Estate is a registered trademark owned by Meredith Operations Corporation, licensed to Better Homes and Gardens Real Estate LLC and used with permission. Better Homes and Gardens Real Estate LLC fully supports the principles of the Fair Housing Act and the Equal Opportunity Act. Listing information is deemed reliable but is not guaranteed accurate.
Each office is independently owned and operated.
Any services or products provided by third parties are not provided by, affiliated with or related to Better Homes and Gardens Real Estate LLC, or its affiliated companies.