
118 Du Rhu Drive #H, Mobile, AL 36608
Local realty services provided by:Better Homes and Gardens Real Estate Main Street Properties
118 Du Rhu Drive #H,Mobile, AL 36608
$177,000
- 2 Beds
- 3 Baths
- 1,155 sq. ft.
- Condominium
- Active
Listed by: kelly mcginley
Office: l l b & b, inc.
MLS#:7774522
Source:AL_MAAR
Price summary
- Price:$177,000
- Price per sq. ft.:$153.25
- Monthly HOA dues:$350
About this home
Highly desirable location of a unit in the ever-popular Commons condominiums complex. Right across from the pool! You don’t want to miss the opportunity to be apart of The Commons community! Two bedrooms, Jack and Jill bathroom upstairs and a half bath downstairs with a utility room.
Contact an agent
Home facts
- Year built:1969
- Listing ID #:7774522
- Added:1 day(s) ago
- Updated:May 26, 2026 at 11:43 PM
Rooms and interior
- Bedrooms:2
- Total bathrooms:3
- Full bathrooms:1
- Half bathrooms:2
- Flooring:Carpet, Ceramic Tile, Vinyl
- Kitchen Description:Dishwasher, Refrigerator
- Living area:1,155 sq. ft.
Heating and cooling
- Cooling:Central Air
- Heating:Central
- Central air:Yes
Structure and exterior
- Roof:Shingle
- Year built:1969
- Building area:1,155 sq. ft.
- Lot Features:Landscaped, Level
- Architectural Style:Townhome
- Foundation Description:Slab
- Levels:2 Story
Schools
- High school:Murphy
- Middle school:CL Scarborough
- Elementary school:Mary B Austin
Utilities
- Water:Available, Public
- Sewer:Available, Public Sewer
Finances and disclosures
- Price:$177,000
- Price per sq. ft.:$153.25
- Tax amount:$905
Features and amenities
- Appliances:Dishwasher, Electric Range, Electric Water Heater, Refrigerator
- Laundry features:Electric Range, Main Level
- Amenities:Dishwasher, Electric Range, Electricity Available, Refrigerator, Walk-In Closet(s)
Parking
- Total parking spaces:1
- Parking description:Parking Lot
New listings near 118 Du Rhu Drive #H
- New
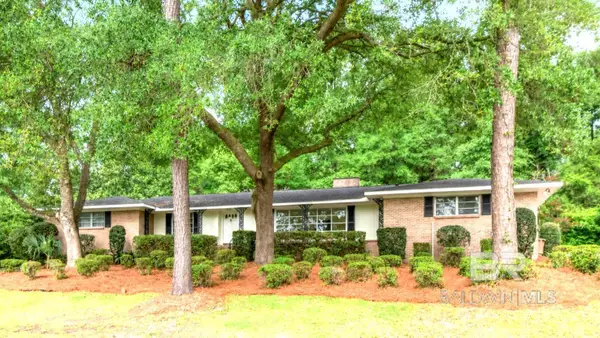 $335,000Active3 beds 3 baths2,276 sq. ft.
108 Llewelyn Drive, Mobile, AL 36608
MLS# 397104Listed by: ROBERTS BROTHERS TREC - New
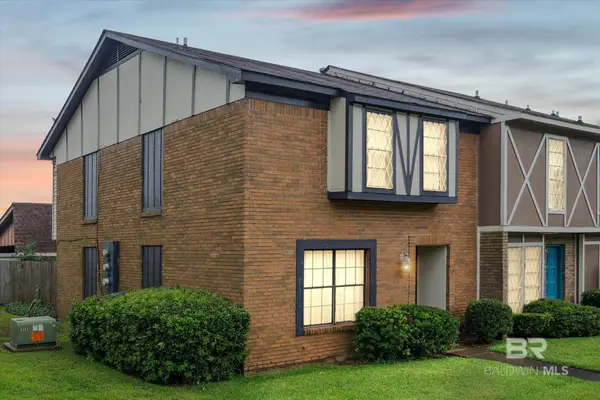 $139,900Active3 beds 3 baths1,584 sq. ft.
529 Highland Woods Drive #529, Mobile, AL 36608
MLS# 397091Listed by: ROBERTS BROTHERS TREC - Open Sun, 2 to 4pmNew
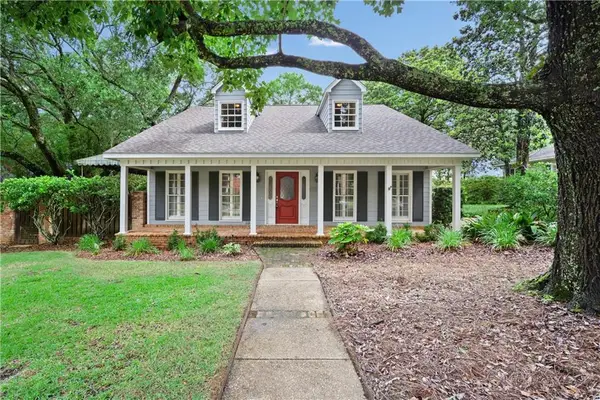 $400,000Active5 beds 5 baths2,829 sq. ft.
5320 Oak Bend Court, Mobile, AL 36609
MLS# 7776250Listed by: WELLHOUSE REAL ESTATE WEST LLC - Open Sat, 2 to 4pm
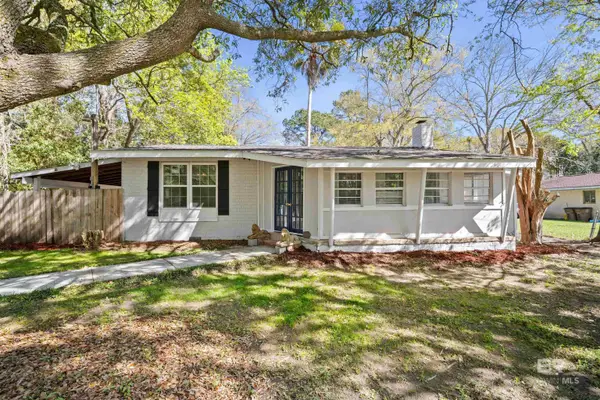 $159,169Active2 beds 1 baths1,286 sq. ft.
2214 S Hillwood Drive, Mobile, AL 36605
MLS# 394958Listed by: DALTON WADE, INC - New
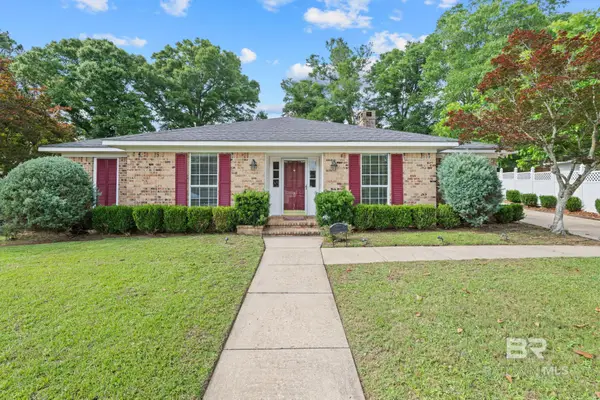 $230,000Active3 beds 2 baths2,016 sq. ft.
6500 Gaslight Lane, Mobile, AL 36695
MLS# 397077Listed by: ELITE RE SOLUTIONS, LLC GULF C - New
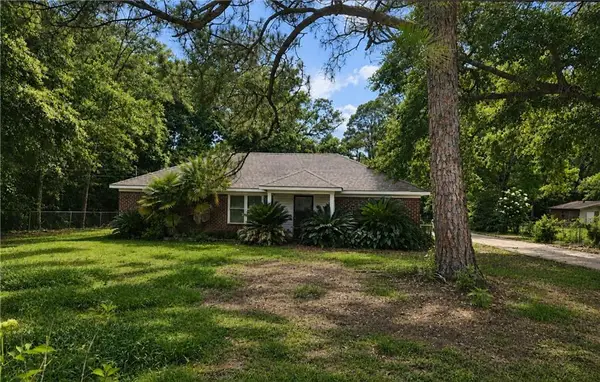 $224,900Active4 beds 3 baths1,700 sq. ft.
6830 Hayfield Circle W, Mobile, AL 36582
MLS# 7776131Listed by: REZULTS REAL ESTATE SERVICES LLC - New
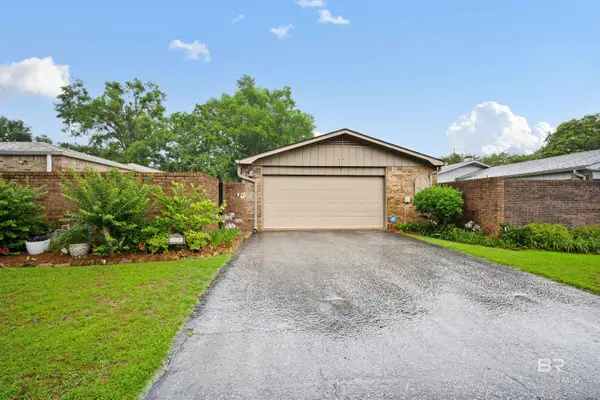 Listed by BHGRE$265,000Active3 beds 2 baths1,642 sq. ft.
17 W Cobblestone Way, Mobile, AL 36608
MLS# 397066Listed by: BHGRE PLATINUM PROPERTIES - New
 $195,000Active0 Acres
0 Twelve Oaks Drive, Mobile, AL 36695
MLS# 7776397Listed by: SHAMROCK PROPERTIES, LLC - New
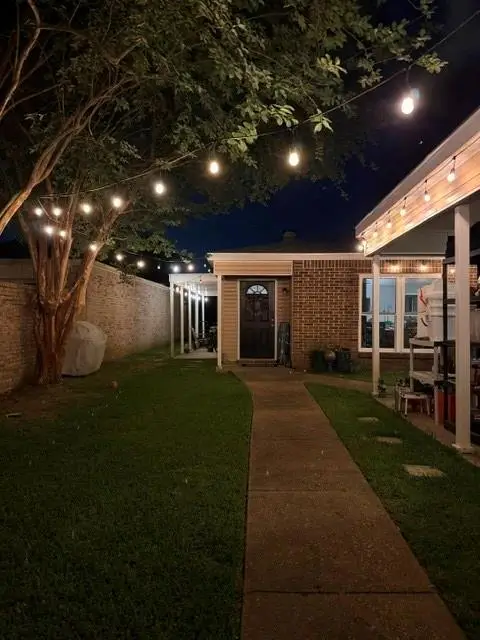 $298,000Active3 beds 3 baths2,184 sq. ft.
18 Towncrier Court, Mobile, AL 36608
MLS# 7776133Listed by: IXL REAL ESTATE LLC


Protect your home and budget from life's surprises with an Assurant Home Warranty, backed by a partner that supports you through every step of homeownership. Explore Plans.
© 2026 Better Homes and Gardens Real Estate LLC. An Anywhere Real Estate company. All rights reserved. Better Homes and Gardens® Real Estate is a registered trademark owned by Meredith Operations Corporation, licensed to Better Homes and Gardens Real Estate LLC and used with permission. Better Homes and Gardens Real Estate LLC fully supports the principles of the Fair Housing Act and the Equal Opportunity Act. Listing information is deemed reliable but is not guaranteed accurate.
Each office is independently owned and operated.
Any services or products provided by third parties are not provided by, affiliated with or related to Better Homes and Gardens Real Estate LLC, or its affiliated companies.