
11 Rose Avenue, Mobile, AL 36608
Local realty services provided by:Better Homes and Gardens Real Estate Main Street Properties
Listed by: tracie sweat
Office: bayside real estate group
MLS#:7856096
Source:AL_MAAR
Price summary
- Price:$349,900
- Price per sq. ft.:$262.1
About this home
Nestled in the Village of Springhill this charming cottage is in a quiet, convenient, and interconnected/walkable neighborhood sitting on a large double lot at 11 Rose Avenue. The location is ideal and within easy walking distance to St. Paul's Episcopal School, Mary B. Austin Elementary School, and Springhill College. The location is also close to upscale shopping areas such as Springhill Village, Legacy Village, quaint specialty shops, numerous restaurants and grocery stores. The home has 3 bedrooms and 1 newly remodeled bathroom with new tile floor, tub wall surround, and double vanity sinks. Beautiful hardwood floors throughout and open foyer, large eat-in kitchen/dining area, family room with wood burning/gas fireplace, and utility/laundry room. Open spacious and functional kitchen with granite countertops, stainless steel appliances. Central gas heat and air conditioning system, mini-blinds, double storm windows, and ceiling fans add to home energy efficiencies. New wooden deck off the back door and outdoor covered areas for entertaining, gatherings, or family cookouts. A large open carport with concrete driveway and plenty of parking. New roof on the house and carport with architectural shingles installed in 2023. Private fenced backyard area is great for the kids to play and your pets. Alarm system is installed and ready for use. Quiet, safe, and family-friendly walkable neighborhood. Location, location, location -- A must see! Buyer to verify all information during due diligence....
Contact an agent
Home facts
- Year built:1991
- Subdivision & Development:None
- Listing ID #:7856096
- Added:1 day(s) ago
- Updated:October 22, 2026 at 06:40 PM
Rooms and interior
- Bedrooms:3
- Total bathrooms:1
- Full bathrooms:1
- Dining Description:Dining L
- Kitchen Description:Dishwasher, Refrigerator
- Bedroom Description:Main
- Living area:1,335 sq. ft.
Heating and cooling
- Cooling:Central Air
- Heating:Central
- Central air:Yes
Structure and exterior
- Roof:Composition
- Year built:1991
- Building area:1,335 sq. ft.
- Lot Features:Corner Lot
- Architectural Style:Cottage
- Foundation Description:Pillar/Post/Pier
- Levels:1 Story
Schools
- High school:Murphy
- Middle school:CL Scarborough
- Elementary school:Mary B Austin
Utilities
- Water:Public
- Sewer:Public Sewer
Finances and disclosures
- Price:$349,900
- Price per sq. ft.:$262.1
- Tax amount:$2,416
Features and amenities
- Appliances:Dishwasher, Dryer, Refrigerator, Washer
- Laundry features:Dryer, Main Level, Washer
- Amenities:Dishwasher, Electricity Available, Refrigerator, Washer
Parking
- Parking description:Carport, Detached
- Carport spaces:2
New listings near 11 Rose Avenue
- Coming Soon
 $425,000Coming Soon3 beds 3 baths2,629 sq. ft.
4066 Leroy Stevens Road, Mobile, AL 36619
MLS# 7827248Listed by: IXL REAL ESTATE LLC - New
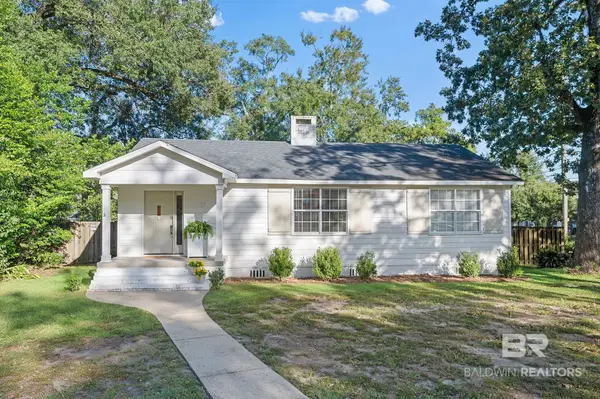 $349,900Active3 beds 1 baths1,335 sq. ft.
11 Rose Avenue, Mobile, AL 36608
MLS# 412219Listed by: BAYSIDE REAL ESTATE GROUP - New
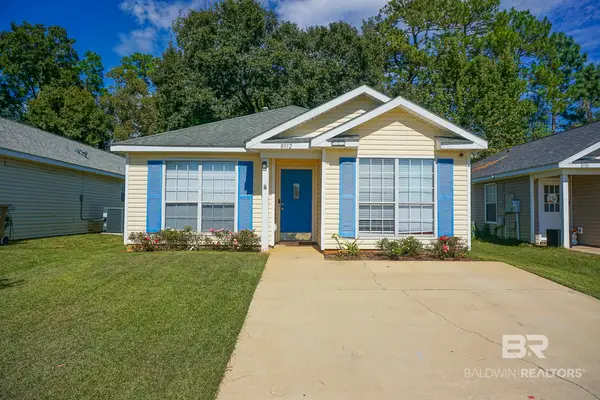 $199,900Active4 beds 2 baths1,613 sq. ft.
8912 Fall Court, Mobile, AL 36695
MLS# 412415Listed by: BELLATOR REAL ESTATE LLC MOBILE - New
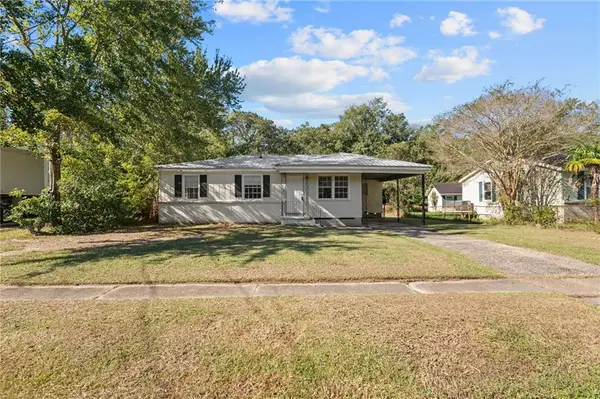 $74,094Active4 beds 1 baths1,008 sq. ft.
1712 Perch Drive, Mobile, AL 36605
MLS# 7857101Listed by: KELLER WILLIAMS MOBILE - New
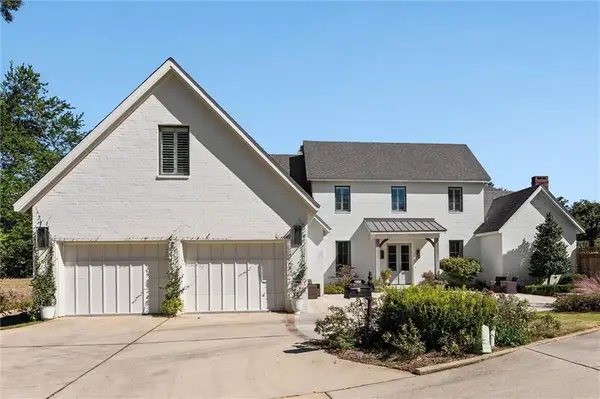 $1,060,000Active5 beds 5 baths3,699 sq. ft.
140 E S Mcgregor Avenue, Mobile, AL 36608
MLS# 7857726Listed by: COURTNEY & MORRIS SPRINGHILL - New
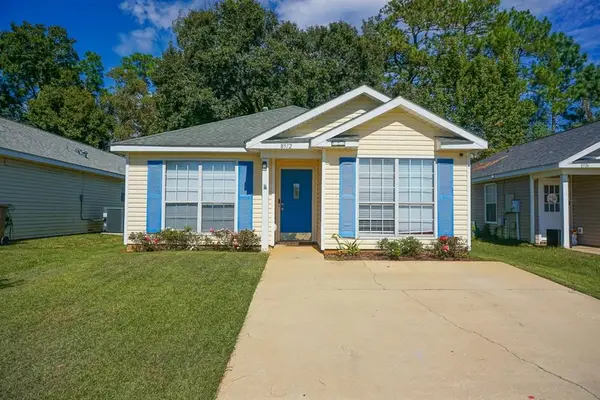 $199,900Active4 beds 2 baths1,613 sq. ft.
8912 Fall Court, Mobile, AL 36695
MLS# 7857847Listed by: BELLATOR REAL ESTATE LLC MOBILE - New
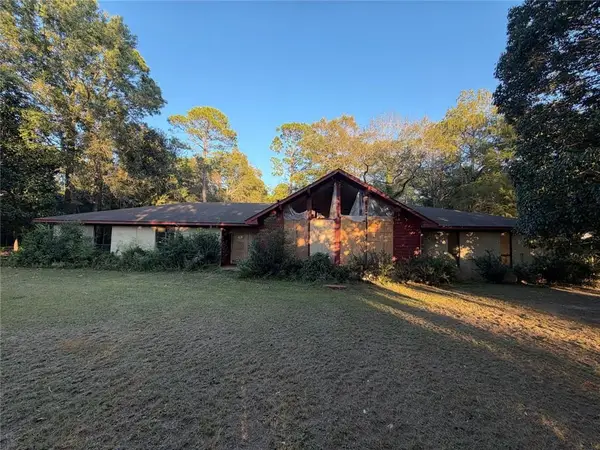 $195,000Active4 beds 3 baths2,633 sq. ft.
925 Walter Smith Road, Mobile, AL 36695
MLS# 7857848Listed by: BECK PROPERTIES REAL ESTATE - Open Sun, 2 to 4pmNew
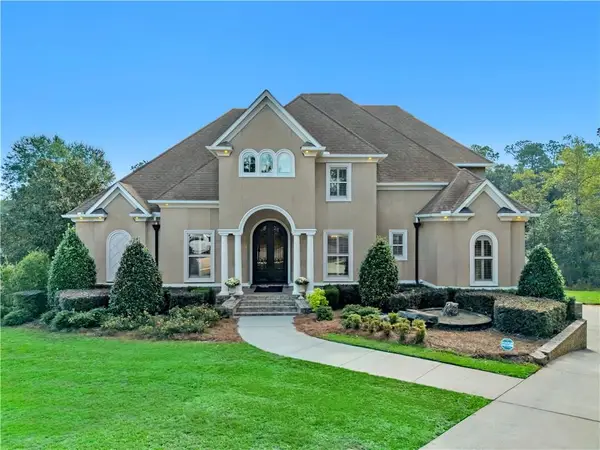 $889,000Active6 beds 5 baths6,005 sq. ft.
8717 Woodchester Court, Mobile, AL 36619
MLS# 7857514Listed by: WELLHOUSE REAL ESTATE WEST LLC - New
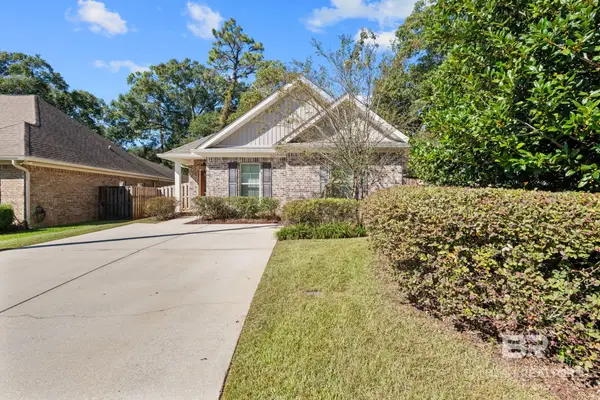 $280,000Active3 beds 2 baths1,656 sq. ft.
1114 Louise Avenue, Mobile, AL 36609
MLS# 412366Listed by: BELLATOR REAL ESTATE LLC MOBILE


Protect your home and budget from life's surprises with an Assurant Home Warranty, backed by a partner that supports you through every step of homeownership. Explore Plans.
© 2026 Better Homes and Gardens Real Estate LLC. An Anywhere Real Estate company. All rights reserved. Better Homes and Gardens® Real Estate is a registered trademark owned by Meredith Operations Corporation, licensed to Better Homes and Gardens Real Estate LLC and used with permission. Better Homes and Gardens Real Estate LLC fully supports the principles of the Fair Housing Act and the Equal Opportunity Act. Listing information is deemed reliable but is not guaranteed accurate.
Each office is independently owned and operated.
Any services or products provided by third parties are not provided by, affiliated with or related to Better Homes and Gardens Real Estate LLC, or its affiliated companies.