
140 Mcgregor Avenue S #E, Mobile, AL 36608
Local realty services provided by:Better Homes and Gardens Real Estate Main Street Properties
140 Mcgregor Avenue S #E,Mobile, AL 36608
$1,060,000
- 5 Beds
- 5 Baths
- 3,699 sq. ft.
- Single family
- Active
Listed by: leder stokes
Office: courtney & morris springhill
MLS#:7857726
Source:AL_MAAR
Price summary
- Price:$1,060,000
- Price per sq. ft.:$286.56
- Monthly HOA dues:$166.67
About this home
Beautiful, custom built Spring Hill home tucked away at the end of a charming cul-de-sac!! Light filled with designer touches and quality finishes, this five bedroom and four and a half bath home features ten foot ceilings, a gold fortified roof, wide plank oak flooring, pretty light fixtures, plantation shutters, and tons of storage. The living area with a wood burning fireplace, wet bar, and adjacent dining area opens to a gorgeous kitchen complete with a large center island, white marble countertops, custom cabinetry, and stainless steel appliances including a gas range. The fabulous primary suite is on the main level and features walk-in closets, double vanities, a soaking tub, separate shower, and pretty designer wallpaper. Upstairs, three additional bedrooms provide ample closet space with one bedroom having an ensuite bath and the other two bedrooms having their own private sink and vanity and sharing a tub/shower/toilet. Off the main level kitchen/living area is a bonus room with a closet and full bathroom offering flexibility for a fifth bedroom, playroom, office, or guest suite. Additional features include a large laundry room with a sink, mudroom with custom built in lockers, a half bathroom, walk-in attic storage, an irrigation system, and a 2 car garage with EV charger access. Outdoors is private and peaceful with a charming courtyard which opens to a fully fenced side yard with a concrete basketball court and a grassy area. Perfect for entertaining and every day living and located in a wonderful Spring Hill location, this move-in ready home is a must-see! Recent updates include a concrete front yard driveway for additional parking, a side yard basketball/patio, privacy fence, aluminum fence for dog run area, and EV charger access in the garage. Buyer to verify all pertinent information....
Contact an agent
Home facts
- Year built:2017
- Subdivision & Development:Dunleith Court
- Listing ID #:7857726
- Added:1 day(s) ago
- Updated:October 23, 2026 at 10:52 AM
Rooms and interior
- Bedrooms:5
- Total bathrooms:5
- Full bathrooms:4
- Half bathrooms:1
- Flooring:Carpet, Hardwood
- Dining Description:Open Floorplan
- Kitchen Description:Dishwasher, Disposal, Double Oven, Gas Cooktop, Microwave, Range Hood, Refrigerator, Wet Bar
- Bedroom Description:Main, Oversized Master
- Living area:3,699 sq. ft.
Heating and cooling
- Cooling:Ceiling Fan(s), Central Air
- Heating:Electric
- Central air:Yes
Structure and exterior
- Roof:Shingle
- Year built:2017
- Building area:3,699 sq. ft.
- Lot Features:Back Yard, Cul-De-Sac, Level, Private
- Architectural Style:French Provincial
- Foundation Description:Slab
- Levels:2 Story
Schools
- High school:Murphy
- Middle school:CL Scarborough
- Elementary school:Mary B Austin
Utilities
- Water:Available, Public
- Sewer:Available, Public Sewer
Finances and disclosures
- Price:$1,060,000
- Price per sq. ft.:$286.56
- Tax amount:$4,887
Features and amenities
- Appliances:Dishwasher, Disposal, Double Oven, Gas Cooktop, Microwave, Range Hood, Refrigerator, Tankless Water Heater
- Laundry features:Main Level
- Amenities:Crown Molding, Dishwasher, Double Pane Windows, Electricity Available, Entrance Foyer, High Ceilings 10 ft Main, Microwave, Plantation Shutters, Private Yard, Refrigerator, Underground Utilities, Walk-In Closet(s), Wet Bar
Parking
- Total parking spaces:4
- Parking description:Garage
- Garage:Yes
- Garage spaces:2
New listings near 140 Mcgregor Avenue S #E
- Coming Soon
 $425,000Coming Soon3 beds 3 baths2,629 sq. ft.
4066 Leroy Stevens Road, Mobile, AL 36619
MLS# 7827248Listed by: IXL REAL ESTATE LLC - New
 $384,709Active3 beds 2 baths1,909 sq. ft.
5521 Cross Creek Drive, Mobile, AL 36693
MLS# 7855897Listed by: MARKETVISION REAL ESTATE LLC - New
 $379,900Active3 beds 3 baths2,174 sq. ft.
6617 Somerby Lane, Mobile, AL 36695
MLS# 7858120Listed by: CALL IT CLOSED INTERNATIONAL I - New
 $325,000Active3 beds 2 baths1,525 sq. ft.
10100 Sable Ridge Drive, Mobile, AL 36695
MLS# 7857197Listed by: NEXTHOME STAR REAL ESTATE - New
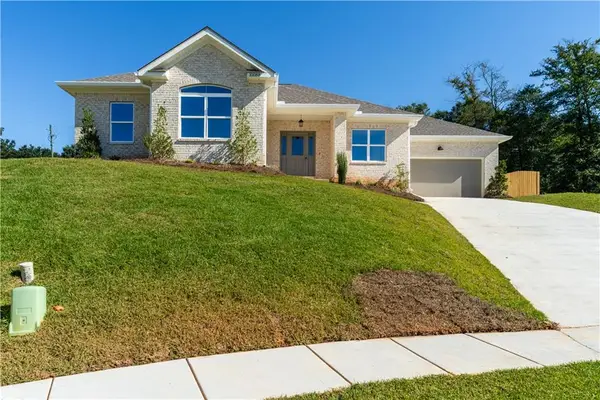 $395,000Active4 beds 2 baths1,863 sq. ft.
10088 Sable Ridge Drive, Mobile, AL 36695
MLS# 7857218Listed by: NEXTHOME STAR REAL ESTATE - New
 $398,905Active4 beds 3 baths2,210 sq. ft.
3220 Autumn Ridge Drive W, Mobile, AL 36695
MLS# 7858115Listed by: MARKETVISION REAL ESTATE LLC - New
 $55,000Active2 beds 1 baths1,140 sq. ft.
1557 Plover Street, Mobile, AL 36605
MLS# 7858141Listed by: WELLHOUSE REAL ESTATE EASTERN - New
 $354,000Active3 beds 2 baths2,016 sq. ft.
2816 Gaslight Lane S, Mobile, AL 36695
MLS# 7845153Listed by: CALL IT CLOSED INTERNATIONAL I - New
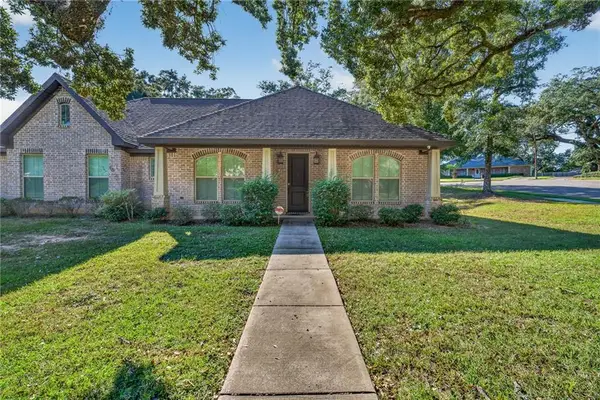 $379,900Active4 beds 3 baths2,099 sq. ft.
2060 Japonica Lane, Mobile, AL 36693
MLS# 7857483Listed by: WELLHOUSE REAL ESTATE WEST LLC - New
 $550,000Active3 beds 2 baths1,715 sq. ft.
11950A Pace Nursery Road, Mobile, AL 36608
MLS# 7858062Listed by: LISTWITHFREEDOM.COM


Protect your home and budget from life's surprises with an Assurant Home Warranty, backed by a partner that supports you through every step of homeownership. Explore Plans.
© 2026 Better Homes and Gardens Real Estate LLC. An Anywhere Real Estate company. All rights reserved. Better Homes and Gardens® Real Estate is a registered trademark owned by Meredith Operations Corporation, licensed to Better Homes and Gardens Real Estate LLC and used with permission. Better Homes and Gardens Real Estate LLC fully supports the principles of the Fair Housing Act and the Equal Opportunity Act. Listing information is deemed reliable but is not guaranteed accurate.
Each office is independently owned and operated.
Any services or products provided by third parties are not provided by, affiliated with or related to Better Homes and Gardens Real Estate LLC, or its affiliated companies.