
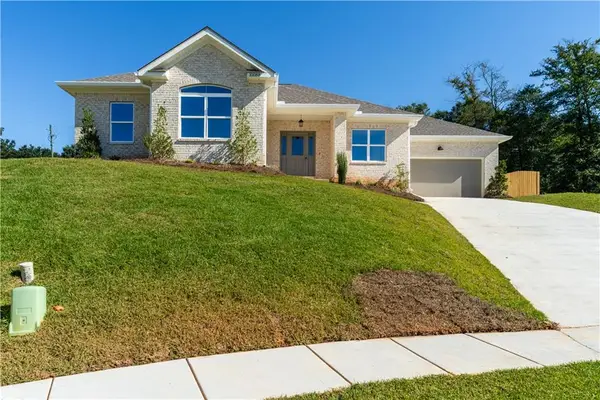
1114 Louise Avenue, Mobile, AL 36609
Local realty services provided by:Better Homes and Gardens Real Estate Main Street Properties
1114 Louise Avenue,Mobile, AL 36609
$280,000
- 3 Beds
- 2 Baths
- 1,656 sq. ft.
- Single family
- Active
Listed by: missy hayes, peyton montgomery
Office: bellator real estate llc. mobile
MLS#:7857347
Source:AL_MAAR
Price summary
- Price:$280,000
- Price per sq. ft.:$169.08
About this home
Welcome to 1114 Louise Avenue! This property has so many great features, definitely not your builder basic home! From the moment you walk in the door, you will love the hickory flooring- no carpet throughout this home! Built in 2018 by Bryan Maisel, this home has many custom upgrades. In the kitchen, you will fall in love the stone counters and gorgeous cabinetry, as well as the new gas stove. Open up the plantation shutters in the kitchen to let some sunshine in! The back yard has custom landscaping, making for easy maintenance. The open concept floor plan allows for effortless entertaining! Cozy up in front of the fireplace in the living room and watch the TV mounted above, that comes with the home! In the hallway, you will find a laundry room that includes a washing machine and dryer that will remain (washer is new), as well as three spacious bedrooms. In the primary en-suite bathroom, find a luxurious soaking tub, a separate shower, and a double vanity. The home also has a tankless water heater, making for great energy efficiency. On top of all of these amazing features, this home has no HOA! The sellers plan to leave the refrigerator. All measurements are approximate and not guaranteed, buyer to verify....
Contact an agent
Home facts
- Year built:2018
- Subdivision & Development:Pinehurst
- Listing ID #:7857347
- Added:1 day(s) ago
- Updated:October 23, 2026 at 12:26 PM
Rooms and interior
- Bedrooms:3
- Total bathrooms:2
- Full bathrooms:2
- Flooring:Ceramic Tile, Hardwood
- Dining Description:Open Floorplan
- Kitchen Description:Dishwasher, Microwave, Refrigerator
- Living area:1,656 sq. ft.
Heating and cooling
- Cooling:Ceiling Fan(s), Central Air
- Heating:Central, Natural Gas
- Central air:Yes
Structure and exterior
- Roof:Composition, Shingle
- Year built:2018
- Building area:1,656 sq. ft.
- Lot Features:Back Yard, Front Yard, Landscaped, Level
- Architectural Style:Patio Home, Traditional
- Foundation Description:Slab
- Levels:1 Story
Schools
- High school:WP Davidson
- Middle school:Burns
- Elementary school:ER Dickson
Utilities
- Water:Available, Public
- Sewer:Available, Public Sewer
Finances and disclosures
- Price:$280,000
- Price per sq. ft.:$169.08
- Tax amount:$2,389
Features and amenities
- Appliances:Dishwasher, Dryer, Microwave, Refrigerator, Tankless Water Heater, Washer
- Laundry features:Dryer, Washer
- Amenities:Crown Molding, Dishwasher, Electricity Available, Entrance Foyer, High Ceilings 9 ft Main, Insulated Windows, Microwave, Private Yard, Refrigerator, Tray Ceiling(s), Walk-In Closet(s), Washer
Parking
- Total parking spaces:2
- Parking description:Driveway
New listings near 1114 Louise Avenue
- Coming Soon
 $425,000Coming Soon3 beds 3 baths2,629 sq. ft.
4066 Leroy Stevens Road, Mobile, AL 36619
MLS# 7827248Listed by: IXL REAL ESTATE LLC - New
 $429,000Active3 beds 3 baths2,788 sq. ft.
3800 St Andrews Loop N, Mobile, AL 36693
MLS# 7855887Listed by: KELLER WILLIAMS MOBILE - New
 $205,000Active4 beds 2 baths1,527 sq. ft.
1556 Birchwood Drive N, Mobile, AL 36693
MLS# 7856122Listed by: MARMAC REAL ESTATE COASTAL - New
 $384,709Active3 beds 2 baths1,909 sq. ft.
5521 Cross Creek Drive, Mobile, AL 36693
MLS# 7855897Listed by: MARKETVISION REAL ESTATE LLC - New
 $379,900Active3 beds 3 baths2,174 sq. ft.
6617 Somerby Lane, Mobile, AL 36695
MLS# 7858120Listed by: CALL IT CLOSED INTERNATIONAL I - New
 $325,000Active3 beds 2 baths1,525 sq. ft.
10100 Sable Ridge Drive, Mobile, AL 36695
MLS# 7857197Listed by: NEXTHOME STAR REAL ESTATE - New
 $395,000Active4 beds 2 baths1,863 sq. ft.
10088 Sable Ridge Drive, Mobile, AL 36695
MLS# 7857218Listed by: NEXTHOME STAR REAL ESTATE - New
 $398,905Active4 beds 3 baths2,210 sq. ft.
3220 Autumn Ridge Drive W, Mobile, AL 36695
MLS# 7858115Listed by: MARKETVISION REAL ESTATE LLC - New
 $55,000Active2 beds 1 baths1,140 sq. ft.
1557 Plover Street, Mobile, AL 36605
MLS# 7858141Listed by: WELLHOUSE REAL ESTATE EASTERN - New
 $354,000Active3 beds 2 baths2,016 sq. ft.
2816 Gaslight Lane S, Mobile, AL 36695
MLS# 7845153Listed by: CALL IT CLOSED INTERNATIONAL I


Protect your home and budget from life's surprises with an Assurant Home Warranty, backed by a partner that supports you through every step of homeownership. Explore Plans.
© 2026 Better Homes and Gardens Real Estate LLC. An Anywhere Real Estate company. All rights reserved. Better Homes and Gardens® Real Estate is a registered trademark owned by Meredith Operations Corporation, licensed to Better Homes and Gardens Real Estate LLC and used with permission. Better Homes and Gardens Real Estate LLC fully supports the principles of the Fair Housing Act and the Equal Opportunity Act. Listing information is deemed reliable but is not guaranteed accurate.
Each office is independently owned and operated.
Any services or products provided by third parties are not provided by, affiliated with or related to Better Homes and Gardens Real Estate LLC, or its affiliated companies.