
11 Schwaemmle Drive, Mobile, AL 36608
Local realty services provided by:Better Homes and Gardens Real Estate Main Street Properties
11 Schwaemmle Drive,Mobile, AL 36608
$639,900
- 4 Beds
- 3 Baths
- 2,325 sq. ft.
- Single family
- Active
Listed by: nichole paulk
Office: blue heron realty
MLS#:7808664
Source:AL_MAAR
Price summary
- Price:$639,900
- Price per sq. ft.:$275.23
About this home
Completely reimagined and renovated in 2025, this exceptional 4-bedroom, 3-bath home in desirable Kingswood Estates offers the perfect blend of modern finishes, timeless style, and an unbeatable Spring Hill location. Taken all the way down to the studs, nearly every detail has been replaced, including a stunning new kitchen, beautifully redesigned bathrooms, all new appliances, new windows, updated fixtures, and quality finishes throughout.
The open and inviting floor plan is ideal for both everyday living and entertaining, featuring multiple living spaces, a spacious dining area, abundant natural light, and a beautiful gas-log fireplace. The designer kitchen is the centerpiece of the home with custom cabinetry, quartz countertops, a large island with seating, and a striking waterfall edge.
The spacious primary suite offers a peaceful retreat with a luxurious bath featuring double vanities, a soaking tub, a separate walk-in shower, and a generous walk-in closet. A second bedroom enjoys its own private bath & entrance making it perfect for guests or multi-generational living- would also make a great playroom or home office.
Outside, you'll find a welcoming front porch, a covered back patio, and a fully fenced backyard that's perfect for relaxing or entertaining. Additional features include a single-car garage, walk-in pantry, spacious laundry room, and thoughtful storage throughout.
Since purchasing the home, the current owner has further enhanced it with custom designer light fixtures, stylish window treatments, and a professionally installed alarm system, making this home truly move-in ready.
Located in the heart of Spring Hill, you'll love being just a short walk from Lauretta Park, top-rated schools, churches, shopping, restaurants, and all the conveniences the neighborhood has to offer. This is a rare opportunity to own a beautifully renovated home in one of Mobile's most sought-after neighborhoods. Schedule your private showing today!...
Contact an agent
Home facts
- Subdivision & Development:Kingswood
- Listing ID #:7808664
- Added:1 day(s) ago
- Updated:August 04, 2026 at 11:20 AM
Rooms and interior
- Bedrooms:4
- Total bathrooms:3
- Full bathrooms:3
- Flooring:Ceramic Tile, Hardwood
- Dining Description:Separate Dining Room
- Kitchen Description:Dishwasher, Disposal, Gas Cooktop, Gas Oven, Refrigerator
- Bedroom Description:Main
- Living area:2,325 sq. ft.
Heating and cooling
- Cooling:Ceiling Fan(s), Central Air
- Heating:Central
- Central air:Yes
Structure and exterior
- Roof:Composition, Shingle
- Building area:2,325 sq. ft.
- Lot Features:Back Yard, Front Yard, Level, Private
- Architectural Style:Ranch
- Foundation Description:Slab
- Levels:1 Story
Schools
- High school:Murphy
- Middle school:CL Scarborough
- Elementary school:Dixon
Utilities
- Water:Available, Public
- Sewer:Available, Public Sewer
Finances and disclosures
- Price:$639,900
- Price per sq. ft.:$275.23
- Tax amount:$1,521
Features and amenities
- Appliances:Dishwasher, Disposal, Gas Cooktop, Gas Oven, Refrigerator, Tankless Water Heater
- Amenities:Crown Molding, Dishwasher, Double Pane Windows, Electricity Available, Near Schools, Near Shopping, Private Yard, Refrigerator, Walk-In Closet(s)
Parking
- Total parking spaces:4
- Parking description:Attached, Driveway, Garage
- Garage:Yes
- Garage spaces:1
New listings near 11 Schwaemmle Drive
- New
 $135,149Active3 beds 1 baths1,200 sq. ft.
111 Esplanade Avenue, Mobile, AL 36606
MLS# 7815016Listed by: BECK PROPERTIES REAL ESTATE - New
 $163,000Active-- beds -- baths
1900 Clinton Avenue, Mobile, AL 36617
MLS# 7815336Listed by: BECK PROPERTIES REAL ESTATE - New
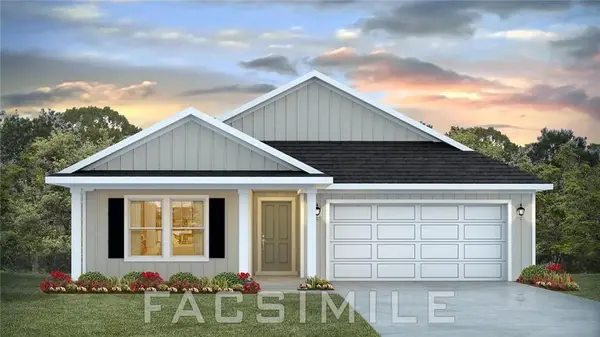 $336,900Active5 beds 3 baths2,180 sq. ft.
1063 Realm Road E, Mobile, AL 36608
MLS# 7815257Listed by: DHI REALTY OF ALABAMA LLC - New
 $210,000Active3 beds 2 baths1,538 sq. ft.
3512 Arrington Drive, Mobile, AL 36693
MLS# 7815298Listed by: FOUNDATION FIRST REAL ESTATE - New
 $324,900Active3 beds 2 baths1,722 sq. ft.
7369 Hawkins Manor N, Mobile, AL 36695
MLS# 7815244Listed by: DHI REALTY OF ALABAMA LLC - New
 $280,000Active3 beds 3 baths2,148 sq. ft.
3027 Notsram Court, Mobile, AL 36695
MLS# 4157977Listed by: WEICHERT RLTRS-GULF PROPERTIES - New
 $639,900Active4 beds 3 baths2,325 sq. ft.
11 Schwaemmle Drive, Mobile, AL 36608
MLS# 400263Listed by: BLUE HERON REALTY MOBILE - New
 $460,000Active4 beds 4 baths2,871 sq. ft.
8807 Stillwood Court, Mobile, AL 36619
MLS# 7815001Listed by: KELLER WILLIAMS MOBILE - New
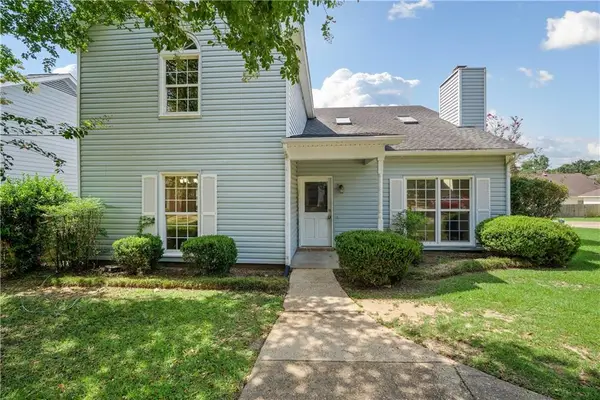 $198,000Active3 beds 3 baths1,856 sq. ft.
6452 Cedar Bend Court #B, Mobile, AL 36608
MLS# 7815010Listed by: LIFESTYLE REALTY


Protect your home and budget from life's surprises with an Assurant Home Warranty, backed by a partner that supports you through every step of homeownership. Explore Plans.
© 2026 Better Homes and Gardens Real Estate LLC. An Anywhere Real Estate company. All rights reserved. Better Homes and Gardens® Real Estate is a registered trademark owned by Meredith Operations Corporation, licensed to Better Homes and Gardens Real Estate LLC and used with permission. Better Homes and Gardens Real Estate LLC fully supports the principles of the Fair Housing Act and the Equal Opportunity Act. Listing information is deemed reliable but is not guaranteed accurate.
Each office is independently owned and operated.
Any services or products provided by third parties are not provided by, affiliated with or related to Better Homes and Gardens Real Estate LLC, or its affiliated companies.