
1124 Forest Glen Drive S, Mobile, AL 36618
Local realty services provided by:Better Homes and Gardens Real Estate Main Street Properties
1124 Forest Glen Drive S,Mobile, AL 36618
$249,500
- 3 Beds
- 2 Baths
- 1,468 sq. ft.
- Single family
- Active
Listed by: tammy boudreau
Office: cote realty
MLS#:7677418
Source:AL_MAAR
Price summary
- Price:$249,500
- Price per sq. ft.:$169.96
About this home
New 3-bedroom, 2-bath brick home offering 1,468 sq ft of thoughtfully designed living space. The inviting front porch sets the tone for a warm welcome, leading into a bright, open living area with a raised octagon ceiling and plenty of natural light. The kitchen features sleek stained cabinetry, stunning countertops, GE stainless steel appliances, and a convenient breakfast bar perfect for casual dining.The spacious primary suite includes a relaxing soaking tub, separate walk-in shower (with glass shower door), and modern finishes. Enjoy quiet evenings or morning coffee on the rear covered porch overlooking a peaceful backyard.Located in a quiet area surrounded by nature yet close to local conveniences--this home blends comfort, style, and practicality in one beautiful package. Buyer to verify all information during due diligence.
Contact an agent
Home facts
- Year built:2025
- Subdivision & Development:Forest Glen
- Listing ID #:7677418
- Added:1 day(s) ago
- Updated:August 12, 2026 at 08:45 PM
Rooms and interior
- Bedrooms:3
- Total bathrooms:2
- Full bathrooms:2
- Flooring:Carpet, Ceramic Tile
- Dining Description:Open Floorplan
- Kitchen Description:Dishwasher, Microwave
- Bedroom Description:Main
- Living area:1,468 sq. ft.
Heating and cooling
- Cooling:Ceiling Fan(s), Central Air
- Heating:Central, Electric, Heat Pump
- Central air:Yes
Structure and exterior
- Roof:Composition
- Year built:2025
- Building area:1,468 sq. ft.
- Lot Features:Back Yard, Front Yard, Landscaped
- Architectural Style:Cottage
- Foundation Description:Block, Slab
- Levels:1 Story
Schools
- High school:Mattie T Blount
- Middle school:CL Scarborough
- Elementary school:Forest Hill
Utilities
- Water:Public
- Sewer:Public Sewer
Finances and disclosures
- Price:$249,500
- Price per sq. ft.:$169.96
- Tax amount:$266
Features and amenities
- Appliances:Dishwasher, Electric Range, Electric Water Heater, Microwave
- Laundry features:Electric Range
- Amenities:Dishwasher, Double Pane Windows, Electric Range, Electricity Available, Microwave, Walk-In Closet(s)
Parking
- Total parking spaces:1
- Parking description:Attached, Garage
- Garage:Yes
- Garage spaces:1
New listings near 1124 Forest Glen Drive S
- New
 $339,900Active6 beds 3 baths2,695 sq. ft.
4215 Aurelia Street, Mobile, AL 36609
MLS# 7820308Listed by: COOPER & CO INC. - COOPER - New
 $40,000Active2 beds 1 baths912 sq. ft.
1019 Colonial Court, Mobile, AL 36606
MLS# 7820018Listed by: FOUNDATION FIRST REAL ESTATE - New
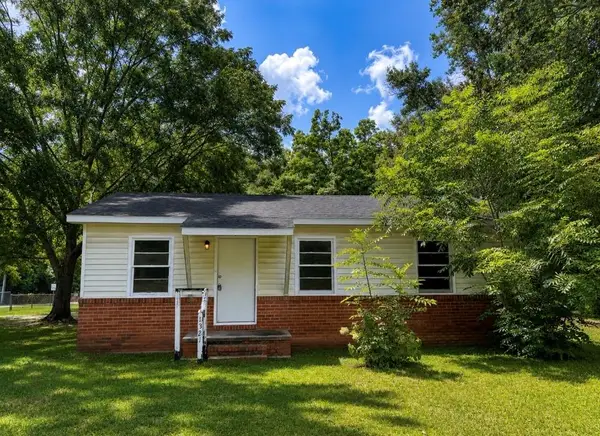 $149,900Active3 beds 1 baths910 sq. ft.
1321 Hubert Pierce Road, Mobile, AL 36608
MLS# 7819292Listed by: IXL REAL ESTATE LLC - New
 $87,500Active3 beds 1 baths1,234 sq. ft.
4000 Lloyd Station Road, Mobile, AL 36693
MLS# 7819853Listed by: FOUNDATION FIRST REAL ESTATE - New
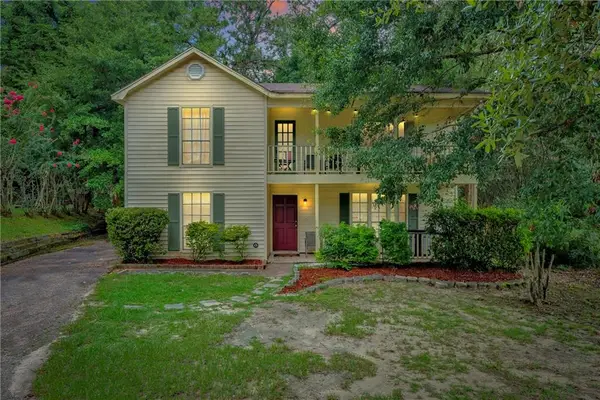 $225,000Active3 beds 3 baths1,900 sq. ft.
6213 Bryn O'lynn Court, Mobile, AL 36693
MLS# 7819737Listed by: DIAMOND PROPERTIES - New
 $380,000Active3 beds 3 baths2,960 sq. ft.
2417 Huffman Drive W, Mobile, AL 36693
MLS# 7819263Listed by: COOPER & CO INC. -NORTH MOBILE - New
 $309,900Active4 beds 3 baths2,796 sq. ft.
4167 Skywood Lane, Mobile, AL 36693
MLS# 7819530Listed by: ROBERTS BROTHERS TREC - New
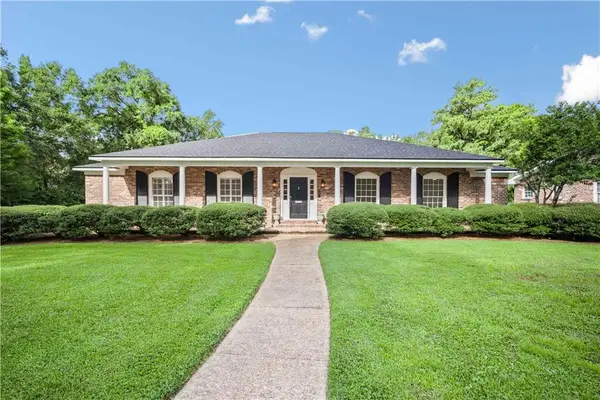 $489,900Active4 beds 3 baths2,937 sq. ft.
301 Indian Creek Drive E, Mobile, AL 36607
MLS# 7819630Listed by: LEGENDARY REALTY,LLC - Open Fri, 5 to 7pmNew
 $340,000Active4 beds 2 baths2,624 sq. ft.
1675 Stonebridge Court, Mobile, AL 36695
MLS# 7819632Listed by: BECK PROPERTIES REAL ESTATE


Protect your home and budget from life's surprises with an Assurant Home Warranty, backed by a partner that supports you through every step of homeownership. Explore Plans.
© 2026 Better Homes and Gardens Real Estate LLC. An Anywhere Real Estate company. All rights reserved. Better Homes and Gardens® Real Estate is a registered trademark owned by Meredith Operations Corporation, licensed to Better Homes and Gardens Real Estate LLC and used with permission. Better Homes and Gardens Real Estate LLC fully supports the principles of the Fair Housing Act and the Equal Opportunity Act. Listing information is deemed reliable but is not guaranteed accurate.
Each office is independently owned and operated.
Any services or products provided by third parties are not provided by, affiliated with or related to Better Homes and Gardens Real Estate LLC, or its affiliated companies.