
2417 Huffman Drive W, Mobile, AL 36693
Local realty services provided by:Better Homes and Gardens Real Estate Main Street Properties
2417 Huffman Drive W,Mobile, AL 36693
$380,000
- 3 Beds
- 3 Baths
- 2,960 sq. ft.
- Single family
- Active
Listed by: trisha duke
Office: cooper & co inc. -north mobile
MLS#:7819263
Source:AL_MAAR
Price summary
- Price:$380,000
- Price per sq. ft.:$128.38
- Monthly HOA dues:$15.42
About this home
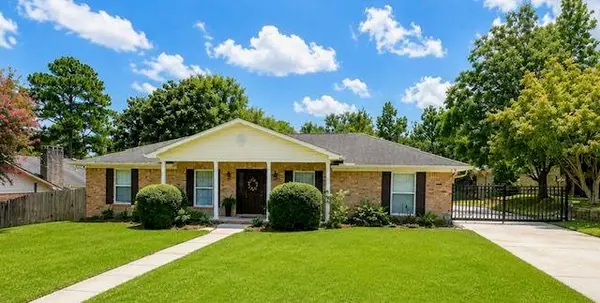
Welcome home to this spacious and inviting 3-bedroom, 2.5-bath home with over 2,900 square feet in the well-established Huffman Estates neighborhood. From the full covered front porch to the beautiful hardwood floors, cathedral ceilings, and cozy gas fireplace, this move-in-ready home has so much to offer. The large kitchen features a breakfast area, gas range, double wall ovens, white cabinets and plenty of space for everyday living, plus a separate formal dining room for family gatherings and entertaining. You’ll also find three spacious bedrooms and a separate office, giving you plenty of room to spread out. Enjoy the 360-square-foot heated and cooled sunroom year-round. Thoughtful accessibility features include wheelchair accessibility and a handicap-accessible walk-in shower. A double carport, on-demand hot water heater, and whole-home generator add even more comfort and convenience. With plenty of space, great features, and a welcoming feel, this Huffman Estates home is ready for its next chapter!...
Contact an agent
Home facts
- Year built:1986
- Subdivision & Development:Huffman Estates
- Listing ID #:7819263
- Added:1 day(s) ago
- Updated:August 12, 2026 at 02:31 PM
Rooms and interior
- Bedrooms:3
- Total bathrooms:3
- Full bathrooms:2
- Half bathrooms:1
- Flooring:Ceramic Tile, Hardwood
- Dining Description:Seats 12+, Separate Dining Room
- Kitchen Description:Dishwasher, Disposal, Double Oven, Gas Cooktop, Microwave, Refrigerator
- Bedroom Description:Main, Oversized Master
- Living area:2,960 sq. ft.
Heating and cooling
- Cooling:Ceiling Fan(s), Central Air
- Heating:Central, Electric
- Central air:Yes
Structure and exterior
- Roof:Shingle
- Year built:1986
- Building area:2,960 sq. ft.
- Lot Features:Back Yard, Front Yard, Landscaped
- Architectural Style:Country
- Foundation Description:Slab
- Levels:1 Story
Schools
- High school:Murphy
- Middle school:Burns
- Elementary school:Mobile - Other
Utilities
- Water:Available, Public
- Sewer:Available, Public Sewer
Finances and disclosures
- Price:$380,000
- Price per sq. ft.:$128.38
- Tax amount:$1,268
Features and amenities
- Appliances:Dishwasher, Disposal, Double Oven, Gas Cooktop, Microwave, Refrigerator, Tankless Water Heater
- Amenities:Beamed Ceilings, Cathedral Ceiling(s), Crown Molding, Dishwasher, Double Pane Windows, Electricity Available, Entrance Foyer, High Ceilings 10 ft Lower, His and Hers Closets, Microwave, Rain Gutters, Refrigerator, Walk-In Closet(s)
Parking
- Parking description:Attached, Carport, Covered, Driveway
- Carport spaces:2
New listings near 2417 Huffman Drive W
- New
 $229,900Active3 beds 3 baths1,370 sq. ft.
6433-E Cedar Bend Court, Mobile, AL 36608
MLS# 7820309Listed by: PAUL CARTER AGENCY - New
 $199,215Active3 beds 1 baths1,080 sq. ft.
169 Sunset Drive E, Mobile, AL 36608
MLS# 7820427Listed by: BECK PROPERTIES REAL ESTATE - New
 $329,349Active4 beds 3 baths2,249 sq. ft.
5705 Shain Street, Mobile, AL 36609
MLS# 7820434Listed by: WELLHOUSE REAL ESTATE WEST LLC - New
 $369,000Active4 beds 2 baths2,988 sq. ft.
6666 Hounds Run N, Mobile, AL 36608
MLS# 7820473Listed by: KELLER WILLIAMS MOBILE  $249,500Active3 beds 2 baths1,468 sq. ft.
1124 Forest Glen Drive S, Mobile, AL 36618
MLS# 7677418Listed by: COTE REALTY- New
 $339,900Active6 beds 3 baths2,695 sq. ft.
4215 Aurelia Street, Mobile, AL 36609
MLS# 7820308Listed by: COOPER & CO INC. - COOPER - New
 $40,000Active2 beds 1 baths912 sq. ft.
1019 Colonial Court, Mobile, AL 36606
MLS# 7820018Listed by: FOUNDATION FIRST REAL ESTATE - New
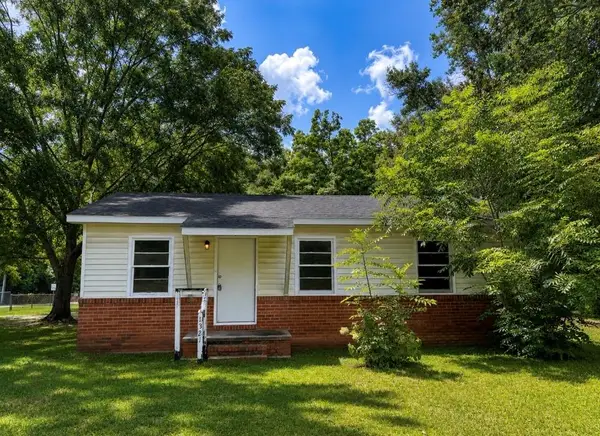 $149,900Active3 beds 1 baths910 sq. ft.
1321 Hubert Pierce Road, Mobile, AL 36608
MLS# 7819292Listed by: IXL REAL ESTATE LLC - New
 $87,500Active3 beds 1 baths1,234 sq. ft.
4000 Lloyd Station Road, Mobile, AL 36693
MLS# 7819853Listed by: FOUNDATION FIRST REAL ESTATE - New
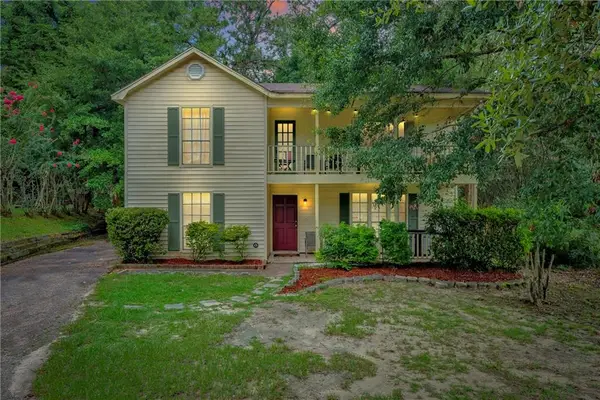 $225,000Active3 beds 3 baths1,900 sq. ft.
6213 Bryn O'lynn Court, Mobile, AL 36693
MLS# 7819737Listed by: DIAMOND PROPERTIES


Protect your home and budget from life's surprises with an Assurant Home Warranty, backed by a partner that supports you through every step of homeownership. Explore Plans.
© 2026 Better Homes and Gardens Real Estate LLC. An Anywhere Real Estate company. All rights reserved. Better Homes and Gardens® Real Estate is a registered trademark owned by Meredith Operations Corporation, licensed to Better Homes and Gardens Real Estate LLC and used with permission. Better Homes and Gardens Real Estate LLC fully supports the principles of the Fair Housing Act and the Equal Opportunity Act. Listing information is deemed reliable but is not guaranteed accurate.
Each office is independently owned and operated.
Any services or products provided by third parties are not provided by, affiliated with or related to Better Homes and Gardens Real Estate LLC, or its affiliated companies.