
1160 Seven Hills Drive, Mobile, AL 36695
Local realty services provided by:Better Homes and Gardens Real Estate Main Street Properties
1160 Seven Hills Drive,Mobile, AL 36695
$259,269
- 4 Beds
- 2 Baths
- 2,179 sq. ft.
- Single family
- Active
Upcoming open houses
- Sun, Aug 1602:00 pm - 04:00 pm
Listed by: emily mills
Office: keller williams mobile
MLS#:7820501
Source:AL_MAAR
Price summary
- Price:$259,269
- Price per sq. ft.:$118.99
About this home
Value Range Pricing: Seller will entertain offers between $259,000 and $269,000. USDA ELIGIBLE!!!! 0% down for those that qualify!! Welcome home to this beautifully maintained, custom-built home by Ray Mize, lovingly cared for by only 2 owners and situated on a spacious .67+ acre lot in the desirable Taylor-White, Causey, and Baker school districts. From the moment you arrive, the perfectly sized covered front porch sets the tone for relaxing evenings and mornings. The thoughtfully designed split floor plan offers two secondary bedrooms on the main level, with a full bathroom conveniently between them. The spacious primary suite is privately located on the opposite side of the home. Upstairs, you’ll find a versatile loft space currently considered the fourth bedroom, offering endless possibilities as a game room, additional living or entertainment space, or home office. An adjoining room provides the perfect spot for a walk-in closet or extra storage. The heart of the home features a custom kitchen island with new granite countertops, creating a functional and inviting space for everyday living and entertaining. Most lighting fixtures have been updated, and ceiling fans have been added in the living room, kitchen, and loft. French doors lead to the screened-in back porch, offering a peaceful place to enjoy the expansive backyard. The fully fenced yard features two oversized 10-foot double gates, plus additional standard-sized gates near the home and along the wood line, providing excellent access and flexibility for vehicles, equipment, pets, or outdoor projects. Additional updates include a 2020 roof, 2021 HVAC, and a carport with convenient side-entry access directly into the kitchen area. Schedule your showing today because homes like this do not often come on the market nor do they stay long! Seller is a licensed real estate agent in the state of Alabama. Buyer/buyer's agent to verify all information deemed important....
Contact an agent
Home facts
- Year built:2003
- Subdivision & Development:Windgate Estates
- Listing ID #:7820501
- Added:1 day(s) ago
- Updated:August 13, 2026 at 11:45 PM
Rooms and interior
- Bedrooms:4
- Total bathrooms:2
- Full bathrooms:2
- Flooring:Carpet, Ceramic Tile, Hardwood
- Dining Description:Open Floorplan
- Kitchen Description:Microwave, Refrigerator
- Bedroom Description:Main
- Living area:2,179 sq. ft.
Heating and cooling
- Cooling:Ceiling Fan(s), Central Air
- Heating:Central
- Central air:Yes
Structure and exterior
- Roof:Shingle
- Year built:2003
- Building area:2,179 sq. ft.
- Lot Features:Back Yard, Front Yard, Private
- Architectural Style:Traditional
- Foundation Description:Slab
- Levels:One and One Half
Schools
- High school:Baker
- Middle school:Bernice J Causey
- Elementary school:Taylor White
Utilities
- Water:Public
- Sewer:Public Sewer
Finances and disclosures
- Price:$259,269
- Price per sq. ft.:$118.99
- Tax amount:$1,101
Features and amenities
- Appliances:Electric Range, Microwave, Refrigerator
- Laundry features:Electric Range
- Amenities:Double Pane Windows, Electric Range, Electricity Available, High Ceilings 10 ft Main, High Ceilings 9 ft Main, Microwave, Near Schools, Near Shopping, Private Yard, Refrigerator
Parking
- Parking description:Carport, Driveway
- Carport spaces:2
New listings near 1160 Seven Hills Drive
- New
 $299,315Active4 beds 4 baths2,528 sq. ft.
2779 S Grafhill Drive, Mobile, AL 36606
MLS# 7820761Listed by: WELLHOUSE REAL ESTATE WEST LLC - New
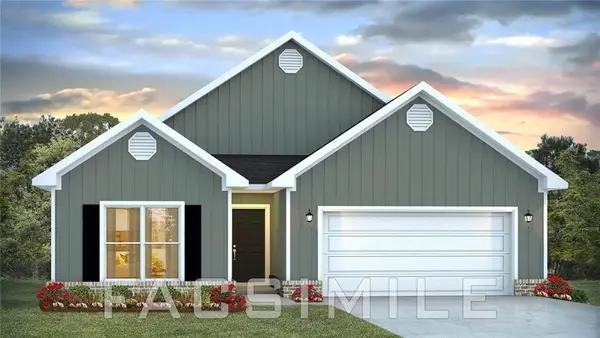 $349,900Active4 beds 2 baths2,018 sq. ft.
7364 Hawkins Manor N, Mobile, AL 36695
MLS# 7816470Listed by: DHI REALTY OF ALABAMA LLC - New
 $320,900Active4 beds 2 baths1,835 sq. ft.
1053 Realm Road E, Mobile, AL 36608
MLS# 7816496Listed by: DHI REALTY OF ALABAMA LLC - Open Sun, 2 to 4pmNew
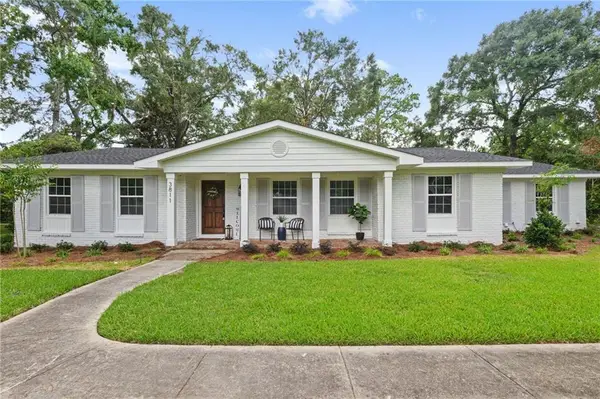 $425,000Active4 beds 3 baths2,241 sq. ft.
3811 Claridge Road N, Mobile, AL 36608
MLS# 7820313Listed by: IXL REAL ESTATE LLC - New
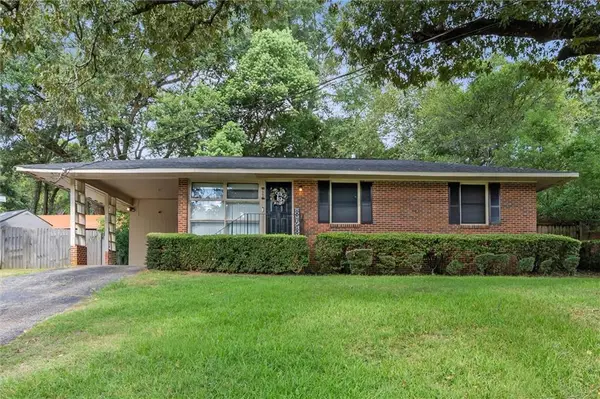 $149,900Active3 beds 1 baths1,025 sq. ft.
1453 Mamie Drive, Mobile, AL 36618
MLS# 7820698Listed by: ROBERTS BROTHERS WEST - New
 $179,900Active4 beds 2 baths1,421 sq. ft.
1469 Mamie Drive, Mobile, AL 36618
MLS# 7820724Listed by: ROBERTS BROTHERS WEST - New
 $164,900Active3 beds 2 baths1,584 sq. ft.
1465 Mamie Drive, Mobile, AL 36618
MLS# 7820755Listed by: ROBERTS BROTHERS WEST - New
 $144,900Active3 beds 2 baths1,150 sq. ft.
1933 Pallister Place W, Mobile, AL 36618
MLS# 7820792Listed by: ROBERTS BROTHERS WEST - New
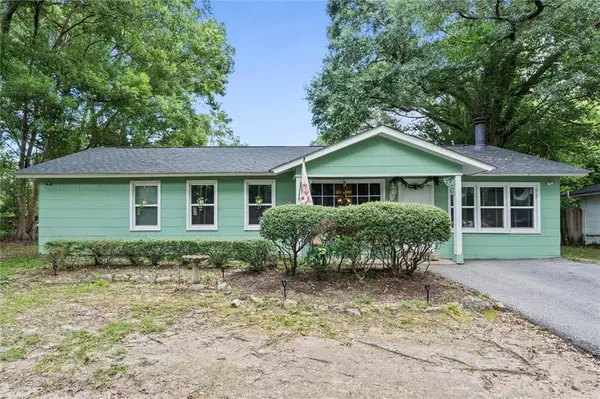 $154,900Active3 beds 1 baths1,250 sq. ft.
5108 Garland Street N, Mobile, AL 36618
MLS# 7820818Listed by: ROBERTS BROTHERS WEST - New
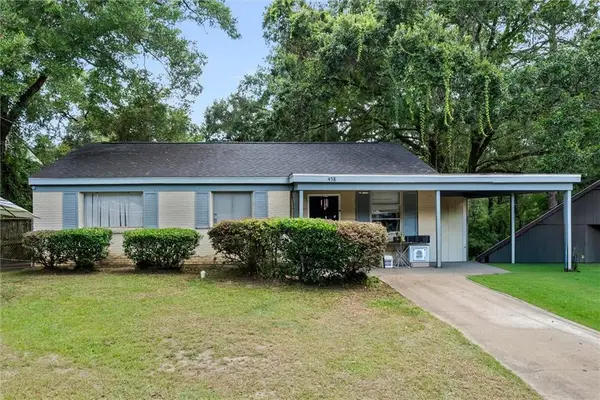 $144,900Active3 beds 1 baths1,080 sq. ft.
458 Yevonne Curve E, Mobile, AL 36609
MLS# 7820915Listed by: ROBERTS BROTHERS WEST


Protect your home and budget from life's surprises with an Assurant Home Warranty, backed by a partner that supports you through every step of homeownership. Explore Plans.
© 2026 Better Homes and Gardens Real Estate LLC. An Anywhere Real Estate company. All rights reserved. Better Homes and Gardens® Real Estate is a registered trademark owned by Meredith Operations Corporation, licensed to Better Homes and Gardens Real Estate LLC and used with permission. Better Homes and Gardens Real Estate LLC fully supports the principles of the Fair Housing Act and the Equal Opportunity Act. Listing information is deemed reliable but is not guaranteed accurate.
Each office is independently owned and operated.
Any services or products provided by third parties are not provided by, affiliated with or related to Better Homes and Gardens Real Estate LLC, or its affiliated companies.