
119 Glenwood Street, Mobile, AL 36606
Local realty services provided by:Better Homes and Gardens Real Estate Platinum Properties
119 Glenwood Street,Mobile, AL 36606
$374,999
- 3 Beds
- 2 Baths
- 1,875 sq. ft.
- Single family
- Pending
Listed by: michael j subirats
Office: roberts brothers trec
MLS#:399577
Source:AL_BCAR
Price summary
- Price:$374,999
- Price per sq. ft.:$200
About this home
Tucked away on the quiet end of Glenwood Street. Since it’s not a main cut-through, the most traffic you’ll see will be your neighbors walking or riding by. It’s one of the Midtown areas where Front Porch sitting is preferred, and this charming sitting area comes with a hanging swing bed and little added retractable retreat. The house has a great entertaining layout and a textbook flow for everyday living. The standout feature would be the Split-Floorplan and its exceptionally well-done and secluded Primary Suite. The Walk-In Closet is large enough for a Sitting Prep Space and the Master Bath is just as oversized as the rest of the suite. All the rooms are spacious, and their pantry and closet spaces are beyond generous for a Historic Midtown Cottage. The many recent updates and improvements, and the well-maintained, turnkey condition make for a pleasant move. The 2018 roof, 2021 HVAC system, an AFS AquaStop Crawlspace, and built-in Vivint Total Smart Home Security System help reduce future maintenance and give great peace of mind. Buyer responsible for verifying all measurements and relevant details. Buyer to verify all information during due diligence....
Contact an agent
Home facts
- Year built:1945
- Subdivision & Development:Fulton Street
- Listing ID #:399577
- Added:18 day(s) ago
- Updated:August 05, 2026 at 07:59 AM
Rooms and interior
- Bedrooms:3
- Total bathrooms:2
- Full bathrooms:2
- Flooring:Tile, Wood
- Kitchen Description:Dishwasher, Disposal, Gas Range, Microwave
- Bedroom Description:Split Bedroom Plan
- Living area:1,875 sq. ft.
Heating and cooling
- Cooling:Ceiling Fan(s), Electric
- Heating:Electric
Structure and exterior
- Roof:Composition Shingle
- Year built:1945
- Building area:1,875 sq. ft.
- Lot Features:Less Than 1 Acre, Level
- Architectural Style:Cottage
- Exterior Features:Front Porch, Porch Wrap
- Levels:1 Story
Schools
- High school:Murphy High
- Middle school:Booker T. Washington Middle
- Elementary school:Leinkauf Elementary
Finances and disclosures
- Price:$374,999
- Price per sq. ft.:$200
Features and amenities
- Appliances:Dishwasher, Disposal, Dryer, Gas Range, Microwave, Plumbed For Ice Maker, Smoke Detector, Washer
- Laundry features:Dryer, Washer
- Amenities:Carbon Monoxide Detector(s), High Ceilings, Security System, Smoke Detector, Window Treatments
- Smart home:Yes
Parking
- Total parking spaces:4
- Parking description:On Street
New listings near 119 Glenwood Street
- New
 $40,000Active2 beds 1 baths797 sq. ft.
1010 Montgomery Street, Mobile, AL 36604
MLS# 7816101Listed by: PARAMOUNT PROPERTIES, LLC - New
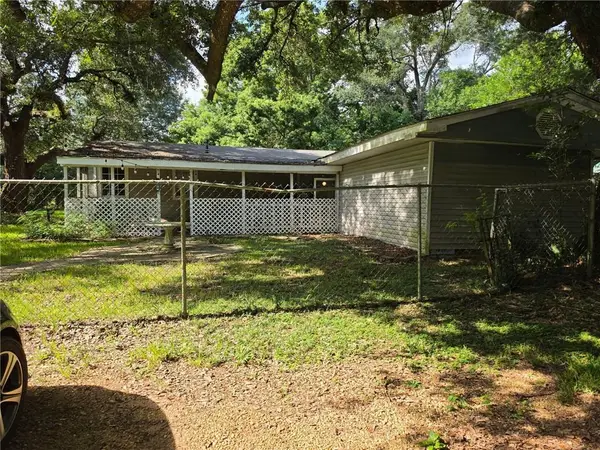 $95,000Active3 beds 3 baths1,673 sq. ft.
7270 Westchester Drive, Mobile, AL 36619
MLS# 7816017Listed by: REZULTS REAL ESTATE SERVICES LLC -MOBILE - New
 $198,000Active3 beds 2 baths1,283 sq. ft.
4615 Green Forest Ct, Mobile, AL 36618
MLS# 406591Listed by: ELITE REAL ESTATE SOLUTIONS, LLC - New
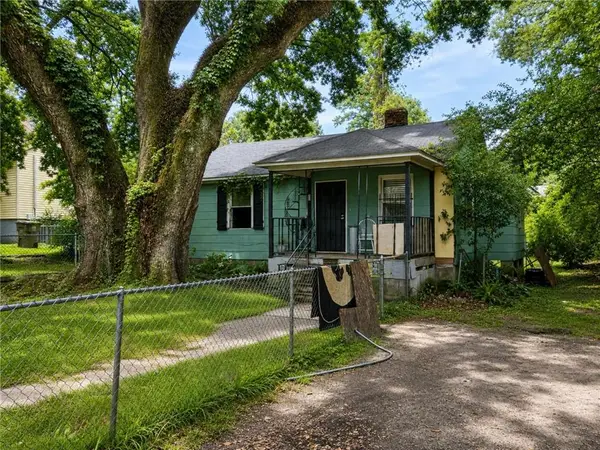 $49,500Active3 beds 1 baths1,096 sq. ft.
2069 Holmes Drive, Mobile, AL 36605
MLS# 7815514Listed by: LPT REALTY LLC - New
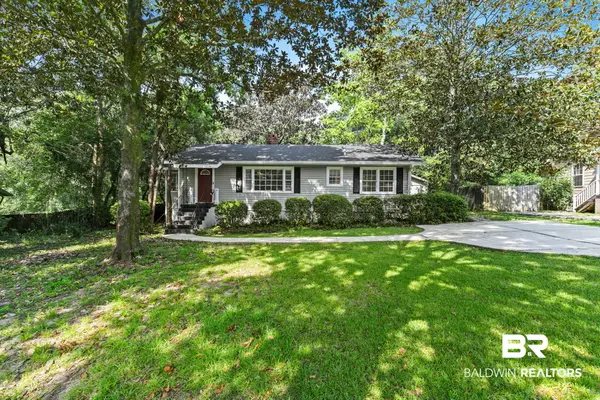 $220,000Active3 beds 2 baths1,290 sq. ft.
1009 W Pinewood Dr, Mobile, AL 36618
MLS# 406552Listed by: COLDWELL BANKER REEHL PROPERTIES FAIRHOPE - New
 $52,000Active0 Acres
Address Withheld By Seller, Mobile, AL 36695
MLS# 7815893Listed by: ROBERTS BROTHERS WEST - New
 $333,900Active4 beds 2 baths2,289 sq. ft.
4506 Valor Ridge Way W, Mobile, AL 36619
MLS# 7815793Listed by: DHI REALTY OF ALABAMA LLC - New
 $490,000Active3 beds 2 baths1,940 sq. ft.
16 N Reed Avenue, Mobile, AL 36604
MLS# 7814996Listed by: L L B & B, INC. - New
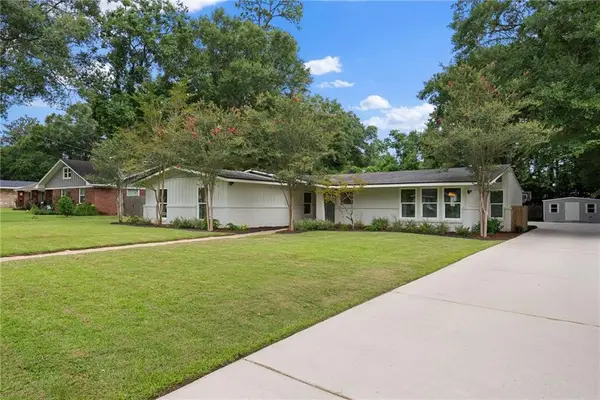 $499,900Active4 beds 3 baths2,405 sq. ft.
3908 Pembrocke Avenue, Mobile, AL 36608
MLS# 7815636Listed by: WELLHOUSE REAL ESTATE LLC - MOBILE - New
 $342,900Active4 beds 2 baths2,289 sq. ft.
2389 Kaleigh Drive, Mobile, AL 36695
MLS# 7815640Listed by: DHI REALTY OF ALABAMA LLC


Protect your home and budget from life's surprises with an Assurant Home Warranty, backed by a partner that supports you through every step of homeownership. Explore Plans.
© 2026 Better Homes and Gardens Real Estate LLC. An Anywhere Real Estate company. All rights reserved. Better Homes and Gardens® Real Estate is a registered trademark owned by Meredith Operations Corporation, licensed to Better Homes and Gardens Real Estate LLC and used with permission. Better Homes and Gardens Real Estate LLC fully supports the principles of the Fair Housing Act and the Equal Opportunity Act. Listing information is deemed reliable but is not guaranteed accurate.
Each office is independently owned and operated.
Any services or products provided by third parties are not provided by, affiliated with or related to Better Homes and Gardens Real Estate LLC, or its affiliated companies.