
1204 Hannon Road, Mobile, AL 36605
Local realty services provided by:Better Homes and Gardens Real Estate Platinum Properties
1204 Hannon Road,Mobile, AL 36605
$229,900
- 3 Beds
- 2 Baths
- 2,106 sq. ft.
- Single family
- Active
Listed by: nichole paulk, mary elizabeth patrick
Office: blue heron realty mobile
MLS#:410642
Source:AL_BCAR
Price summary
- Price:$229,900
- Price per sq. ft.:$109.16
About this home
Walk to Mobile Bay! This 3 bedroom, 2 bath home includes the adjacent lot at 1200 Hannon (75' x 31') in the purchase price for a total of 1.5 acres, offering additional outdoor space and possibilities! Originally a 4-bedroom home, the fourth bedroom was thoughtfully converted to provide additional closet space and a private office for the primary suite.
Updated around 2009, the home features a formal living room with a fireplace and built-ins, a separate dining area, and beautiful hardwood floors. The updated kitchen offers newer cabinetry, granite countertops, stainless steel appliances, and opens to the family room—perfect for everyday living and entertaining. Both bathrooms have also been nicely updated.
Additional features include a spacious laundry room plus a separate storage room that could easily serve as an office, bonus room, hobby room, or additional flex space. Outside, enjoy a nice-sized yard and patio with even more space provided by the adjoining lot.
Major updates include an HVAC system approximately 6 years old, roof approximately 7 years old, and water heater approximately 2 years old. A great opportunity in a convenient location just a short walk from Mobile Bay! Buyer to verify all information during due diligence....
Contact an agent
Home facts
- Year built:1950
- Subdivision & Development:Hannon Forest
- Listing ID #:410642
- Added:1 day(s) ago
- Updated:September 15, 2026 at 03:50 AM
Rooms and interior
- Bedrooms:3
- Total bathrooms:2
- Full bathrooms:2
- Flooring:Carpet, Tile, Wood
- Kitchen Description:Dishwasher, Gas Range, Microwave, Refrigerator
- Living area:2,106 sq. ft.
Heating and cooling
- Cooling:Electric
- Heating:Central
Structure and exterior
- Roof:Composition Shingle
- Year built:1950
- Building area:2,106 sq. ft.
- Architectural Style:Ranch, Traditional
- Exterior Features:Patio
- Levels:1 Story
Schools
- High school:Ben C. Rain High
- Middle school:Pillans Middle
- Elementary school:Dr. Robert W. Gilliard Elementary
Utilities
- Water:Water Available
Finances and disclosures
- Price:$229,900
- Price per sq. ft.:$109.16
Features and amenities
- Appliances:Dishwasher, Gas Range, Microwave, Refrigerator
Parking
- Total parking spaces:1
- Parking description:Single Carport
New listings near 1204 Hannon Road
- Coming Soon
 $299,000Coming Soon4 beds 3 baths3,197 sq. ft.
6225 Hickory Lane, Mobile, AL 36609
MLS# 7836735Listed by: CURTIN-BURDETTE - Coming Soon
 $360,000Coming Soon4 beds 2 baths2,300 sq. ft.
1220 Marseille Drive, Mobile, AL 36693
MLS# 7835093Listed by: BELLATOR REAL ESTATE LLC MOBILE - Coming Soon
 $210,000Coming Soon4 beds 2 baths2,200 sq. ft.
726 Wilshire Road, Mobile, AL 36609
MLS# 7828227Listed by: RE/MAX REALTY PROFESSIONALS - Coming Soon
 $319,349Coming Soon5 beds 4 baths2,673 sq. ft.
2020 Shelton Beach Road Extension, Mobile, AL 36618
MLS# 7833310Listed by: KELLER WILLIAMS MOBILE - Coming Soon
 $269,900Coming Soon5 beds 3 baths2,890 sq. ft.
1649 Rochelle Street, Mobile, AL 36693
MLS# 7831919Listed by: LEGENDARY REALTY,LLC - New
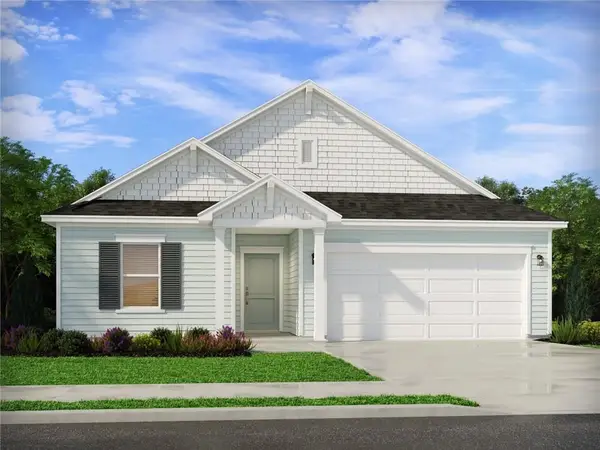 $364,980Active3 beds 3 baths2,001 sq. ft.
2742 Cynthia Way, Mobile, AL 36695
MLS# 7837818Listed by: MERITAGE HOMES OF ALABAMA - New
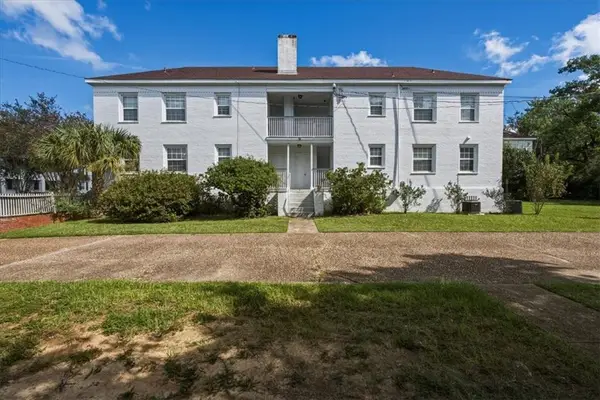 $147,000Active1 beds 1 baths792 sq. ft.
214 Upham Street #11A, Mobile, AL 36607
MLS# 7825880Listed by: COURTNEY & MORRIS DAPHNE - New
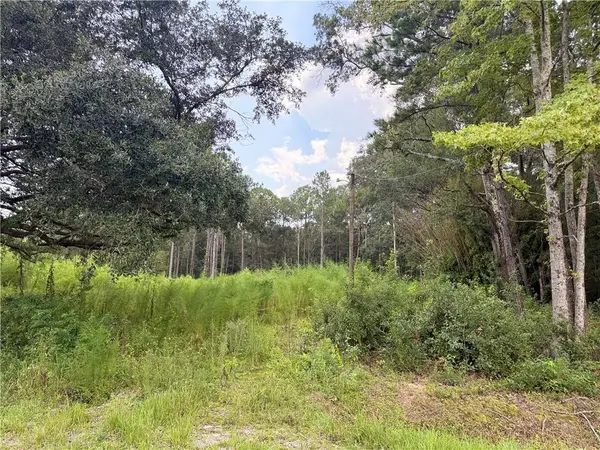 $79,000Active0 Acres
4265 Furman Drive, Mobile, AL 36619
MLS# 7837350Listed by: ROBERTS BROTHERS WEST - New
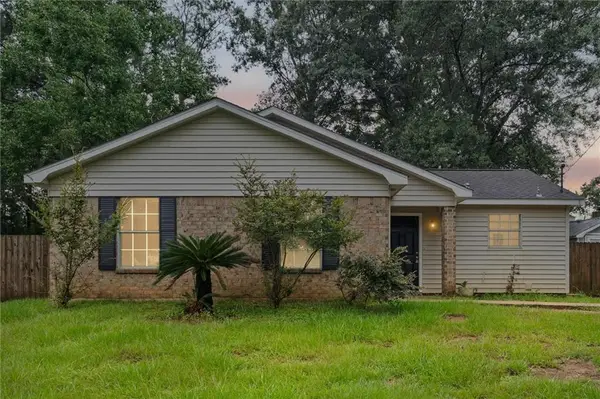 $200,000Active3 beds 2 baths1,150 sq. ft.
9711 Royal Woods Drive N, Mobile, AL 36608
MLS# 7837374Listed by: ROBERTS BROTHERS WEST


Protect your home and budget from life's surprises with an Assurant Home Warranty, backed by a partner that supports you through every step of homeownership. Explore Plans.
© 2026 Better Homes and Gardens Real Estate LLC. An Anywhere Real Estate company. All rights reserved. Better Homes and Gardens® Real Estate is a registered trademark owned by Meredith Operations Corporation, licensed to Better Homes and Gardens Real Estate LLC and used with permission. Better Homes and Gardens Real Estate LLC fully supports the principles of the Fair Housing Act and the Equal Opportunity Act. Listing information is deemed reliable but is not guaranteed accurate.
Each office is independently owned and operated.
Any services or products provided by third parties are not provided by, affiliated with or related to Better Homes and Gardens Real Estate LLC, or its affiliated companies.