
1254 W Forest Glen Drive, Mobile, AL 36618
Local realty services provided by:Better Homes and Gardens Real Estate Main Street Properties
1254 W Forest Glen Drive,Mobile, AL 36618
$245,000
- 3 Beds
- 2 Baths
- 1,472 sq. ft.
- Single family
- Active
Listed by: ellen ginn
Office: roberts brothers, inc. - malbis
MLS#:399050
Source:AL_BCAR
Price summary
- Price:$245,000
- Price per sq. ft.:$166.44
About this home
Welcome to this beautiful Craftsman-style home featuring an attractive brick exterior and a welcoming covered front porch. Built in 2019, this well-maintained three-bedroom, two-bath home offers modern comfort in a convenient Mobile location with easy access to shopping, dining, schools, and everyday conveniences. Step inside to an open-concept floor plan where the kitchen, dining, and living areas flow seamlessly together with space for entertaining and everyday living. The spacious living room is highlighted by an elegant octagonal tray ceiling, adding both character and architectural appeal.The primary suite provides a relaxing retreat with double vanities, a separate soaking tub, a walk-in shower, and plenty of space to unwind. Step outside to the covered back patio overlooking a large, privacy-fenced backyard with mature trees and ample space for relaxing, entertaining, or simply letting pets enjoy the outdoors. The backyard also features beautiful new sod, creating a lush, inviting outdoor space as well as an additional separate storage room at the rear of the home. Don't miss this opportunity to own a home in beautiful Forest Glen. Schedule your private showing today! All information deemed accurate, but not guaranteed. Listing Agent has no representation to square footage accuracy. Buyer to verify all information during due diligence....
Contact an agent
Home facts
- Year built:2019
- Subdivision & Development:Forest Glenn
- Listing ID #:399050
- Added:94 day(s) ago
- Updated:October 10, 2026 at 02:54 PM
Rooms and interior
- Bedrooms:3
- Total bathrooms:2
- Full bathrooms:2
- Flooring:Carpet, Laminate, Vinyl
- Kitchen Description:Dishwasher, Electric Range, Microwave
- Living area:1,472 sq. ft.
Heating and cooling
- Cooling:Ceiling Fan(s)
- Heating:Central, Electric
Structure and exterior
- Roof:Composition Shingle
- Year built:2019
- Building area:1,472 sq. ft.
- Lot Features:Less Than 1 Acre
- Architectural Style:Craftsman
- Exterior Features:Front Porch, Patio, Rear Porch, Storage
- Levels:1 Story
Schools
- High school:Mattie T. Blount High
- Middle school:C.L. Scarborough Middle
- Elementary school:Forest Hill Elementary
Utilities
- Water:Public
Finances and disclosures
- Price:$245,000
- Price per sq. ft.:$166.44
Features and amenities
- Appliances:Dishwasher, Dryer, Electric Range, Microwave, Plumbed For Ice Maker, Smoke Detector, Washer
- Laundry features:Dryer, Washer
- Amenities:Internet, Smoke Detector
Parking
- Total parking spaces:2
- Parking description:No Garage/Carport Parking
New listings near 1254 W Forest Glen Drive
- Coming Soon
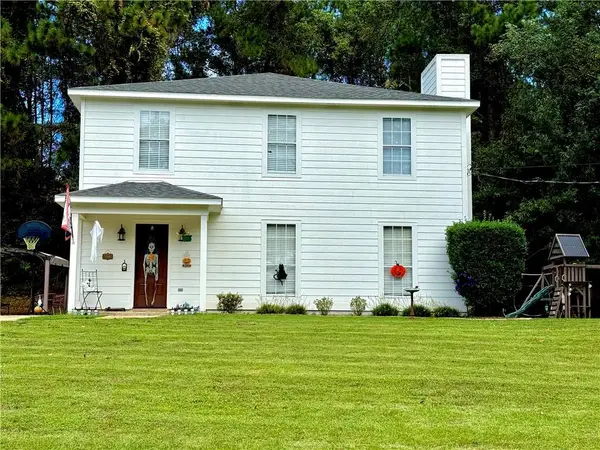 $285,000Coming Soon3 beds 3 baths2,046 sq. ft.
7760 Windcrest Drive, Mobile, AL 36695
MLS# 7850840Listed by: VPR UNITED REAL ESTATE LLC - Coming Soon
 $10,000Coming Soon-- beds -- baths960 sq. ft.
1409 Bullshead Street, Mobile, AL 36610
MLS# 7845160Listed by: DALTON WADE INC - Coming Soon
 $1,025,000Coming Soon5 beds 7 baths5,957 sq. ft.
1730 Rockview Circle, Mobile, AL 36695
MLS# 7844823Listed by: WELLHOUSE REAL ESTATE LLC - MOBILE - New
 $725,000Active4 beds 4 baths2,846 sq. ft.
3500 Riviere Du Chien Loop N, Mobile, AL 36693
MLS# 7852330Listed by: GULFBELT PROPERTIES INC - New
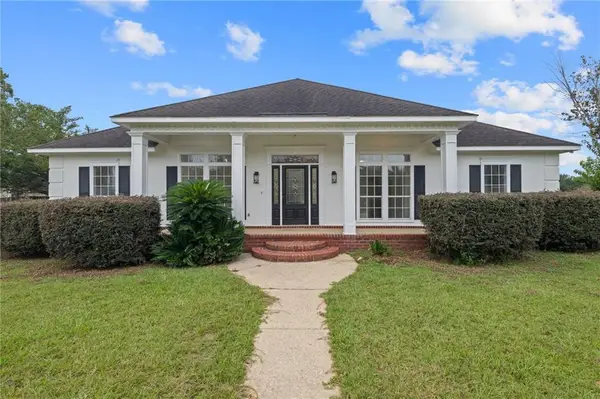 $349,000Active4 beds 3 baths2,250 sq. ft.
2280 Carrington Drive, Mobile, AL 36695
MLS# 7852026Listed by: KELLER WILLIAMS MOBILE - New
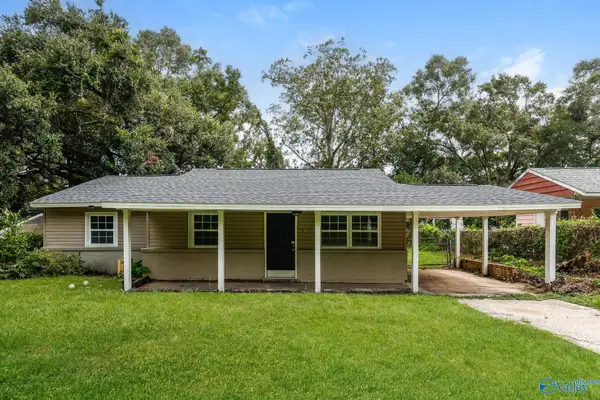 $160,000Active3 beds 2 baths1,262 sq. ft.
704 Thornton Court, Mobile, AL 36609
MLS# 21931354Listed by: OPENDOOR BROKERAGE LLC - New
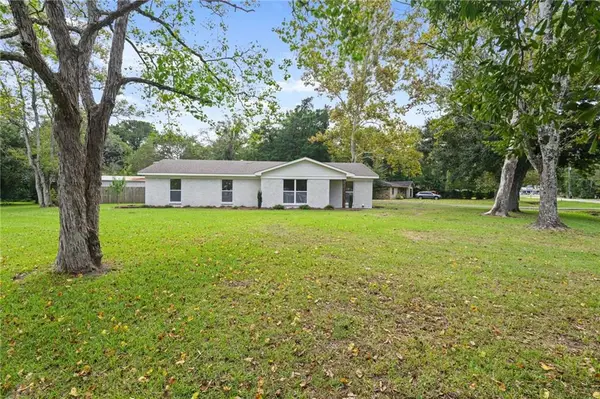 $189,000Active3 beds 2 baths1,592 sq. ft.
4651 Cindy Drive, Mobile, AL 36619
MLS# 7850201Listed by: SWEET WILLOW REALTY - New
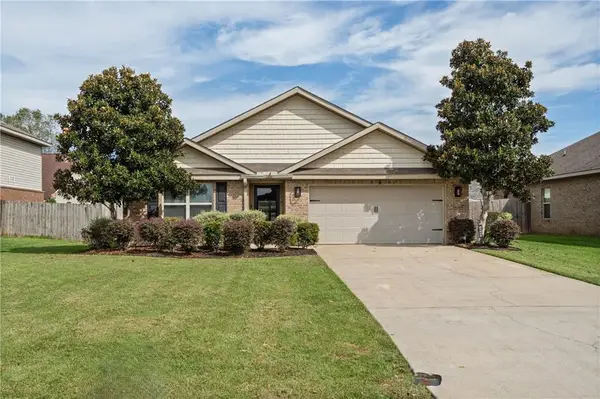 $280,000Active4 beds 2 baths1,824 sq. ft.
10062 Summer Woods Court, Mobile, AL 36695
MLS# 7851774Listed by: ROBERTS BROTHERS WEST - New
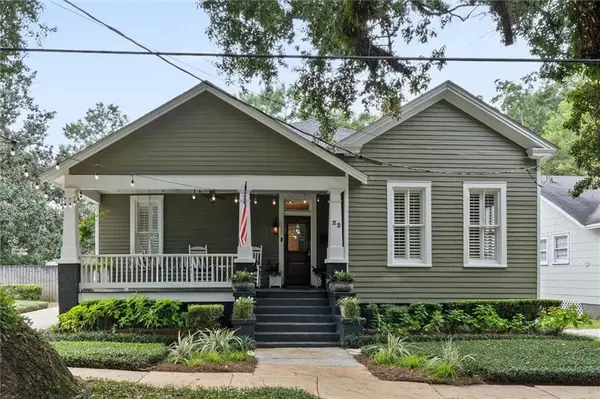 $425,000Active3 beds 2 baths1,822 sq. ft.
22 Rickarby Place, Mobile, AL 36606
MLS# 7852127Listed by: KELLER WILLIAMS MOBILE - New
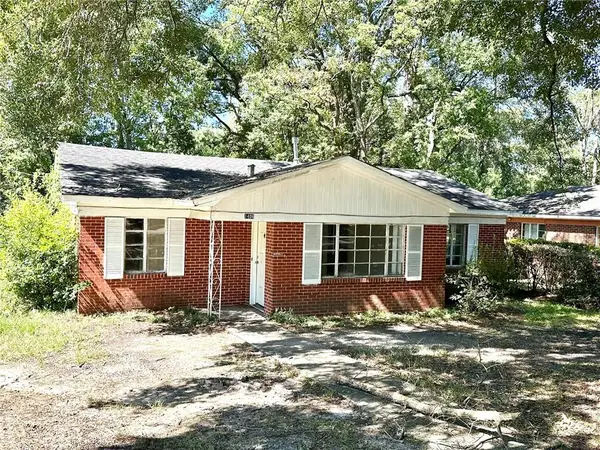 $99,900Active4 beds 1 baths1,609 sq. ft.
1406 Boudousquie Street, Mobile, AL 36605
MLS# 7851952Listed by: CRIGLER REALTY GROUP


Protect your home and budget from life's surprises with an Assurant Home Warranty, backed by a partner that supports you through every step of homeownership. Explore Plans.
© 2026 Better Homes and Gardens Real Estate LLC. An Anywhere Real Estate company. All rights reserved. Better Homes and Gardens® Real Estate is a registered trademark owned by Meredith Operations Corporation, licensed to Better Homes and Gardens Real Estate LLC and used with permission. Better Homes and Gardens Real Estate LLC fully supports the principles of the Fair Housing Act and the Equal Opportunity Act. Listing information is deemed reliable but is not guaranteed accurate.
Each office is independently owned and operated.
Any services or products provided by third parties are not provided by, affiliated with or related to Better Homes and Gardens Real Estate LLC, or its affiliated companies.