
10062 Summer Woods Court, Mobile, AL 36695
Local realty services provided by:Better Homes and Gardens Real Estate Main Street Properties
10062 Summer Woods Court,Mobile, AL 36695
$280,000
- 4 Beds
- 2 Baths
- 1,824 sq. ft.
- Single family
- Active
Listed by: devin scott
Office: roberts brothers west
MLS#:7851774
Source:AL_MAAR
Price summary
- Price:$280,000
- Price per sq. ft.:$153.51
- Monthly HOA dues:$25
About this home
Comfort, Convenience, and Easy Living! This inviting 4-bedroom, 2-bath home offers an open living area, split-bedroom floor plan, and recessed lighting throughout. The kitchen features rich dark cabinetry, a spacious pantry, and an island with breakfast bar seating. The private primary suite includes a large walk-in closet and en-suite bath with a soaking tub, separate shower, double-sink vanity, and private water closet. Three additional bedrooms provide flexibility for guests or a home office. Enjoy the screened back porch and adjoining stamped-concrete patio, perfect for relaxing or entertaining. Additional features include an attached two-car garage and a location near the end of a cul-de-sac street. Convenient to Ingalls Shipbuilding and Chevron in Pascagoula, with easy access to I-10 for commuting to Downtown Mobile and surrounding Gulf Coast communities. Call today to make this home your "New Beginning"! Square footage measurements were obtained using the CubiCasa application and are deemed reliable but not guaranteed. Buyer and Buyer's Agent to verify square footage and all information deemed important during due diligence....
Contact an agent
Home facts
- Year built:2017
- Subdivision & Development:Summer Woods
- Listing ID #:7851774
- Added:1 day(s) ago
- Updated:October 09, 2026 at 09:52 PM
Rooms and interior
- Bedrooms:4
- Total bathrooms:2
- Full bathrooms:2
- Dining Description:Open Floorplan
- Kitchen Description:Dishwasher, Microwave
- Bedroom Description:Main, Split Bedroom Plan
- Living area:1,824 sq. ft.
Heating and cooling
- Cooling:Ceiling Fan(s), Central Air
- Heating:Central, Electric
- Central air:Yes
Structure and exterior
- Roof:Shingle
- Year built:2017
- Building area:1,824 sq. ft.
- Lot Features:Back Yard
- Architectural Style:Traditional
- Foundation Description:Slab
- Levels:1 Story
Schools
- High school:Baker
- Middle school:Bernice J Causey
- Elementary school:Hutchens/Dawes
Utilities
- Water:Available, Public
- Sewer:Available, Public Sewer
Finances and disclosures
- Price:$280,000
- Price per sq. ft.:$153.51
- Tax amount:$1,287
Features and amenities
- Appliances:Dishwasher, Electric Range, Electric Water Heater, Microwave
- Laundry features:Electric Range, Main Level
- Amenities:Disappearing Attic Stairs, Dishwasher, Double Pane Windows, Electric Range, Electricity Available, Entrance Foyer, High Ceilings 9 ft Main, Homeowners Assoc, Insulated Windows, Microwave, Near Schools, Rain Gutters, Underground Utilities, Walk-In Closet(s)
Parking
- Total parking spaces:4
- Parking description:Attached, Driveway, Garage
- Garage:Yes
- Garage spaces:2
New listings near 10062 Summer Woods Court
- Coming Soon
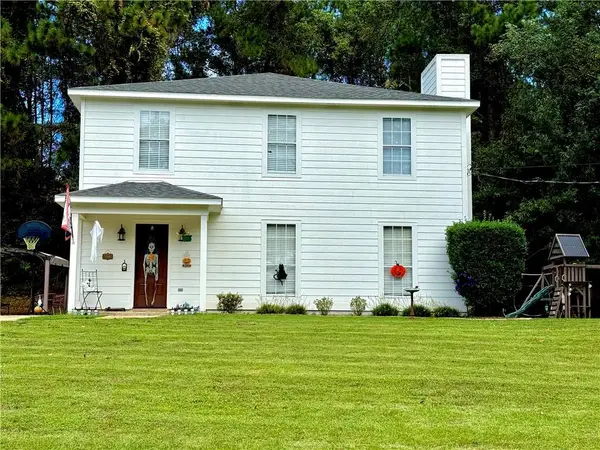 $285,000Coming Soon3 beds 3 baths2,046 sq. ft.
7760 Windcrest Drive, Mobile, AL 36695
MLS# 7850840Listed by: VPR UNITED REAL ESTATE LLC - Coming Soon
 $10,000Coming Soon-- beds -- baths960 sq. ft.
1409 Bullshead Street, Mobile, AL 36610
MLS# 7845160Listed by: DALTON WADE INC - Coming Soon
 $1,025,000Coming Soon5 beds 7 baths5,957 sq. ft.
1730 Rockview Circle, Mobile, AL 36695
MLS# 7844823Listed by: WELLHOUSE REAL ESTATE LLC - MOBILE - New
 $189,000Active3 beds 2 baths1,592 sq. ft.
4651 Cindy Drive, Mobile, AL 36619
MLS# 411712Listed by: SWEET WILLOW REALTY - New
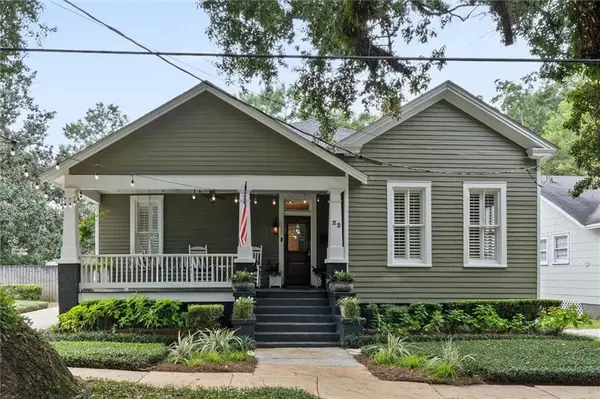 $425,000Active3 beds 2 baths1,822 sq. ft.
22 Rickarby Place, Mobile, AL 36606
MLS# 7852127Listed by: KELLER WILLIAMS MOBILE - New
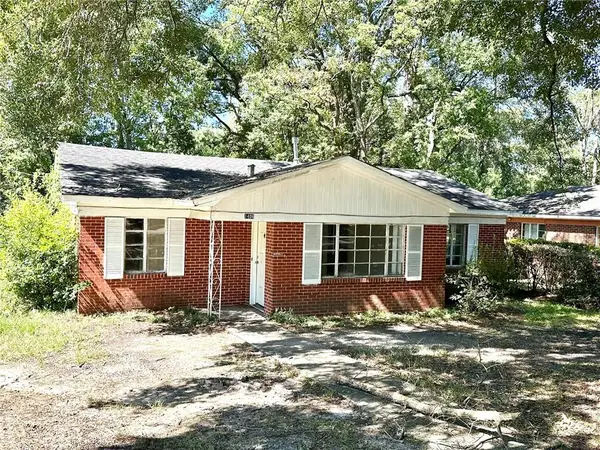 $99,900Active4 beds 1 baths1,609 sq. ft.
1406 Boudousquie Street, Mobile, AL 36605
MLS# 7851952Listed by: CRIGLER REALTY GROUP - New
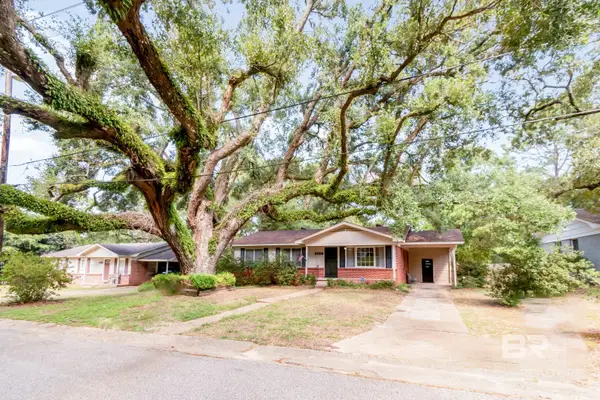 $130,000Active3 beds 2 baths1,314 sq. ft.
5658 Diane Drive, Mobile, AL 36618
MLS# 411761Listed by: BLUE HERON REALTY - New
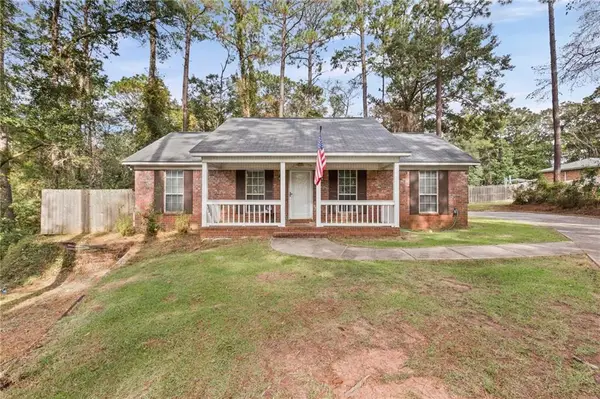 $159,000Active3 beds 2 baths1,150 sq. ft.
2601 West Road, Mobile, AL 36693
MLS# 7851406Listed by: REAL BROKER LLC - New
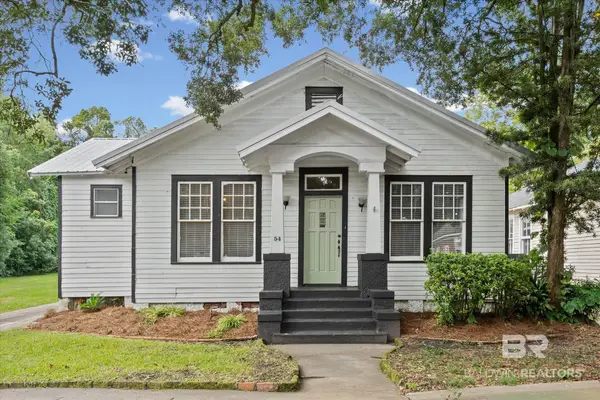 $349,900Active4 beds 2 baths1,972 sq. ft.
54 Houston Street, Mobile, AL 36606
MLS# 411754Listed by: ROBERTS BROTHERS TREC


Protect your home and budget from life's surprises with an Assurant Home Warranty, backed by a partner that supports you through every step of homeownership. Explore Plans.
© 2026 Better Homes and Gardens Real Estate LLC. An Anywhere Real Estate company. All rights reserved. Better Homes and Gardens® Real Estate is a registered trademark owned by Meredith Operations Corporation, licensed to Better Homes and Gardens Real Estate LLC and used with permission. Better Homes and Gardens Real Estate LLC fully supports the principles of the Fair Housing Act and the Equal Opportunity Act. Listing information is deemed reliable but is not guaranteed accurate.
Each office is independently owned and operated.
Any services or products provided by third parties are not provided by, affiliated with or related to Better Homes and Gardens Real Estate LLC, or its affiliated companies.