
22 Rickarby Place, Mobile, AL 36606
Local realty services provided by:Better Homes and Gardens Real Estate Main Street Properties
Listed by: becca shaw
Office: keller williams mobile
MLS#:7852127
Source:AL_MAAR
Price summary
- Price:$425,000
- Price per sq. ft.:$233.26
About this home
Welcome to 22 Rickarby Place in Midtown, a 3-bedroom, 2-bath home with Brazilian Walnut (Ipe) hardwood floors throughout, custom updates and comfortable living spaces. The living room features a dual-sided gas fireplace shared with the separate dining room, along with a built-in dry bar. The open kitchen includes quartz countertops, a Bertazzoni gas range, custom cabinetry, a new built-in beverage cooler and extra depth refrigerator.? The oversized primary suite features updated windows, a custom walk-in closet, and a private bathroom with a walk-in glass shower, dual showerheads, and built-in bench. Custom plantation shutters are found throughout the home, and the additional two bedrooms each have decorative fireplaces and ample closet space. ?Outside, the covered, fully gated back deck overlooks a gorgeous private backyard with privacy fence, an in-ground Rain Bird irrigation system on a separate water meter, and two flagstone patios with a custom built fire pit. The main home has two HVAC systems, with a gas system serving the front of the house (includes a Reme Halo air purifier) and a dedicated electric system with updated ductwork for the primary suite. The detached garage includes a separate office and workshop, plus attic storage accessible by drop-down stairs. This separate office/storage room is fully insulated and has an insulated garage door with its own mini-split HVAC system.? Additional features include a gas tankless water heater, updated electric and plumbing, and in-ground sump pump for the backyard. All appliances convey with this wonderful home. Includes a separate generator with an exterior hookup and transfer switch. Roof is fortified (2022). Agent is related to Seller. You don't want to miss this special home located on one of Midtown's hidden gem streets....
Contact an agent
Home facts
- Subdivision & Development:Dauphin Heights
- Listing ID #:7852127
- Added:1 day(s) ago
- Updated:October 09, 2026 at 09:52 PM
Rooms and interior
- Bedrooms:3
- Total bathrooms:2
- Full bathrooms:2
- Rooms Total:7
- Flooring:Ceramic Tile, Hardwood
- Dining Description:Separate Dining Room
- Kitchen Description:Dishwasher, Disposal, Gas Range, Microwave, Range Hood, Refrigerator, Wet Bar
- Bedroom Description:Main, Oversized Master
- Living area:1,822 sq. ft.
Heating and cooling
- Cooling:Ceiling Fan(s), Central Air
- Heating:Central, Electric, Natural Gas
- Central air:Yes
Structure and exterior
- Roof:Ridge Vents, Shingle
- Building area:1,822 sq. ft.
- Lot Features:Back Yard, Front Yard, Landscaped, Level, Private, Sprinklers In Rear
- Architectural Style:Traditional
- Foundation Description:Pillar/Post/Pier
- Levels:1 Story
Schools
- High school:Mobile - Other
- Middle school:Mobile - Other
- Elementary school:Mobile - Other
Utilities
- Water:Available, Public
- Sewer:Available, Public Sewer
Finances and disclosures
- Price:$425,000
- Price per sq. ft.:$233.26
- Tax amount:$1,183
Features and amenities
- Appliances:Dishwasher, Disposal, Dryer, Gas Range, Gas Water Heater, Microwave, Range Hood, Refrigerator, Tankless Water Heater, Washer
- Laundry features:Dryer, Main Level, Washer
- Amenities:Crown Molding, Disappearing Attic Stairs, Dishwasher, Electricity Available, Entrance Foyer, Garden, High Ceilings 10 ft Main, Lighting, Microwave, Near Schools, Near Shopping, Near Trails/Greenway, Park, Plantation Shutters, Playground, Private Yard, Rear Stairs, Refrigerator, Restaurant, Smart Home, Tray Ceiling(s), Walk-In Closet(s), Washer, Wet Bar
Parking
- Total parking spaces:2
- Parking description:Driveway
New listings near 22 Rickarby Place
- Coming Soon
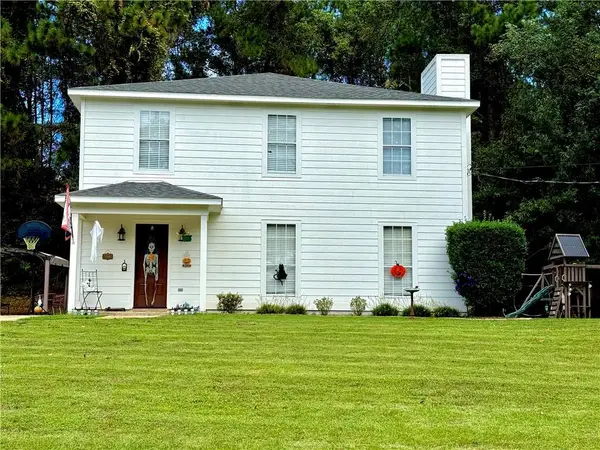 $285,000Coming Soon3 beds 3 baths2,046 sq. ft.
7760 Windcrest Drive, Mobile, AL 36695
MLS# 7850840Listed by: VPR UNITED REAL ESTATE LLC - Coming Soon
 $10,000Coming Soon-- beds -- baths960 sq. ft.
1409 Bullshead Street, Mobile, AL 36610
MLS# 7845160Listed by: DALTON WADE INC - Coming Soon
 $1,025,000Coming Soon5 beds 7 baths5,957 sq. ft.
1730 Rockview Circle, Mobile, AL 36695
MLS# 7844823Listed by: WELLHOUSE REAL ESTATE LLC - MOBILE - New
 $189,000Active3 beds 2 baths1,592 sq. ft.
4651 Cindy Drive, Mobile, AL 36619
MLS# 411712Listed by: SWEET WILLOW REALTY - New
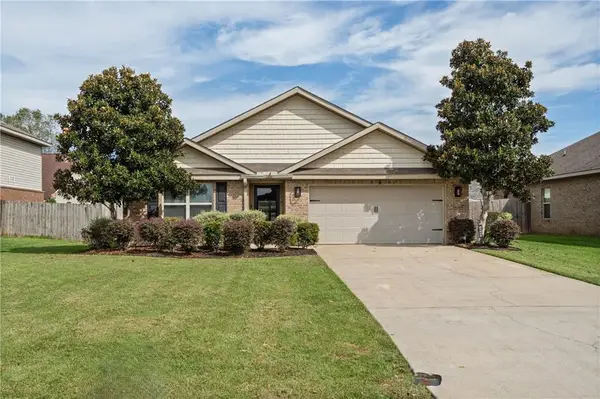 $280,000Active4 beds 2 baths1,824 sq. ft.
10062 Summer Woods Court, Mobile, AL 36695
MLS# 7851774Listed by: ROBERTS BROTHERS WEST - New
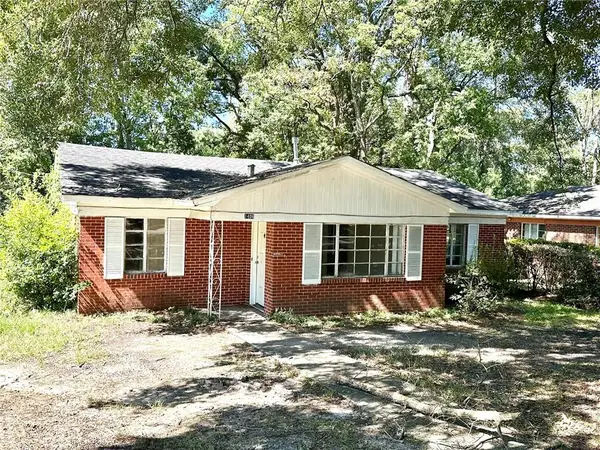 $99,900Active4 beds 1 baths1,609 sq. ft.
1406 Boudousquie Street, Mobile, AL 36605
MLS# 7851952Listed by: CRIGLER REALTY GROUP - New
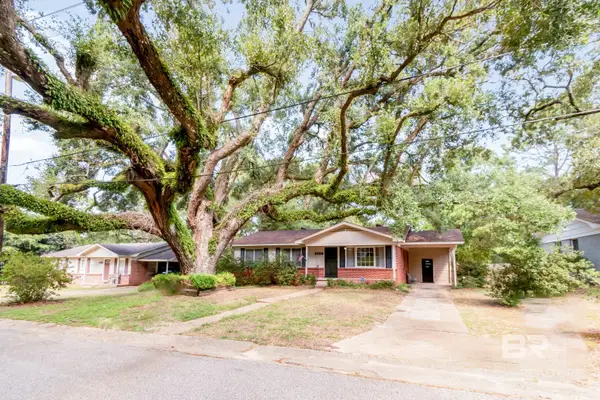 $130,000Active3 beds 2 baths1,314 sq. ft.
5658 Diane Drive, Mobile, AL 36618
MLS# 411761Listed by: BLUE HERON REALTY - New
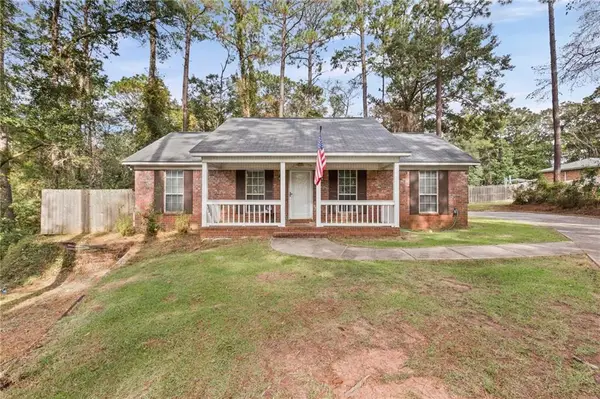 $159,000Active3 beds 2 baths1,150 sq. ft.
2601 West Road, Mobile, AL 36693
MLS# 7851406Listed by: REAL BROKER LLC - New
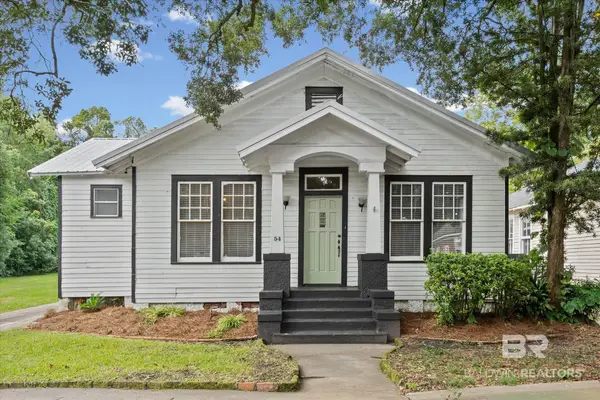 $349,900Active4 beds 2 baths1,972 sq. ft.
54 Houston Street, Mobile, AL 36606
MLS# 411754Listed by: ROBERTS BROTHERS TREC


Protect your home and budget from life's surprises with an Assurant Home Warranty, backed by a partner that supports you through every step of homeownership. Explore Plans.
© 2026 Better Homes and Gardens Real Estate LLC. An Anywhere Real Estate company. All rights reserved. Better Homes and Gardens® Real Estate is a registered trademark owned by Meredith Operations Corporation, licensed to Better Homes and Gardens Real Estate LLC and used with permission. Better Homes and Gardens Real Estate LLC fully supports the principles of the Fair Housing Act and the Equal Opportunity Act. Listing information is deemed reliable but is not guaranteed accurate.
Each office is independently owned and operated.
Any services or products provided by third parties are not provided by, affiliated with or related to Better Homes and Gardens Real Estate LLC, or its affiliated companies.