
140 Mcgregor Avenue S #D, Mobile, AL 36608
Local realty services provided by:Better Homes and Gardens Real Estate Main Street Properties
140 Mcgregor Avenue S #D,Mobile, AL 36608
$1,175,000
- 3 Beds
- 5 Baths
- 4,835 sq. ft.
- Single family
- Active
Listed by: ashley garstecki, laura adams
Office: l l b & b, inc.
MLS#:7836383
Source:AL_MAAR
Price summary
- Price:$1,175,000
- Price per sq. ft.:$243.02
- Monthly HOA dues:$166.67
About this home
Tucked away on a quiet, private cul-de-sac in Spring Hill, this French Provincial home showcases beautiful architectural detail. An impressive foyer, curved staircase, soaring ceilings, and extensive crown molding set the tone for this elegant home.
The main level features 11’+ ceilings and spacious rooms ideal for everyday living and entertaining. The family room offers custom cabinetry with wet bar and a powder room, while the formal dining room provides an elegant setting for gatherings. The great room is a focal point, featuring a dramatic 22’ ceiling and limestone fireplace. French doors open to a covered patio and landscaped courtyard, extending the living space outdoors.
The kitchen features abundant custom cypress cabinetry, honed granite countertops, stainless appliances, including a six-burner gas cooktop, double ovens, ice maker, and Sub-Zero refrigerator. A large pantry with second refrigerator and butler’s pantry provides convenience and storage. Nearby are a spacious laundry room, second powder room, and double garage with extra storage.
The downstairs primary suite offers vaulted ceilings and a spacious bath with two vanities, large walk-in shower, Jacuzzi tub, two walk-in closets, and an additional closet.
Upstairs are 10’ ceilings, a den or sitting area, two bedrooms with en-suite baths and walk-in closets, and a bonus room ideal for a media room, playroom, or additional bedroom.
Per seller, recent improvements include a Fortified roof (2025) new gutters, new windows (2024 and 2025), tankless water heater (2025), premium interior and exterior paint (2025), new landscaping and lighting, upgraded irrigation, new interior light fixtures and cabinet hardware, and more.
This distinctive home offers generous living space in a convenient location with sidewalk access throughout The Village of Spring Hill.
Seller has never used and does not warrant the generator, sound system, or fireplace.
Seller reserves light fixture above kitchen island....
Contact an agent
Home facts
- Year built:2004
- Subdivision & Development:Dunleith Court
- Listing ID #:7836383
- Added:3 day(s) ago
- Updated:November 05, 2026 at 03:52 AM
Rooms and interior
- Bedrooms:3
- Total bathrooms:5
- Full bathrooms:3
- Half bathrooms:2
- Flooring:Carpet, Ceramic Tile, Hardwood
- Dining Description:Butlers Pantry, Separate Dining Room
- Kitchen Description:Dishwasher, Disposal, Double Oven, Gas Cooktop, Microwave, Range Hood, Refrigerator, Self Cleaning Oven, Wet Bar
- Bedroom Description:Main, Oversized Master, Split Bedroom Plan
- Living area:4,835 sq. ft.
Heating and cooling
- Cooling:Ceiling Fan(s), Central Air
- Heating:Central
- Central air:Yes
Structure and exterior
- Roof:Composition
- Year built:2004
- Building area:4,835 sq. ft.
- Lot Features:Cul-De-Sac, Landscaped, Level, Sprinklers In Rear
- Architectural Style:Traditional
- Foundation Description:Slab
- Levels:2 Story
Schools
- High school:Murphy
- Middle school:CL Scarborough
- Elementary school:Mary B Austin
Utilities
- Water:Available, Public
- Sewer:Available, Public Sewer
Finances and disclosures
- Price:$1,175,000
- Price per sq. ft.:$243.02
- Tax amount:$6,064
Features and amenities
- Appliances:Dishwasher, Disposal, Double Oven, Gas Cooktop, Microwave, Range Hood, Refrigerator, Self Cleaning Oven, Tankless Water Heater, Trash Compactor
- Laundry features:Main Level
- Amenities:Bookcases, Courtyard, Disappearing Attic Stairs, Dishwasher, Double Pane Windows, Electricity Available, Entrance Foyer, High Ceilings 10 ft Main, High Ceilings 9 ft Upper, His and Hers Closets, Homeowners Assoc, Insulated Windows, Lighting, Microwave, Near Schools, Near Shopping, Rain Gutters, Refrigerator, Underground Utilities, Walk-In Closet(s), Wet Bar, Window Treatments
Parking
- Parking description:Attached, Driveway, Garage
- Garage:Yes
- Garage spaces:2
New listings near 140 Mcgregor Avenue S #D
- Coming Soon
 $185,000Coming Soon5 beds 2 baths2,075 sq. ft.
1712 Waterford Street, Mobile, AL 36605
MLS# 7864507Listed by: EXIT REALTY PROMISE - New
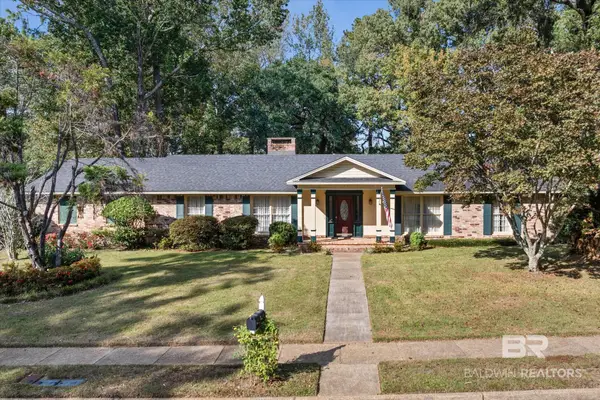 $248,000Active4 beds 3 baths2,370 sq. ft.
4316 Winding Way, Mobile, AL 36693
MLS# 413219Listed by: RE/MAX REALTY PROFESSIONALS - New
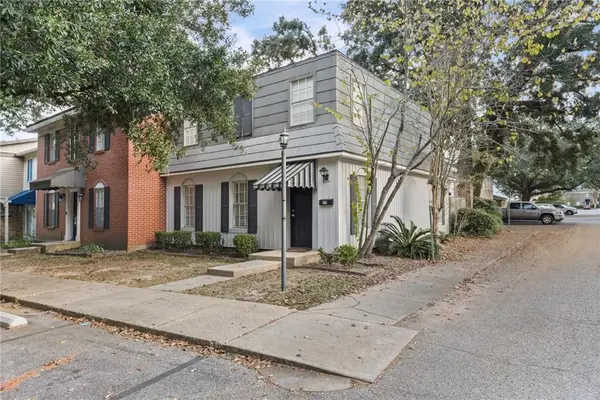 $143,000Active3 beds 5 baths1,516 sq. ft.
4017 Cottage Hill Road #19, Mobile, AL 36609
MLS# 7865603Listed by: IXL REAL ESTATE LLC - New
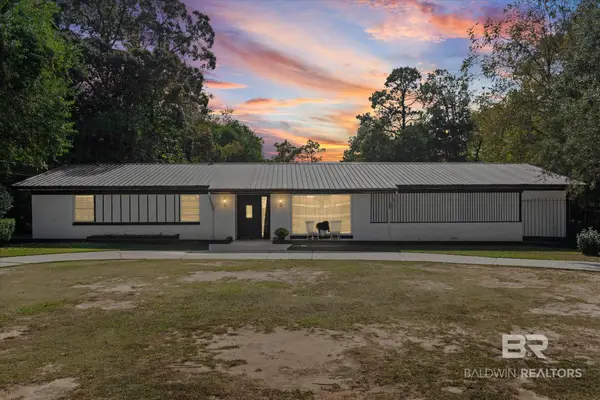 Listed by BHGRE$270,000Active4 beds 3 baths2,387 sq. ft.
5851 S St Gallen Avenue, Mobile, AL 36608
MLS# 413210Listed by: BETTER HOMES AND GARDENS REAL ESTATE PLATINUM PROPERTIES SOUTHERN REGION - New
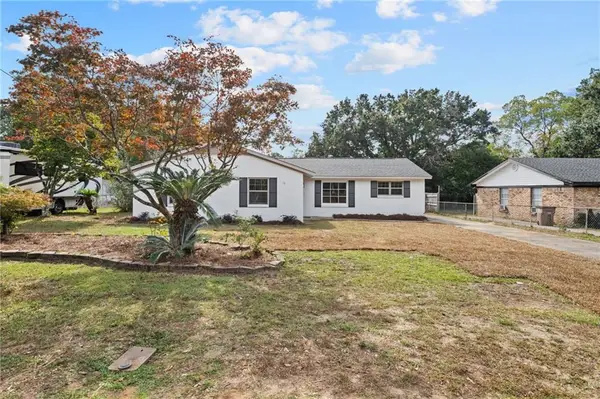 $259,900Active4 beds 3 baths2,306 sq. ft.
4301 Kwajalein Drive, Mobile, AL 36609
MLS# 7865582Listed by: REZULTS REAL ESTATE SERVICES LLC -MOBILE - New
 Listed by BHGRE$185,000Active2 beds 2 baths1,213 sq. ft.
1258 Sutton Court #5, Mobile, AL 36609
MLS# 7865550Listed by: BETTER HOMES & GARDENS RE PLATINUM PROPERTIES - New
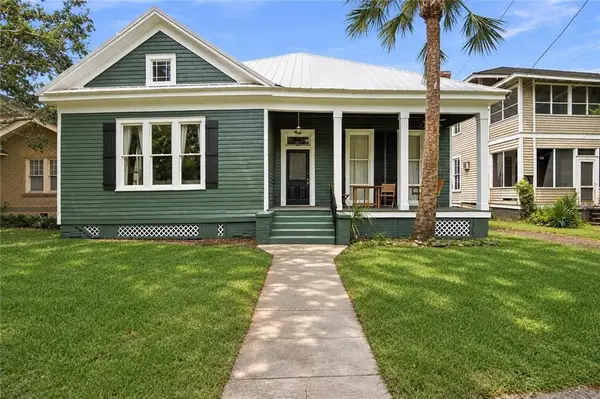 $375,000Active-- beds -- baths
1753 Dauphin Street, Mobile, AL 36604
MLS# 7865444Listed by: IXL REAL ESTATE LLC - Open Sun, 2 to 4pmNew
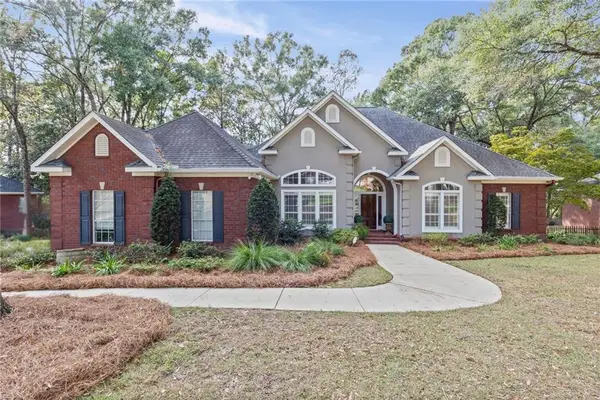 $419,000Active4 beds 3 baths2,950 sq. ft.
9808 Potomac Ridge Drive, Mobile, AL 36695
MLS# 7864880Listed by: EXP REALTY LLC - New
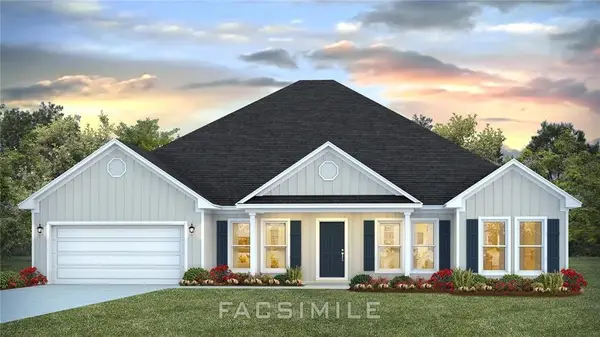 $429,900Active4 beds 3 baths2,997 sq. ft.
10687 Mcleod Road, Mobile, AL 36695
MLS# 7864706Listed by: DHI REALTY OF ALABAMA LLC - New
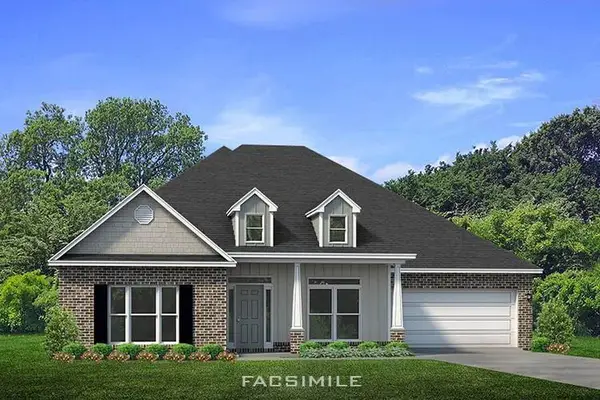 $435,900Active5 beds 3 baths3,113 sq. ft.
4316 Baird Coxwell Road, Mobile, AL 36695
MLS# 7864745Listed by: DHI REALTY OF ALABAMA LLC


Protect your home and budget from life's surprises with an Assurant Home Warranty, backed by a partner that supports you through every step of homeownership. Explore Plans.
© 2026 Better Homes and Gardens Real Estate LLC. An Anywhere Real Estate company. All rights reserved. Better Homes and Gardens® Real Estate is a registered trademark owned by Meredith Operations Corporation, licensed to Better Homes and Gardens Real Estate LLC and used with permission. Better Homes and Gardens Real Estate LLC fully supports the principles of the Fair Housing Act and the Equal Opportunity Act. Listing information is deemed reliable but is not guaranteed accurate.
Each office is independently owned and operated.
Any services or products provided by third parties are not provided by, affiliated with or related to Better Homes and Gardens Real Estate LLC, or its affiliated companies.